No photo available
$724,900 Just Listed
Property Description
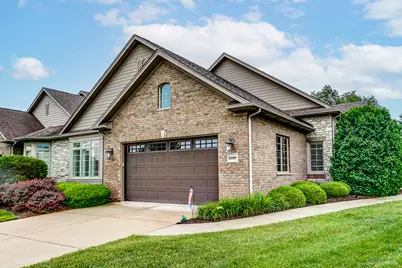
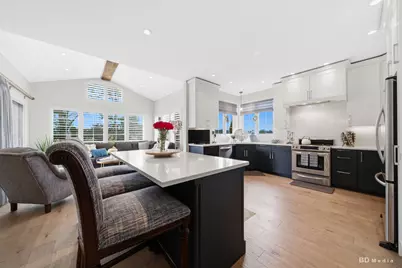
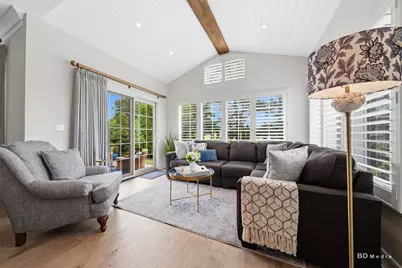
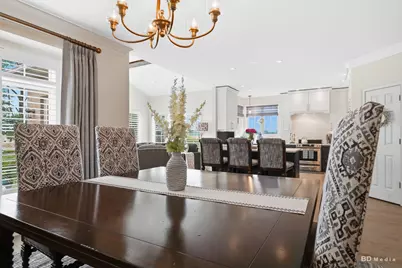
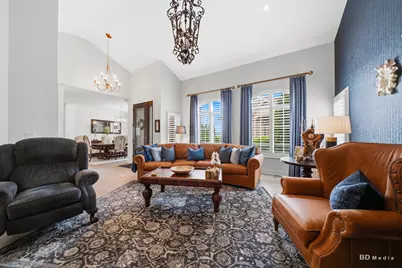
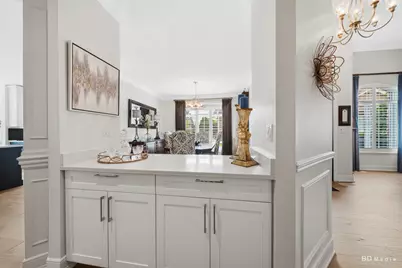
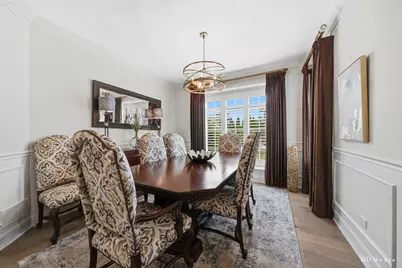
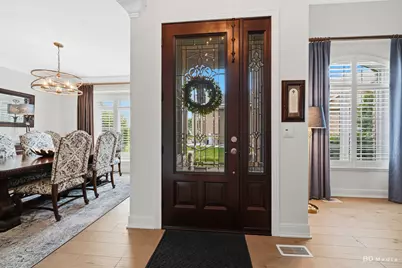
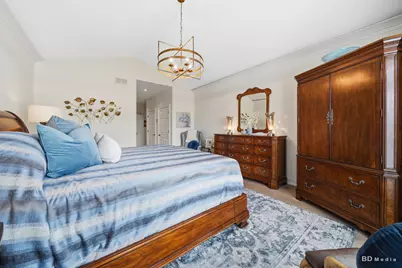
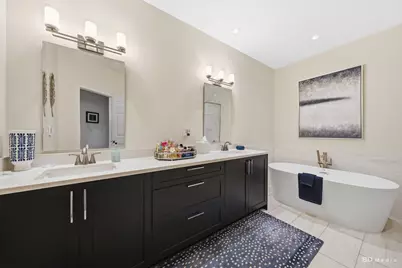
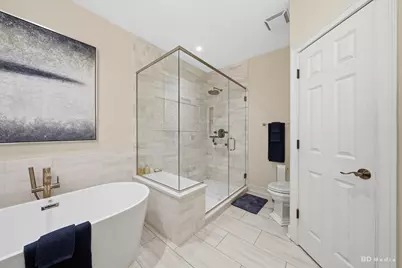
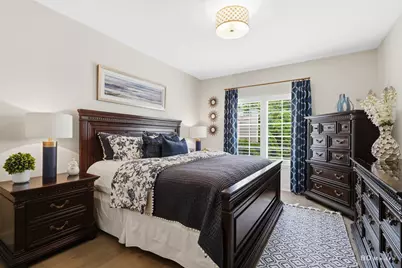
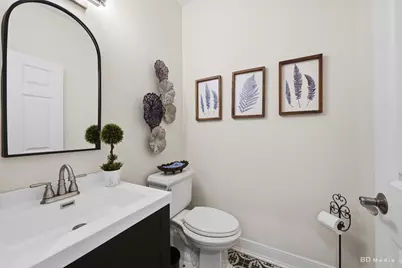
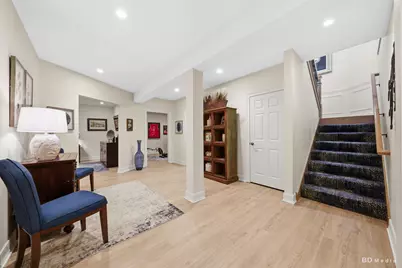
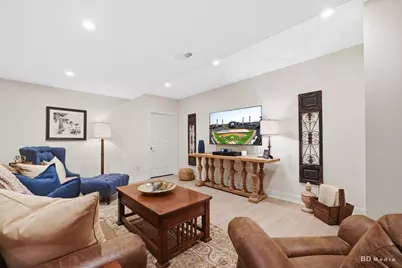
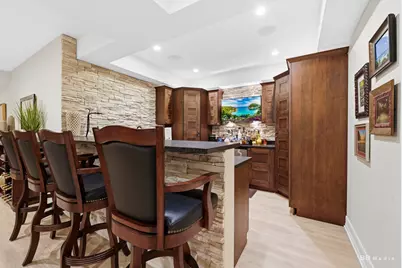
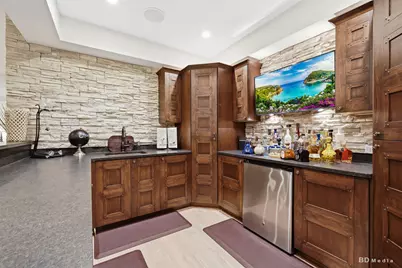
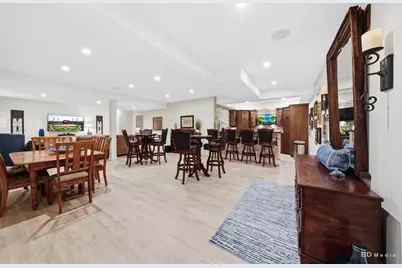
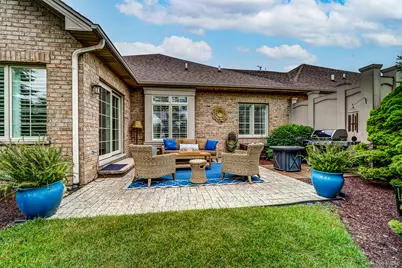
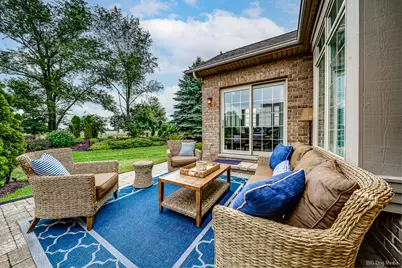
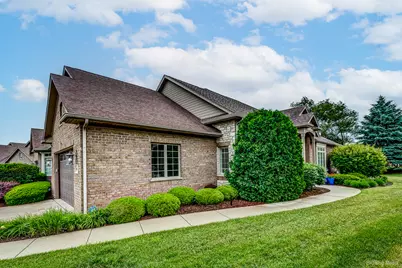
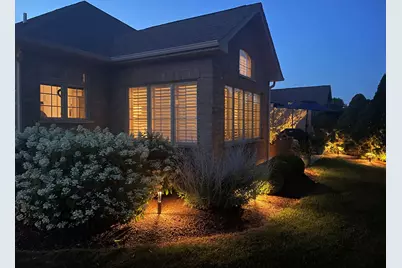
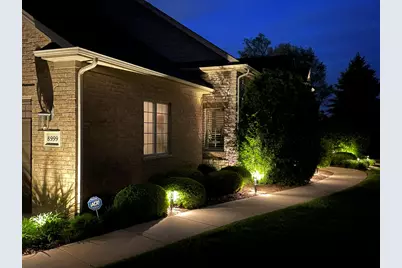
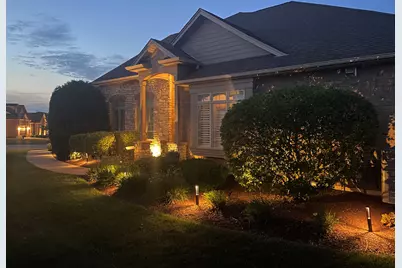
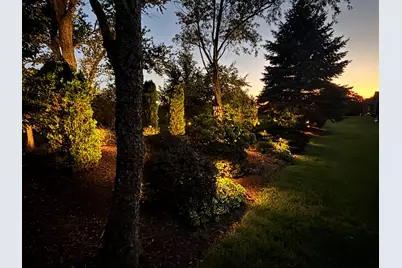
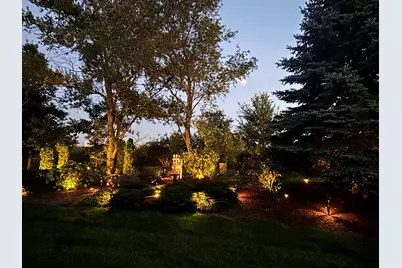
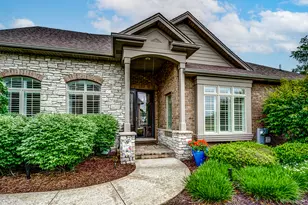
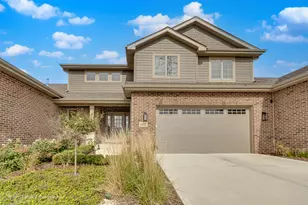
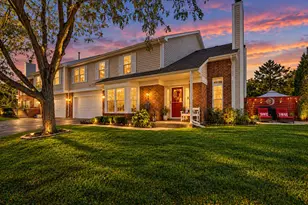
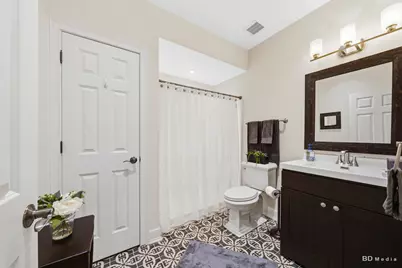
Welcome to luxury living in this completely renovated, designer-appointed Lighthouse Pointe RANCH duplex with FINISHED BASEMENT where every detail has been thoughtfully curated with high-end finishes and exceptional craftsmanship. From custom cabinetry and extensive custom millwork to designer wallpaper accents, this stunning residence offers a truly move-in-ready experience with no updates or renovations needed. The main level features two spacious bedrooms, each with its own private en-suite bath. The luxurious primary suite serves as a private retreat, showcasing heated bathroom floors, dual vanities, a soaking tub, linen closet, custom illuminated closet organizers, and an extraordinary spa-inspired walk-in shower complete with a rain head, body sprayers, built-in bench, and premium finishes throughout. Designed for both everyday comfort and elegant entertaining, the inviting formal living and dining rooms flow seamlessly into the open-concept kitchen and gathering spaces. A custom butler's buffet provides additional serving and storage space, while the beautifully designed kitchen opens to a charming sunroom featuring a shiplap ceiling and decorative beam detail. Step through the sliding glass doors to your private outdoor patio, surrounded by professionally landscaped grounds enhanced with custom exterior lighting-an ideal setting for evening grilling, relaxing, and enjoying the serene surroundings. The custom staircase, accented with a designer runner, leads to an impressive finished basement that is truly an entertainer's dream. Highlights include a custom-built bar, high ceilings, expansive family room, full bathroom, private office, exercise room (or potential third bedroom), and an oversized storage area with crawl space perfect for seasonal decor and additional storage needs. Additional premium features include a reverse osmosis drinking water system, sprinkler system, custom closet organization throughout, and countless luxury upgrades that elevate this home above the rest. This exceptional residence offers the perfect combination of sophistication, comfort, and convenience-simply unpack and enjoy. This home is spotless & you will not be disappointed here!
Full Property Details
Full Property Details for 8999 Holland Harbor Circle
General
- Price: $724,900
- HOA FEE: $230/month
- Taxes: $15,856 (2025)
- Status: Active
- Type: Townhouse
- Source: MRED
- MLS ID: 12744787
- Updated: 8/27/2026
- Added to Site: 1 day(s) ago
Interior
- Basement: Finished, C
- Interior Features: Cathedral Ceiling(s), 1st-Floor Bedroom, Storage, Built-in Features, Walk-In Closet(s), Beamed Ceilings, Open Floorplan, Pantry
- Appliances: Range, Microwave, Dishwasher, Refrigerator, Washer, Dryer, Stainless Steel Appliance(s), Cooktop, Oven, Water Softener
- Flooring: Hardwood
Rooms
Bathrooms
- Total Bathrooms: 4
- Full Bathrooms: 3
- Half Bathrooms: 1
- Basement Baths: Yes
- Bathroom Features: Separate Shower, Double Sink, Soaking Tub
Bedrooms
- Total Bedrooms: 3
- Bedrooms(Blw Grade): 1
Parking
- Garage: Yes
- Attached garage: Yes
- Garage Spaces: 2
- Total Spaces: 2
- Parking Features: Concrete, Garage Door Opener, Yes, Garage Owned, Attached, Garage
Location
- Area: Frankfort
- County: Will
- Township: Frankfort
- Subdivision: Lighthouse Pointe
- Driving Directions: Lagrange Rd to Colorado. 1/2 Mile east to Holland Harbor Cir. South to property
School Information
- School District: 161
- Elem School District: 161
- Midd School District: 161
- High School District: 210
- High School: Lincoln-Way East High School
- Private School: Lincoln-Way East High School
Community
- Assoc. Fees Include: Exterior Maintenance, Lawn Care, Snow Removal, Other
- Pets Allowed: Yes
- Pets: Cats OK, Dogs OK
- Pet Restrictions: Cats OK, Dogs OK, / 999lbs.
- Mgmt. Company: Lighthouse Pointe
Heating & Cooling
- Cooling Type: Central Air Conditioning
- Heating Type: Natural Gas
Utilities
- Sewer: Public Sewer
- Water: Public
Structural Information
- Structure Type: Half Duplex, Townhouse (Ranch), Ground Level Ranch
- Construction: Brick
- Exterior Const.: Brick
- Basement: Yes
- Basement Desc.: Finished, Crawl Space, Egress Window, Full
- Roof: Asphalt
- Common Walls: End Unit
- Windows: Screens
- Sub-Flooring: Hardwood
- Entry Floor Number: 1
- Stories/Levels: 1
- Square Feet: 2,560
- Sq. Ft. Source: Assessor
- Year Built: 2007
- Remodeled/Updated: 2020
Unit Information
- Units in Building: 2
Lot Features
- Lot Dimensions: 50 x 90
- Lot Features: Common Grounds
Animals
- Animals Allowed: Cats OK, Dogs OK
Financial Considerations
- Association Fee: $230
- Assoc Fee Freq.: Monthly
- Parking Included: Yes
- Assessment Year: 2007
- Tax Amount: $15,856.92
- Tax Year: 2025
- Pays Sewer: Public Sewer
Disclosures and Reports
- Ownership: Fee Simple with Homeowners Association
- Property ID: 1909222100160000
Listed by Village Realty, Inc.

Get Pre-Approved Today
Get a Great Insurance Rate
Schools
Schools serving 8999 Holland Harbor Circle
| Name | Grades | Distance |
|---|---|---|
Indian Trail Elementary School, Frankfort, IL 20912 South Frankfort Square Road, Frankfort, IL 60423 | 1-4 | 1.8 mi |
Summit Hill Junior High School 7260 West North Avenue, Frankfort, IL 60423 | 7-8 | 2.4 mi |
Lincoln-Way East High School 201 Colorado Avenue, Frankfort, IL 60423 | 9-12 | 0.7 mi |
Disclaimer:
School attendance boundaries provided by ATTOM Data Solutions and are for reference only. Contact the school directly to verify enrollment eligibility.
Price & Sales History for 8999 Holland Harbor Circle
Date
Details
Price
Change
Source
8/27/2026
Listed
$724,900
88.29%
MLS
6/22/2020
Sold
$385,000
—
Public Record
Disclaimer: Historical sales information is derived from public records provided by the county offices. Information is not guaranteed and should be independently verified.
Tax History
Tax History for 8999 Holland Harbor Circle
Year
Property Taxes
Change
Tax Assessment
Change
2025
$15,857
—
$197,910
17%
2025
$15,857
17%
$168,631
12%
2023
$13,561
9%
$150,604
7%
2022
$12,405
—
$141,154
7%
2022
$12,405
9%
$132,055
-20%
2020
$11,337
-13%
$165,906
13%
2019
$13,085
4%
$147,085
3%
2018
$12,603
2%
$142,857
2%
2017
$12,331
3%
$139,522
4%
2016
$11,941
2%
$134,739
4%
2015
$11,670
1%
$129,994
1%
2014
$11,499
-2%
$129,091
-6%
2013
$11,761
—
$136,893
-8%
2012
$11,755
—
$149,415
—
Disclaimer: Historical tax information is derived from public records provided by the county offices. Information is not guaranteed and should be independently verified.
Estimate the Cost
Estimate the Cost for 8999 Holland Harbor Circle
8999 Holland Harbor Circle, Frankfort, IL 60423 (MLS# 12744787) is a Townhouse property with 3 bedrooms, 3 full bathrooms and 1 partial bathroom. 8999 Holland Harbor Circle is currently listed for $724,900 and was received on August 27, 2026. Want to learn more about 8999 Holland Harbor Circle? Do you have questions about finding other Townhouse real estate for sale in Frankfort? You can browse all Frankfort real estate or contact a Coldwell Banker agent to request more information.