This is a carousel with tiles that activate property listing cards. Use the previous and next buttons to navigate.
1/1
$799,000
This is a carousel with tiles that activate property listing cards. Use the previous and next buttons to navigate.
1/1
Property Description
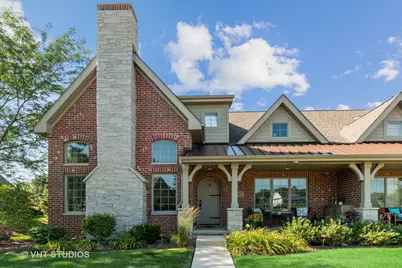
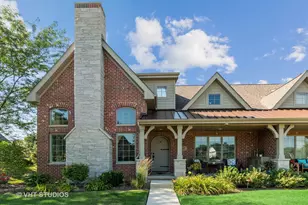
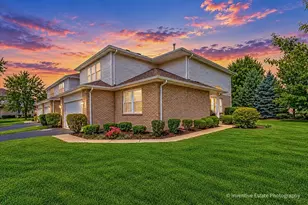
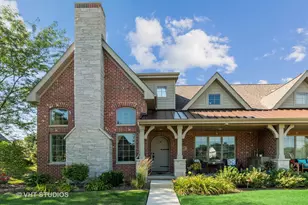
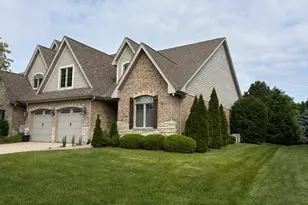
Luxury Townhome in downtown FRANKFORT! The final building is now available the proposed construction offers a rare opportunity to fully customize your dream home in a community known for exceptional craftsmanship, timeless design, and top-tier finishes. The thoughtfully designed 3-bedroom, 2.5-bath layout with a full basement. This brick and stone home welcomes you with a charming front porch where you can sit back and take in the views of the pond and relax after a day spent enjoying Old Plank Trail or strolling the Frankfort Country Market. Inside, you'll find a spacious family room with soaring 13' ceilings, hardwood floors, double arch accents, and a cozy gas fireplace. The open-concept dining area and kitchen boast 18' ceilings and custom cabinetry, all designed to impress. The main-level primary suite features vaulted ceilings, a spa-like bath with walk-in shower and optional soaking tub, and a generous walk-in closet. You'll also love the convenience of a mudroom (with optional custom lockers), main-level laundry, and abundant storage throughout. Upstairs includes two additional vaulted-ceiling bedrooms, a full bath, and a loft perfect for a home office or study area, all overlooking the main level. The full basement includes a roughed-in bath and egress window for future finishing potential, plus a rear patio and a two-car garage. Enjoy maintenance-free living in one of the most walkable and vibrant locations in the suburbs, just steps from Frankfort's shops, dining, entertainment, and parks. This listing is for Lot 12 on the site plan. The photos shown are from a previously built home with upgrades.
Full Property Details
Full Property Details for 9736 Folkers Dr
General
- Sold For: $799,000
- HOA FEE: $400/month
- Taxes: $176 (2023)
- Status: Closed
- Type: Townhouse
- Source: MRED
- MLS ID: 12446246
- Added to Site: 420 day(s) ago
Interior
- Interior Features: Cathedral Ceiling(s), 1st-Floor Bedroom, 1st-Floor Bath, Walk-In Closet(s)
- Fireplace: Yes
- Fireplace(s): Family Room, Heatilator
- Appliances: Range, Microwave, Dishwasher, Refrigerator, Stainless Steel Appliance(s), Humidifier
- Flooring: Hardwood
Rooms
Bathrooms
- Total Bathrooms: 3
- Full Bathrooms: 2
- Half Bathrooms: 1
- Bathroom Features: Separate Shower, Double Sink
Bedrooms
- Total Bedrooms: 3
Additional Information
- Shared Amenities: Patio
- Equipment: Carbon Monoxide Detectors, Sump Pump
Parking
- Garage: Yes
- Attached garage: Yes
- Garage Spaces: 2
- Total Spaces: 2
- Parking Features: Concrete, Garage Door Opener, Yes, Garage Owned, Attached, Garage
Location
- Area: Frankfort
- County: Will
- Driving Directions: LaGrange East onto Old Frankfort Way, South onto Folkers Drive
School Information
- School District: 157C
- Midd School District: 157C
- Elementary School: Grand Prairie Elementary School
- Middle School: Hickory Creek Middle School
- High School: Lincoln-Way East High School
- Private School: Lincoln-Way East High School
Community
- Assoc. Fees Include: Lawn Care, Snow Removal, Other
- Pets Allowed: Yes
- Pet Restrictions: Cats OK, Dogs OK, / NOTlbs.
- Mgmt. Company: FOLKERS ESTATE TOWNHOME ASSOCIATION
Heating & Cooling
- Cooling Type: Central Air Conditioning
- Heating Type: Natural Gas
Utilities
- Water: Public
Structural Information
- Structure Type: Townhouse (2-Story)
- Construction: Brick, Stone, Other
- Exterior Const.: Brick, Stone, Other
- Basement Desc.: Unfinished, Bath/Stubbed, Egress Window, Full
- Foundation: Concrete Perimeter
- Roof: Asphalt
- Sub-Flooring: Hardwood
- Entry Floor Number: 1
- Stories/Levels: 2
- Square Feet: 2,555
- Sq. Ft. Source: Builder
- Year Built: 2025
Unit Information
- Units in Building: 3
Lot Features
- Lot Dimensions: 35 x 70
Water Features
- Water Front: Yes
- Water Front View: Front of Property
Financial Considerations
- Association Fee: $400
- Assoc Fee Freq.: Monthly
- Parking Included: Yes
- Assessment Year: 2025
- Tax Amount: $176.7
- Tax Year: 2023
Disclosures and Reports
- Ownership: Fee Simple with Homeowners Association
- Property ID: 1909214200540000
Listed by @properties Christie�s International Real Estate
Sold by Non Member

Get Pre-Approved Today
Schools
Schools serving 9736 Folkers Dr
School Districts:Frankfort Community Consolidated School District 157c, Lincoln Way Community High School District 210
| Name | Grades | Distance |
|---|---|---|
Grand Prairie Elementary School, Frankfort, IL 10480 Nebraska Street, Frankfort, IL 60423 | PK-2 | 1.1 mi |
Chelsea Elementary School 22265 South 80th Avenue, Frankfort, IL 60423 | 3-5 | 2.5 mi |
Hickory Creek Middle School 22150 South Owens Road, Frankfort, IL 60423 | 6-8 | 2.7 mi |
Lincoln-Way East High School 201 Colorado Avenue, Frankfort, IL 60423 | 9-12 | 0.8 mi |
Disclaimer:
School attendance boundaries provided by ATTOM Data Solutions and are for reference only. Contact the school directly to verify enrollment eligibility.
Price & Sales History for 9736 Folkers Dr
Date
Details
Price
Change
Source
9/09/2026
Sold
$799,000
—
MLS
5/02/2025
Listed
$799,000
—
MLS
Disclaimer: Historical sales information is derived from public records provided by the county offices. Information is not guaranteed and should be independently verified.
9736 Folkers Drive, Frankfort, IL 60423 (MLS# 12446246) is a Townhouse property that was sold at $799,000 on September 09, 2026. Want to learn more about 9736 Folkers Drive? Do you have questions about finding other Townhouse real estate for sale in Frankfort? You can browse all Frankfort real estate or contact a Coldwell Banker agent to request more information.