
This is a carousel with tiles that activate property listing cards. Use the previous and next buttons to navigate.

$760,000
This is a carousel with tiles that activate property listing cards. Use the previous and next buttons to navigate.
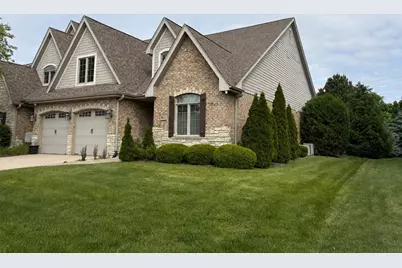
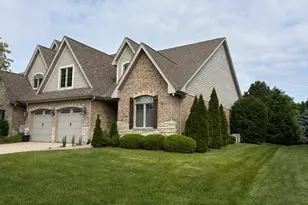

Full Property Details for 9832 Folkers Dr #9832
General
- Sold For: $760,000
- Taxes: $12,446 (2024)
- Status: Closed
- Type: Condo /Townhouse
- Source: MRED
- MLS ID: 12676241
Interior
- Interior Features: Cathedral Ceiling(s), 1st-Floor Bedroom, 1st-Floor Bath, Storage
- Fireplace: Yes
- Fireplace(s): Family Room, Gas Log, Gas Starter
- Appliances: Humidifier
- Flooring: Hardwood
Rooms
Bathrooms
- Total Bathrooms: 4
- Full Bathrooms: 4
- Basement Baths: Yes
- Bathroom Features: Whirlpool, Separate Shower, Double Sink, Full Body Spray Shower
Bedrooms
- Total Bedrooms: 4
- Bedrooms(Blw Grade): 1
Additional Information
- Shared Amenities: Bike Room/Bike Trails
- Equipment: Security System, Carbon Monoxide Detectors, Ceiling Fan(s), Sump Pump, Lawn Sprinkler
- Other Features: School Bus Service
Parking
- Garage: Yes
- Attached garage: Yes
- Garage Spaces: 2
- Total Spaces: 2
- Parking Features: Concrete, Garage Door Opener, Yes, Garage Owned, Attached, Garage
Location
- Area: Frankfort
- County: Will
- Driving Directions: (N/S) Rt 45 (S) of Rt 30 to Old Frankfort Way (SE) to Folkers Drive to Your New Home!
School Information
- School District: 157
- Midd School District: 157
- High School: Lincoln-Way East High School
- Private School: Lincoln-Way East High School
Community
- Assoc. Fees Include: None
- Pets Allowed: Yes
- Pet Restrictions: Cats OK, Dogs OK
Heating & Cooling
- Cooling Type: Central Air Conditioning
- Heating Type: Natural Gas, Forced Air
Utilities
- Water: Public
Structural Information
- Structure Type: Half Duplex
- Construction: Brick
- Exterior Const.: Brick
- Basement Desc.: Finished, Full
- Foundation: Concrete Perimeter
- Roof: Asphalt
- Common Walls: End Unit
- Windows: Screens
- Sub-Flooring: Hardwood
- Entry Floor Number: 1
- Stories/Levels: 2
- Sq. Ft. Source: Not Reported
- Year Built: 2008
Unit Information
- Units in Building: 2
Lot Features
- Lot Dimensions: 55 x 169
- Lot Features: Nature Preserve Adjacent, Landscaped
Financial Considerations
- Parking Included: Yes
- Assessment Year: 2008
- Tax Amount: $12,446
- Tax Year: 2024
Disclosures and Reports
- Ownership: Fee Simple
- Property ID: 1909214200270000
Listed by Real Broker, LLC
Sold by Village Realty, Inc.
Listing agent
Real Broker, LLC
(708) 737-4444

 NMLS#: 1598647
Schools serving 9832 Folkers Dr #9832
| Name | Grades | Distance |
|---|---|---|
Grand Prairie Elementary School, Frankfort, IL 10480 Nebraska Street, Frankfort, IL 60423 | PK-2 | 1 mi |
Chelsea Elementary School 22265 South 80th Avenue, Frankfort, IL 60423 | 3-5 | 2.6 mi |
Hickory Creek Middle School 22150 South Owens Road, Frankfort, IL 60423 | 6-8 | 2.6 mi |
Lincoln-Way East High School 201 Colorado Avenue, Frankfort, IL 60423 | 9-12 | 0.8 mi |
This is a carousel with tiles that activate property listing cards. Use the previous and next buttons to navigate.

- Townhouse
- Active
- Updated 3 days ago
- 3Beds
- 3Total Baths
- 1,984Sq. Ft.


- Single Family
- Active
- Updated 3 days ago
- 4Beds
- 3Total Baths
- 2,409Sq. Ft.
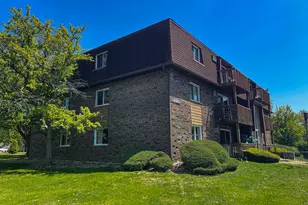
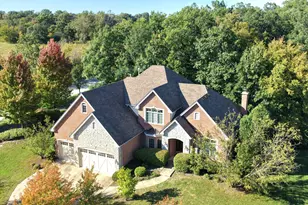
- Single Family
- Active
- Updated 1 day ago
- 4Beds
- 3Total Baths
- 3,610Sq. Ft.

This is a carousel with tiles that activate property listing cards. Use the previous and next buttons to navigate.

- Single Family
- Active
- Updated 4 hours ago
- 4Beds
- 3Total Baths
- 5,025Sq. Ft.
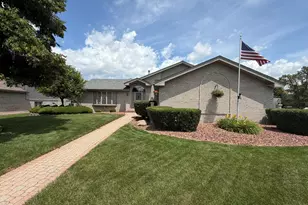
- Single Family
- Active
- Updated 13 hours ago
- 4Beds
- 3Total Baths
- 2,400Sq. Ft.
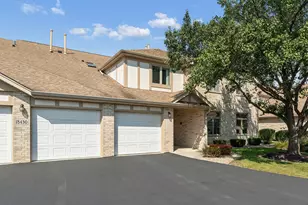
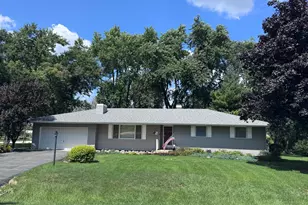
- Single Family
- Active
- Updated 2 days ago
- 3Beds
- 2Total Baths
- 1,446Sq. Ft.

This is a carousel with tiles that activate property listing cards. Use the previous and next buttons to navigate.
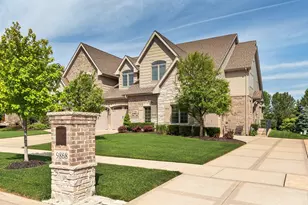
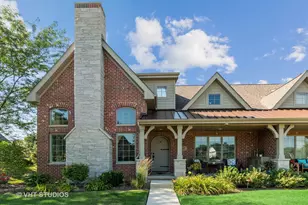
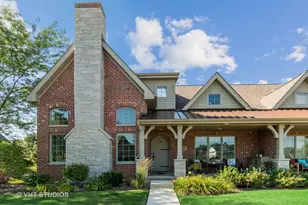

9832 Folkers Drive #9832, Frankfort, IL 60423 (MLS# 12676241) is a Condo / Townhouse property that was sold at $760,000 on July 14, 2026. Want to learn more about 9832 Folkers Drive #9832? Do you have questions about finding other Condo / Townhouse real estate for sale in Frankfort? You can browse all Frankfort real estate or contact a Coldwell Banker agent to request more information.