This is a carousel with tiles that activate property listing cards. Use the previous and next buttons to navigate.
1/37
$215,000 Just Listed
This is a carousel with tiles that activate property listing cards. Use the previous and next buttons to navigate.
1/37
Property Description
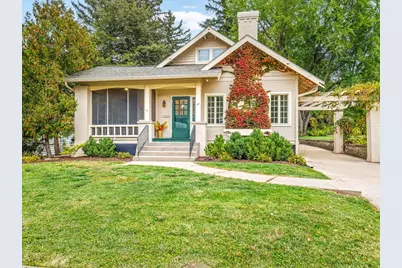
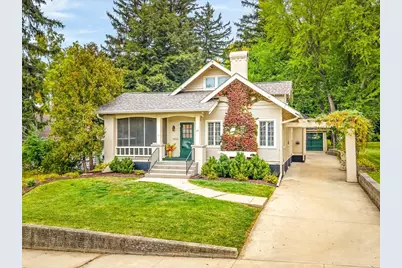
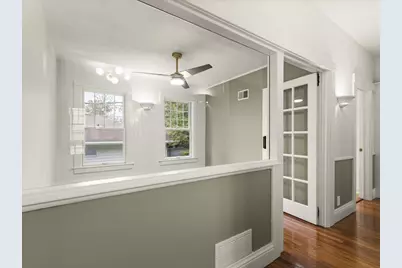
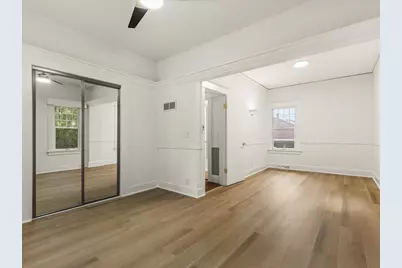
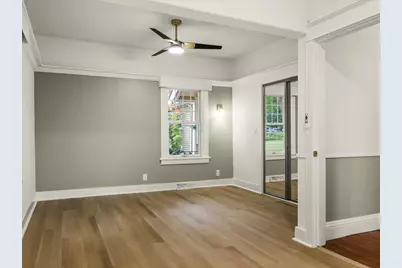
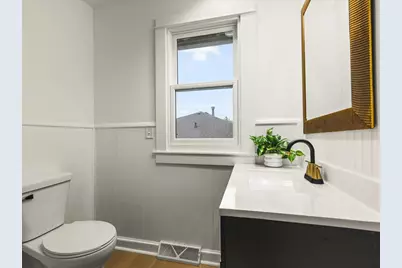
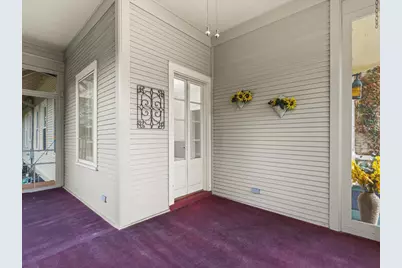
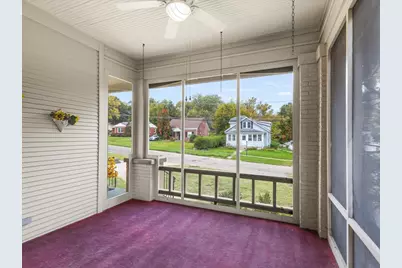
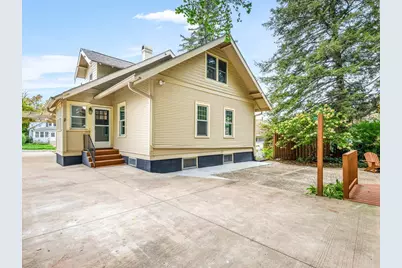
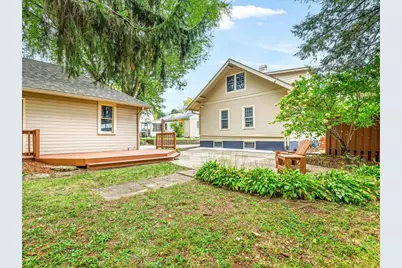
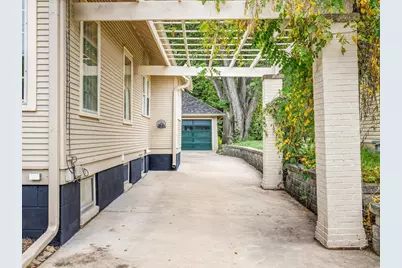
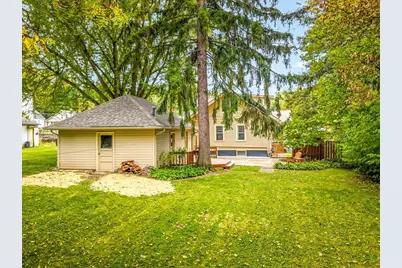
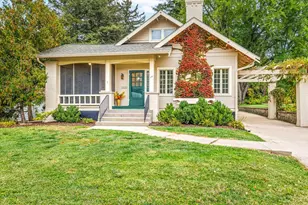
Discover timeless Craftsman charm blended with modern updates in this beautifully remodeled 3-bedroom, 3-bathroomhome! Stunning curb appeal and a welcoming front entry set the tone for everything this home has to offer. Step inside toa spacious living room featuring a cozy wood-burning fireplace, gleaming hardwood floors and an abundance of character throughout. The formal dining room is filled with natural light and overlooks the charming screened-in front porch, creating the perfect setting for everyday dining or entertaining. The stunning, brand-new custom kitchen is sure to impress, featuring 42-inch upper cabinetry, gorgeous quartz countertops, new appliances and an abundance of storage and workspace. A delightful breakfast nook offers a custom quartz table top and built-in bench seating. Just down the hall, you'll find a dedicated home office, a spacious main-floor bedroom with generous closet space and a beautifully updated full bathroom. Upstairs offers two additional generously sized bedrooms, complete with charming built-ins and ample closet space, along with a well-appointed updated shared full bathroom. The finished lower level provides even more living space with a large recreation room and an additional full bathroom. The unfinished portion offers plenty of storage, a work bench area and laundry space. Numerous improvements provide peace of mind, including a maintenance-free exterior, new roof, gutter guards, driveway and select windows in 2021, along with a newer furnace, water heater and brand-new water softener. The detached 2-car garage is a fantastic perk, featuring a workbench area, gas hookups for heating and a setup for a wood-burning stove. Step outside to your own private outdoor oasis, complete with mature trees, beautiful landscaping, a spacious deck, patio area and a picturesque, park-like setting perfect for relaxing or entertaining. Ideally located near hospitals, shopping, beautiful Krape Park and everyday amenities. A truly special home offering the perfect combination of classic character, thoughtful updates and exceptional indoor and outdoor living spaces! Home warranty offered. Agent owned.
Full Property Details
Full Property Details for 115 N Bailey Ave
General
- Price: $215,000
- Taxes: $4,355 (2025)
- Status: Active
- Type: Single Family
- Source: MRED
- MLS ID: 12786876
- Updated: 10/15/2026
- Added to Site: 2 day(s) ago
Interior
- Basement: Partially
- Fireplace: Yes
- Number of Fireplaces: 1
- Fireplace(s): Living Room, Wood-Burning
Rooms
Bathrooms
- Total Bathrooms: 3
- Full Bathrooms: 3
- Basement Baths: Yes
Bedrooms
- Total Bedrooms: 3
Parking
- Garage: Yes
- Garage Spaces: 2
- Total Spaces: 2
- Parking Features: Concrete, Garage Door Opener, Yes, Garage Owned, Detached, Garage
Location
- Area: Freeport
- County: Stephenson
- Township: Freeport
- Driving Directions: Call listing agent for directions.
School Information
- School District: 145
- Elem School District: 145
- Midd School District: 145
- High School District: 145
Community
- Assoc. Fees Include: None
Heating & Cooling
- Cooling Type: Central Air Conditioning
- Heating Type: Natural Gas
Utilities
- Sewer: Public Sewer
- Water: Private
Structural Information
- Construction: Wood Siding
- Exterior Const.: Wood Siding
- Basement: Yes
- Basement Desc.: Partially Finished, Full, Daylight
- Roof: Asphalt
- Square Feet: 2,220
- Sq. Ft. Source: Assessor
- Year Built: 1927
- Built Before 1978: Yes
- Remodeled/Updated: 2026
Lot Features
- Lot Size (Acres): 0.32
- Lot Size Range: .25 to .49 Acre
- Lot Dimensions: 60 x 236.65
Financial Considerations
- Parking Included: Yes
- Assessment Year: 1927
- Tax Amount: $4,355
- Tax Year: 2025
- Pays Sewer: Public Sewer
Disclosures and Reports
- Ownership: Fee Simple
- Special Conditions: Home Warranty
- Property ID: 18133617600900
Listed by Keller Williams Realty Signature
Get Pre-Approved Today
Get a Great Insurance Rate
Schools
Schools serving 115 N Bailey Ave
School District:Freeport School District 145
| Name | Grades | Distance |
|---|---|---|
Empire Elementary School 1325 West Empire Street, Freeport, IL 61032 | PK-4 | 0.7 mi |
Freeport Middle School 701 West Empire Street, Freeport, IL 61032 | 7-8 | 1.1 mi |
Freeport High School 701 West Moseley Street, Freeport, IL 61032 | 9-12 | 1.1 mi |
Disclaimer:
School attendance boundaries provided by ATTOM Data Solutions and are for reference only. Contact the school directly to verify enrollment eligibility.
Price & Sales History for 115 N Bailey Ave
Date
Details
Price
Change
Source
10/15/2026
Listed
$215,000
—
MLS
Disclaimer: Historical sales information is derived from public records provided by the county offices. Information is not guaranteed and should be independently verified.

Tax History
Tax History for 115 N Bailey Ave
Year
Property Taxes
Change
Tax Assessment
Change
2025
$4,354
6%
$42,652
—
2024
$4,115
18%
$42,652
30%
2023
$3,480
5%
$32,815
—
2022
$3,328
-6%
$32,815
3%
2021
$3,543
6%
$31,792
—
2020
$3,356
-5%
$31,792
-3%
2019
$3,526
3%
$32,743
3%
2018
$3,425
2%
$31,922
2%
2017
$3,349
—
$31,346
-1%
2016
$3,355
3%
$31,685
1%
2015
$3,252
—
$31,255
—
Disclaimer: Historical tax information is derived from public records provided by the county offices. Information is not guaranteed and should be independently verified.
Estimate the Cost
Estimate the Cost for 115 N Bailey Ave
115 N Bailey Avenue, Freeport, IL 61032 (MLS# 12786876) is a Single Family property with 3 bedrooms and 3 full bathrooms. 115 N Bailey Avenue is currently listed for $215,000 and was received on October 15, 2026. Want to learn more about 115 N Bailey Avenue? Do you have questions about finding other Single Family real estate for sale in Freeport? You can browse all Freeport real estate or contact a Coldwell Banker agent to request more information.