This is a carousel with tiles that activate property listing cards. Use the previous and next buttons to navigate.
1/63
$624,900
This is a carousel with tiles that activate property listing cards. Use the previous and next buttons to navigate.
1/63
Property Description
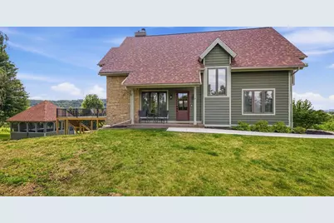
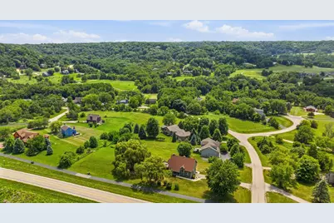
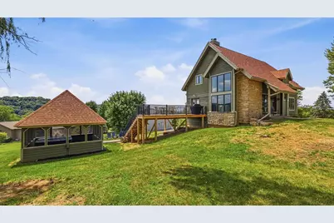
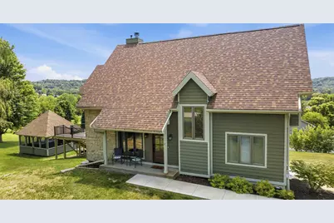
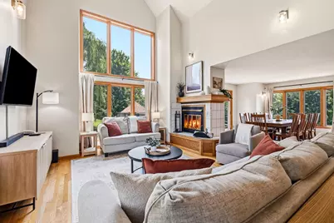
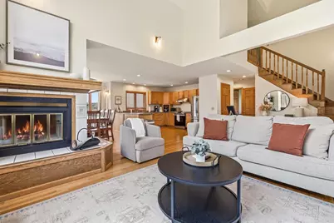
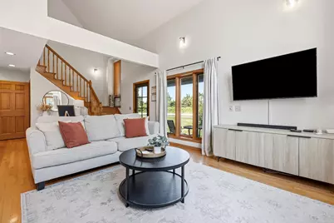
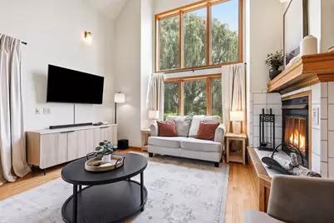
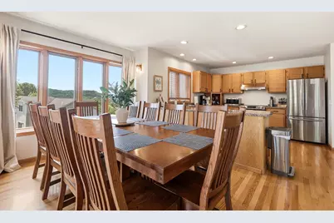
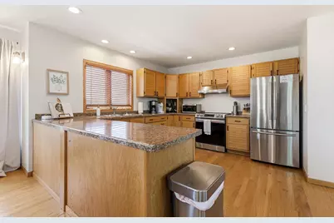
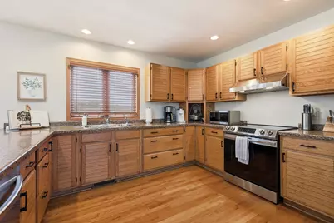
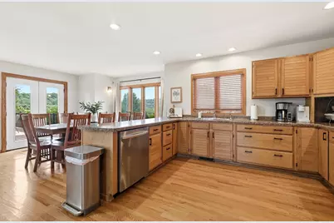
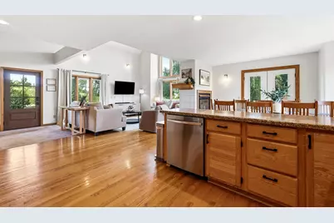
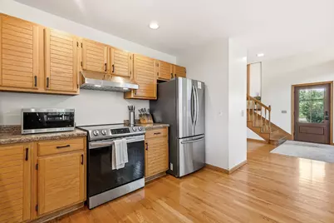
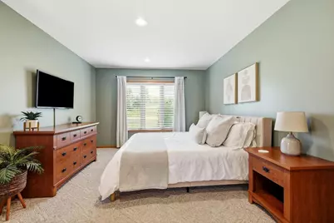
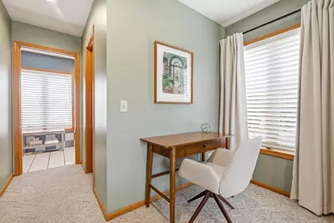
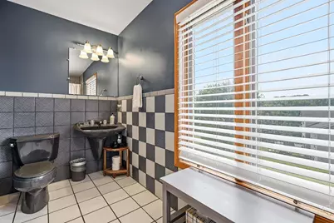
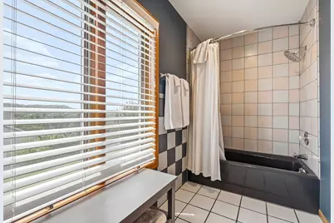
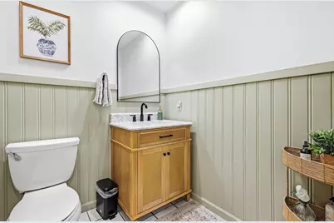
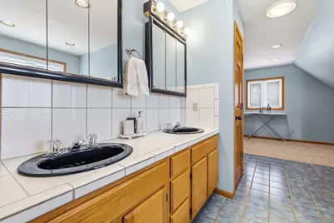
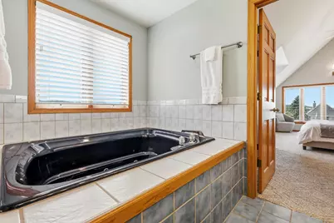
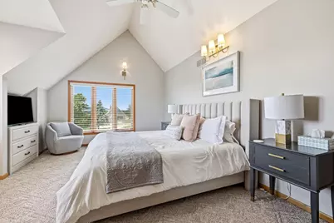
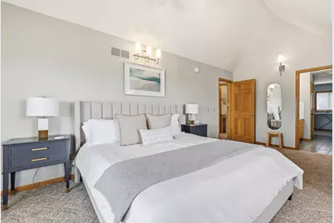
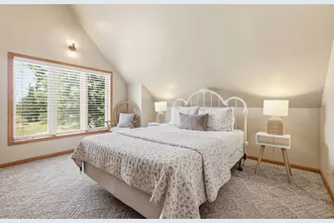
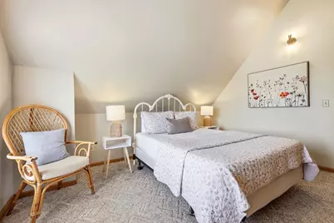
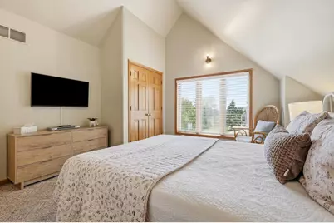
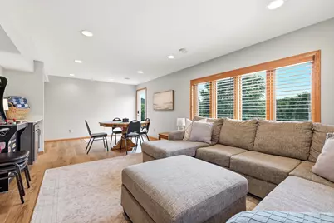
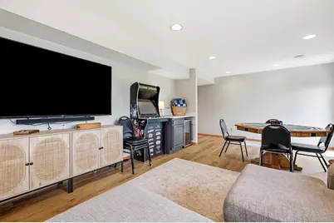
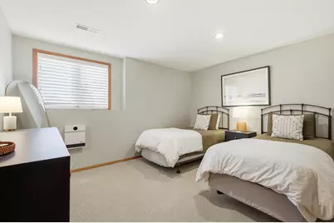
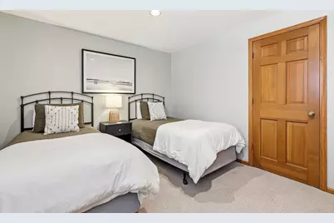
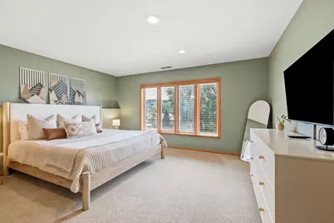
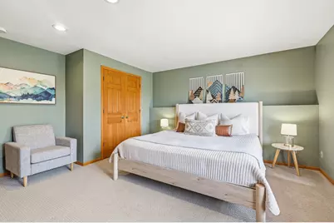
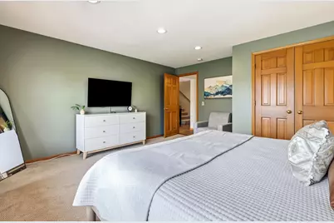
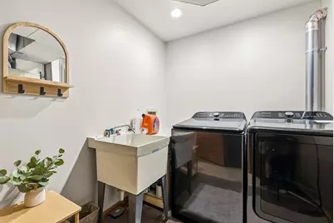
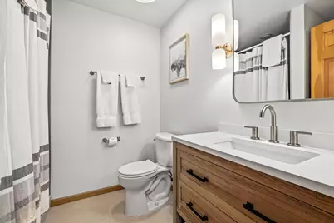
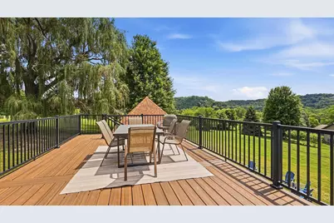
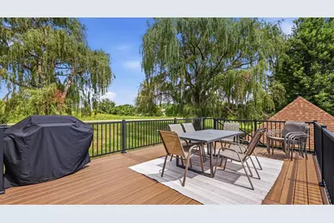
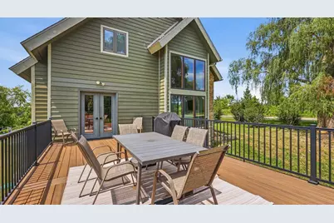
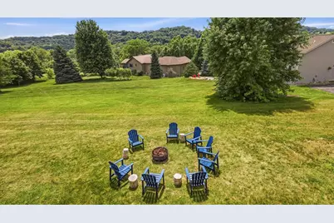
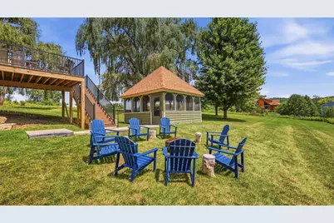
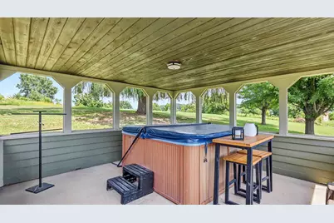
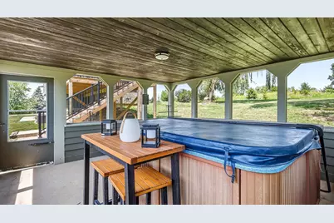
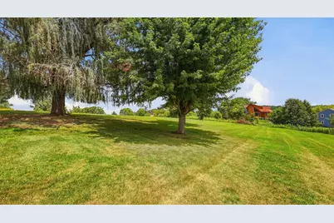
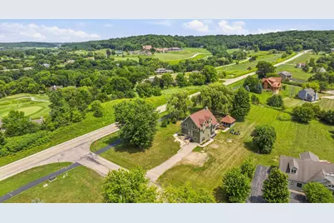
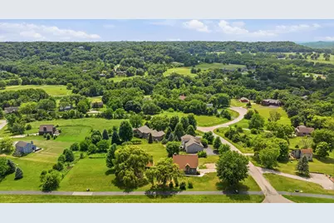
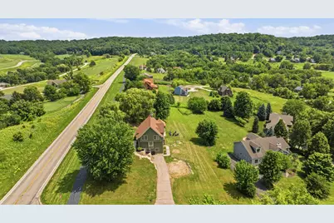
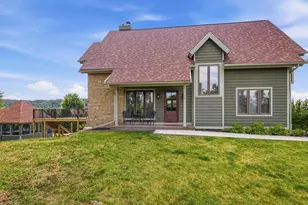
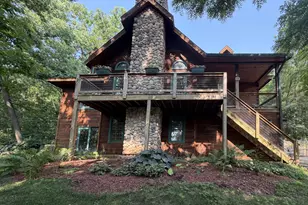
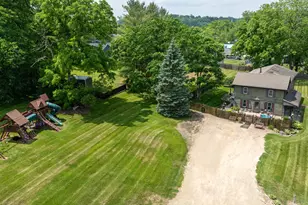
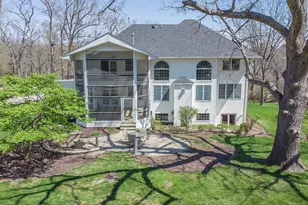
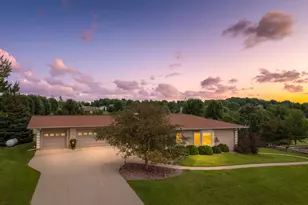
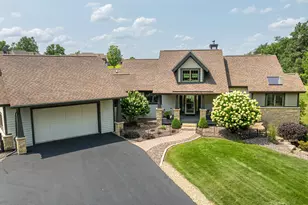
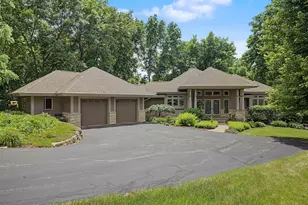
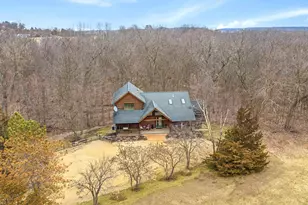
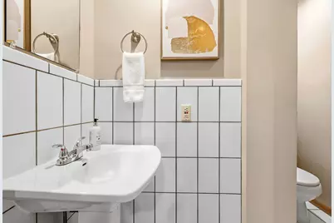
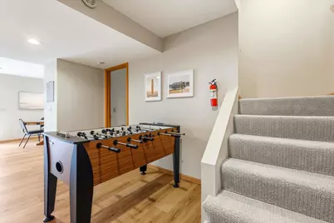
Bright, airy and designed for gathering, this spacious 5 bedroom, 4.5 bath custom contemporary retreat is centrally located in the heart of The Galena Territory on .78 acres and offers a sought-after combination of panoramic views, generous indoor and outdoor living spaces, and Short-Term Rental licensing with a solid rental history. Step inside to an inviting great room-style main level where soaring cathedral ceilings, warm wood flooring and dramatic expanses of windows fill the home with natural light while framing the beautiful rolling landscape beyond. A multi-sided wood-burning fireplace creates a striking focal point shared by the living and dining areas, while the generous kitchen offers abundant cabinetry and counter space, stainless steel appliances and a convenient eat-at breakfast bar. The open dining area enjoys its own view of the fireplace and walks directly out to the expansive composite deck, an incredible extension of the living space with elevated countryside vistas, plenty of room for outdoor dining and entertaining, and stair access to the screened hot tub gazebo and grounds below. A spacious bedroom suite with private bath and a conveniently located powder room complete the main level. Upstairs, retreat to the impressive primary suite featuring cathedral ceilings, beautiful views, a private bath with whirlpool tub and separate shower, and an integrated dressing area with abundant closet space, plus an additional guest bedroom and nicely appointed full guest bath round out the upper level. The finished walkout lower level is built for fun and relaxation, beginning with a recreation area at the base of the stairs and opening to a huge family room with game space, wall bar with beverage chiller, plenty of room for everyone to spread out, while direct access to the rear yard makes indoor-outdoor entertaining effortless. Two additional generous guest bedrooms, another full bath, and laundry/utility room with deep basin sink complete the lower level space. Outside, manicured grounds complement the home's scenic setting and create multiple spaces to enjoy the Galena Territory lifestyle, from morning coffee and sunset gatherings on the elevated deck to a relaxing soak in the hot tub in the screened gazebo or evenings around the fire pit beneath the star-filled sky. Sold nicely furnished for a near turn-key transition and to be transferred via a separate bill of sale. Truly an incredible setting in a Resort Core location convenient to all amenities of The Galena Territory, including Owners' Club with indoor pool, outdoor pool, fitness facility, game room, multi-sport gym, tennis courts and more, scenic Lake Galena, and miles of gorgeous paved and unpaved trails. Just minutes from Eagle Ridge Resort & Spa 63 holes of golf, multiple restaurants, The Country Store, and the Stonedrift Spa. With five bedrooms, multiple gathering spaces across three finished levels, exceptional outdoor amenities, beautiful views and an established rental history, 2 Augusta Drive offers an outstanding opportunity for a private Galena Territory getaway, full-time residence, or proven vacation rental opportunity.
Full Property Details
Full Property Details for 2 Augusta Dr
General
- Price: $624,900
- HOA FEE: $117/month
- HOA FEE FREQ.: Yearly
- Taxes: $7,764 (2025)
- Status: Active
- Type: Single Family
- Source: 2606
- MLS ID: 202605102
- Updated: 8/16/2026
- Added to Site: 10 day(s) ago
Interior
- Interior Features: Bar-Dry, Ceiling Fan(s), Ceiling-Vaults/Cathedral, Hot Tub Indoor, Walk-In Closet, Whirlpool Tub, Window Treatments
- Fireplace: Yes
- Number of Fireplaces: 1
- Fireplace(s): Wood
- Appliances: Dishwasher, Dryer, Microwave, Refrigerator, Stove/Cooktop, Washer, LP Gas Tank
Rooms
Bathrooms
- Total Bathrooms: 5
- Full Bathrooms: 4
- Half Bathrooms: 1
Bedrooms
- Total Bedrooms: 5
Parking
- Garage Description: Asphalt, None
Location
- Area: Jo Daviess County
- County: Jo Daviess
- Subdivision: IL
School Information
- School District: Scales Mound
- Elementary School: Scales Mound
- Middle School: Scales Mound
- High School: Scales Mound
Community
- Assoc. Fees Include: Pool Access, Water Access, Clubhouse, Garbage
Heating & Cooling
- Cooling Type: Central Air
- Water Heater: LP Gas
Utilities
- Sewer: Septic
- Water: City/Community
Structural Information
- Architectural Style: 2 Story
- Exterior Const.: Cedar
- Basement: Yes
- Basement Desc.: Basement Entrance, Finished
- Roof: Shingle
- Square Feet: 2,911
- Year Built: 1988
Lot Features
- Frontage: Hard Surface Road
Water Features
- Water Front Desc.: City/Community
Financial Considerations
- Price Per Sq. Ft.: $214.67
- For Sale/Rent/Lease: For Sale
- Association Fee: $1,404
- Assoc Fee Freq.: Yearly
- Tax Amount: $7,764
- Tax Year: 2025
Disclosures and Reports
- Ownership: Fee Simple
- Legal Description: To follow on deed at closing.
- Flood plain: Yes
Listed by Coldwell Banker Network Realty

Get Pre-Approved Today
Get a Great Insurance Rate
Schools
Schools serving 2 Augusta Dr
School District:Scales Mound Community Unit School District 211
| Name | Grades | Distance |
|---|---|---|
Scales Mound Elementary School 210 Main Street, Scales Mound, IL 61075 | PK-5 | 6.2 mi |
Scales Mound Jr High School 210 Main Street, Scales Mound, IL 61075 | 6-8 | 6.2 mi |
Scales Mound High School 210 Main Street, Scales Mound, IL 61075 | 9-12 | 6.2 mi |
Disclaimer:
School attendance boundaries provided by ATTOM Data Solutions and are for reference only. Contact the school directly to verify enrollment eligibility.
Price & Sales History for 2 Augusta Dr
Date
Details
Price
Change
Source
8/15/2026
Listed
$624,900
145.06%
MLS
4/19/2007
Sold
$255,000
—
Public Record
Disclaimer: Historical sales information is derived from public records provided by the county offices. Information is not guaranteed and should be independently verified.
Tax History
Tax History for 2 Augusta Dr
Year
Property Taxes
Change
Tax Assessment
Change
2025
$7,764
—
$161,247
33%
2025
$7,764
27%
$121,261
14%
2023
$6,121
—
$105,979
34%
2022
$6,121
28%
$79,089
13%
2021
$4,789
—
$69,950
2%
2021
$4,789
—
$68,658
2%
2020
$4,802
2%
$67,510
-1%
2019
$4,711
1%
$68,337
—
2018
$4,678
1%
$68,337
—
2017
$4,645
1%
$68,407
—
2016
$4,584
1%
$68,407
-6%
2015
$4,529
—
$72,949
—
Disclaimer: Historical tax information is derived from public records provided by the county offices. Information is not guaranteed and should be independently verified.
Estimate the Cost
Estimate the Cost for 2 Augusta Dr
2 Augusta Drive, Galena, IL 61036 (MLS# 202605102) is a Single Family property with 5 bedrooms, 4 full bathrooms and 1 partial bathroom. 2 Augusta Drive is currently listed for $624,900 and was received on August 15, 2026. Want to learn more about 2 Augusta Drive? Do you have questions about finding other Single Family real estate for sale in Galena? You can browse all Galena real estate or contact a Coldwell Banker agent to request more information.