This is a carousel with tiles that activate property listing cards. Use the previous and next buttons to navigate.
1/19
$399,900
This is a carousel with tiles that activate property listing cards. Use the previous and next buttons to navigate.
1/19
Property Description
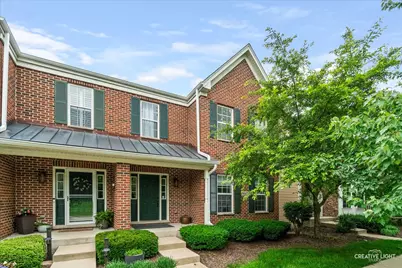
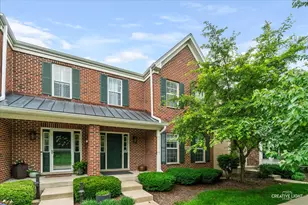
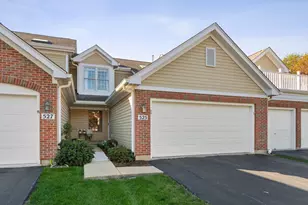
Excellent location and amazing curb appeal for this 3 bedroom, 2.2 bath home in popular Mill Creek. You will fall in love with open concept and generously sized living & dining rooms when you enter! The home flows naturally into huge kitchen & family room area with huge island & boasts 42" maple cabinets plus gorgeous newly refinished hardwood flooring thru out this area. The eating area opens onto a private deck. Upstairs offers 3 bedrooms, the master bedroom with tray ceiling, private bath with soaking tub & separate shower and walk in closet. Enjoy the convenience of the second floor laundry. There is a partially finished basement with an additional 1/2 bath and loads of storage. This home offers newer roof & siding, fridge & water heater in past few years!
Full Property Details
Full Property Details for 0N475 Ford Dr
General
- Price: $399,900
- HOA FEE: $120/month
- Taxes: $10,715 (2025)
- Status: Active
- Type: Townhouse
- Source: MRED
- MLS ID: 12687987
- Updated: 7/4/2026
- Added to Site: 15 day(s) ago
Interior
- Basement: Partially
- Appliances: Range, Microwave, Dishwasher, Refrigerator, Washer, Dryer, Disposal
- Flooring: Hardwood
Rooms
Bathrooms
- Total Bathrooms: 4
- Full Bathrooms: 2
- Half Bathrooms: 2
- Basement Baths: Yes
- Bathroom Features: Separate Shower, Garden Tub
Bedrooms
- Total Bedrooms: 3
Additional Information
- Equipment: Carbon Monoxide Detectors, Ceiling Fan(s), Sump Pump
- Other Features: School Bus Service
Parking
- Garage: Yes
- Attached garage: Yes
- Garage Spaces: 2
- Total Spaces: 2
- Parking Features: Asphalt, Garage Door Opener, Yes, Garage Owned, Attached, Garage
Location
- Area: Geneva
- County: Kane
- Township: Blackberry
- Driving Directions: Fabyan west of Randall to North Mill Creek to Armstrong - left to Brundige - right to Ford to home
School Information
- School District: 304
- Elem School District: 304
- Midd School District: 304
- High School District: 304
Community
- Assoc. Fees Include: Insurance, Lawn Care, Snow Removal
- Pets Allowed: Yes
- Pets: Cats OK, Dogs OK
- Pet Restrictions: Cats OK, Dogs OK, / 999lbs.
- Mgmt. Company: Real Manage
Heating & Cooling
- Cooling Type: Central Air Conditioning
- Heating Type: Natural Gas, Forced Air
Utilities
- Sewer: Public Sewer
- Water: Shared Well
Structural Information
- Structure Type: Half Duplex, Townhouse (2-Story)
- Construction: Vinyl Siding, Brick
- Exterior Const.: Vinyl Siding, Brick
- Basement: Yes
- Basement Desc.: Partially Finished, Full
- Foundation: Concrete Perimeter
- Roof: Asphalt
- Sub-Flooring: Hardwood
- Entry Floor Number: 1
- Stories/Levels: 2
- Square Feet: 2,471
- Sq. Ft. Source: Assessor
- Year Built: 2006
Unit Information
- Units in Building: 4
Lot Features
- Lot Dimensions: 2910
Animals
- Animals Allowed: Cats OK, Dogs OK
Financial Considerations
- Association Fee: $120
- Assoc Fee Freq.: Monthly
- Parking Included: Yes
- Assessment Year: 2006
- Tax Amount: $10,715
- Tax Year: 2025
- Pays Sewer: Public Sewer
Disclosures and Reports
- Ownership: Fee Simple with Homeowners Association
- Property ID: 1112401027
Listed by Executive Realty Group LLC
Get Pre-Approved Today
Get a Great Insurance Rate
Schools
Schools serving 0N475 Ford Dr
School District:Geneva Community Unit School District 304
| Name | Grades | Distance |
|---|---|---|
Williamsburg Elementary School 1812 Williamsburg Avenue, Geneva, IL 60134 | K-5 | 1.3 mi |
Geneva Middle School South 1415 Viking Drive, Geneva, IL 60134 | 6-8 | 2.9 mi |
Geneva Middle School North 1357 Viking Drive, Geneva, IL 60134 | 6-8 | 2.9 mi |
Geneva Community High School 416 McKinley Avenue, Geneva, IL 60134 | 9-12 | 0.8 mi |
Disclaimer:
School attendance boundaries provided by ATTOM Data Solutions and are for reference only. Contact the school directly to verify enrollment eligibility.
Price & Sales History for 0N475 Ford Dr
Date
Details
Price
Change
Source
6/25/2026
Listed
$399,900
29%
MLS
12/22/2006
Sold
$310,000
—
Public Record
Disclaimer: Historical sales information is derived from public records provided by the county offices. Information is not guaranteed and should be independently verified.
Tax History
Tax History for 0N475 Ford Dr
Year
Property Taxes
Change
Tax Assessment
Change
2024
$10,312
4%
$132,127
11%
2023
$9,939
2%
$119,248
6%
2022
$9,718
3%
$112,731
4%
2021
$9,390
—
$107,897
2%
2021
$9,390
3%
$105,368
1%
2019
$9,087
4%
$103,821
4%
2017
$8,779
—
$99,676
-1%
2018
$8,787
2%
$100,823
4%
2016
$8,585
8%
$96,892
14%
2015
$7,956
2%
$85,143
3%
2014
$7,807
12%
$82,303
4%
2012
$6,987
—
$79,231
—
Disclaimer: Historical tax information is derived from public records provided by the county offices. Information is not guaranteed and should be independently verified.
Estimate the Cost
Estimate the Cost for 0N475 Ford Dr
0N475 Ford Drive, Geneva, IL 60134 (MLS# 12687987) is a Townhouse property with 3 bedrooms, 2 full bathrooms and 2 partial bathrooms. 0N475 Ford Drive is currently listed for $399,900 and was received on June 25, 2026. Want to learn more about 0N475 Ford Drive? Do you have questions about finding other Townhouse real estate for sale in Geneva? You can browse all Geneva real estate or contact a Coldwell Banker agent to request more information.