
This is a carousel with tiles that activate property listing cards. Use the previous and next buttons to navigate.
1/1
$1,600,000
This is a carousel with tiles that activate property listing cards. Use the previous and next buttons to navigate.
1/1
Property Description
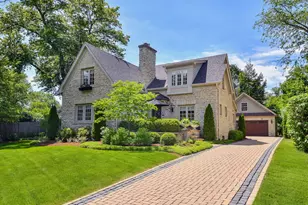
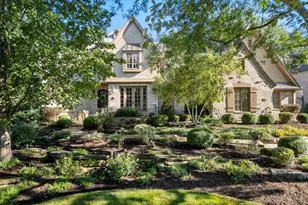
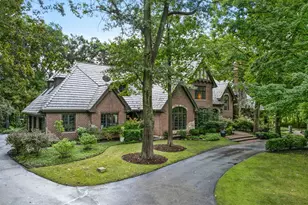
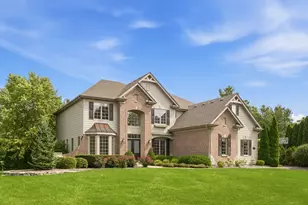
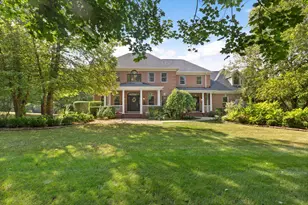
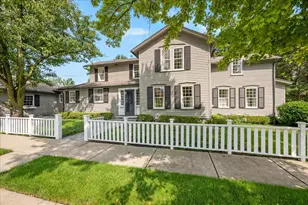
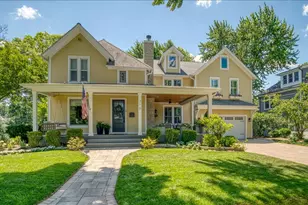
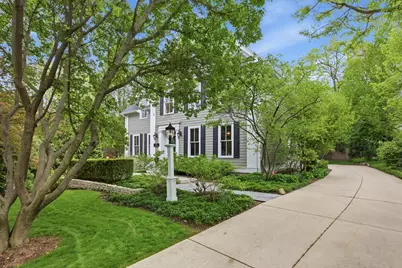
Exceptional three-story residence ideally situated in the heart of Geneva's coveted Historic District, just two blocks from 3rd Street shopping, dining, and entertainment, and only one block from the Fox River and scenic Fox River Trail. This premier location offers effortless walkability to all that downtown Geneva has to offer, along with easy access to the highly acclaimed Geneva School District 304. The impressive entryway welcomes you into beautifully appointed interiors highlighted by exquisite custom millwork, transom windows, thick crown and base moldings, and elegant wainscoted walls throughout. Hardwood floors flow seamlessly through the spacious main level, beginning in the elegant oversized living room, which features a wood-burning fireplace and built-in cabinets with glass fronts and accent lighting. Abundant natural light fills the space through two sets of French doors, leading to a stunning screened-in patio and creating a seamless indoor-outdoor living experience. The heart of the home is a beautifully designed chef's kitchen with high-end stainless steel appliances, including a new dishwasher, stove, and double ovens (2026), ample white cabinetry, granite countertops, and a new backsplash. A charming eat-in nook with built-in bench seating is framed by a large picture window and opens directly to the sunroom, offering a comfortable, light-filled space perfect for both everyday moments and relaxed entertaining. Just off the kitchen is a built-in desk area and a stunning formal dining room showcasing thick crown molding, wainscoted walls, and a built-in hutch with accent lighting. A private office, featuring beautiful millwork, custom built-ins, and a fireplace, offers incredible flexibility, with the potential to serve as a first-floor bedroom complete with an attached full bath, perfect for guests or multigenerational living. A mudroom with open locker-style cubbies completes the main level with both style and practicality. The second level is highlighted by a luxurious primary suite, featuring a completely remodeled en-suite bath (2025 by Hogan), offering dual quartz-topped vanities, an oversized glass-enclosed shower, and a new large walk-in closet with built-ins. The primary suite also enjoys private access to an enclosed heated balcony overlooking the beautifully landscaped backyard. Two additional spacious bedrooms on this level feature generous closets and share a Jack-and-Jill bath. A convenient laundry room with a sink completes the second floor. The third level offers exceptional flexibility with a spacious loft, recreation room, and a fourth bedroom with en-suite bath, all featuring cathedral ceilings, closets, and custom built-ins. The finished lower level expands the home's living and entertaining spaces, featuring a spacious family room anchored by a striking stone-surround fireplace. A well-appointed wet bar with a large island, counter seating, built-in cabinets, fridge, ice maker, and sink, ideal for hosting gatherings. Additional highlights include a versatile bonus room perfect for a 2nd office or craft space, a new home gym (2025) with mat flooring, a half bath, and abundant storage. Outdoor living truly shines, highlighted by $200-300K in professional landscaping, with Hydrangeas gracing the front and back yards, peonies along the side, and a stunning purple tree that makes a statement each spring. Relax or entertain on the expansive multi-level brick paver patio, surrounded by mature trees for exceptional privacy and generous open green space for outdoor enjoyment. Completing this exceptional property is a heated, attached three-car garage with a golf simulator. This beautiful home offers the perfect blend of tranquility and walkable convenience, just steps from the Fox River, nearby parks, 3rd Street shopping and dining, and all the charm downtown Geneva has to offer. A rare opportunity to enjoy a lifestyle defined by historic charm, timeless luxury, and an unbeatable location.
Full Property Details
Full Property Details for 146 Franklin St
General
- Sold For: $1,600,000
- Taxes: $32,226 (2024)
- Status: Closed
- Type: Single Family
- Source: MRED
- MLS ID: 12546421
- Added to Site: 254 day(s) ago
Interior
- Interior Features: Cathedral Ceiling(s), Wet Bar, 1st-Floor Bedroom, 1st-Floor Bath, Built-in Features, Walk-In Closet(s), Bookcases, Historic/Period Mlwk, Special Millwork, Granite Counters, Separate Dining Room
- Fireplace: Yes
- Fireplace(s): Living Room, Basement, Den/Library, Wood-Burning, Gas Starter
- Appliances: Double Oven, Microwave, Dishwasher, Refrigerator, Washer, Dryer, Disposal, Stainless Steel Appliance(s), Gas Cooktop
- Flooring: Hardwood, Carpet
Rooms
Bathrooms
- Total Bathrooms: 5
- Full Bathrooms: 4
- Half Bathrooms: 1
- Basement Baths: Yes
- Bathroom Features: Double Sink, Garden Tub, Full Body Spray Shower
Bedrooms
- Total Bedrooms: 4
Additional Information
- Equipment: Intercom, Ceiling Fan(s)
- Other Features: Historical District
Exterior
- Exterior Features: Balcony, Lighting
Parking
- Garage: Yes
- Attached garage: Yes
- Garage Spaces: 3
- Total Spaces: 3
- Parking Features: Concrete, Garage Door Opener, Heated Garage, Yes, Garage Owned, Attached, Garage
Location
- Area: Geneva
- County: Kane
- Driving Directions: State Street (IL-38) to North on S Second Street to East on Franklin Street to home
School Information
- School District: 304
- Midd School District: 304
- Elementary School: Williamsburg Elementary School
- Middle School: Geneva Middle School
- High School: Geneva Community High School
- Private School: Geneva Community High School
Community
- Assoc. Fees Include: None
Heating & Cooling
- Cooling Type: Central Air Conditioning
- Heating Type: Natural Gas, Forced Air
Utilities
- Water: Public
Structural Information
- Construction: Cedar
- Exterior Const.: Cedar
- Basement Desc.: Finished, Rec/Family Area, Storage Space, Full
- Foundation: Concrete Perimeter
- Roof: Asphalt
- Sub-Flooring: Hardwood, Carpet
- Square Feet: 5,301
- Sq. Ft. Source: Assessor
- Year Built: 1996
Lot Features
- Lot Size (Acres): 0.28
- Lot Size Range: .25 to .49 Acre
- Lot Dimensions: 12000
- Lot Features: Landscaped, Mature Trees
Financial Considerations
- Parking Included: Yes
- Assessment Year: 1996
- Tax Amount: $32,226.66
- Tax Year: 2024
Disclosures and Reports
- Ownership: Fee Simple
- Property ID: 1203462009
Get Pre-Approved Today
Schools
Schools serving 146 Franklin St
School District:Geneva Community Unit School District 304
| Name | Grades | Distance |
|---|---|---|
Williamsburg Elementary School 1812 Williamsburg Avenue, Geneva, IL 60134 | K-5 | 1.2 mi |
Geneva Middle School North 1357 Viking Drive, Geneva, IL 60134 | 6-8 | 2.5 mi |
Geneva Middle School South 1415 Viking Drive, Geneva, IL 60134 | 6-8 | 2.6 mi |
Geneva Community High School 416 McKinley Avenue, Geneva, IL 60134 | 9-12 | 0.9 mi |
Disclaimer:
School attendance boundaries provided by ATTOM Data Solutions and are for reference only. Contact the school directly to verify enrollment eligibility.
Price & Sales History for 146 Franklin St
Date
Details
Price
Change
Source
9/04/2026
Sold
$1,600,000
-8.52%
MLS
2/26/2026
Listed
$1,749,000
—
MLS
Disclaimer: Historical sales information is derived from public records provided by the county offices. Information is not guaranteed and should be independently verified.
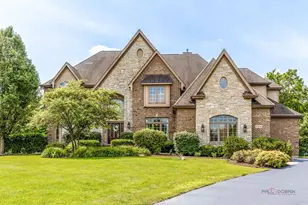
146 Franklin Street, Geneva, IL 60134 (MLS# 12546421) is a Single Family property that was sold at $1,600,000 on September 04, 2026. This property was listed by The McKay Group from our St Charles Office.Want to learn more about 146 Franklin Street? Do you have questions about finding other Single Family real estate for sale in Geneva? You can browse all Geneva real estate or contact a Coldwell Banker agent to request more information.