This is a carousel with tiles that activate property listing cards. Use the previous and next buttons to navigate.
1/1
$445,500
This is a carousel with tiles that activate property listing cards. Use the previous and next buttons to navigate.
1/1
Property Description
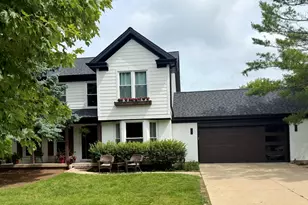
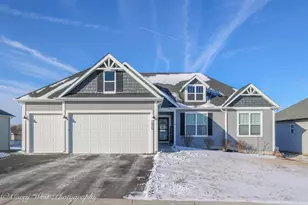
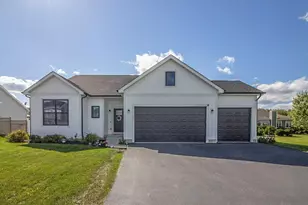
WOW! STUNNING TWO-STORY HOME WITH A 3-CAR GARAGE! This beautiful 4-bedroom, 2.5-bath home truly has it all and is located in a fantastic community surrounded by nature! Step inside to an inviting open floor plan featuring gorgeous hardwood floors throughout the main level. The kitchen is a dream, complete with a brand-new refrigerator, dishwasher, and microwave (2026), a center island with bar seating, and a pantry with custom shelving. The eating area boasts custom built-in cabinetry and charming bench seating, all opening to the cozy living room with coffered ceilings and a beautiful electric built in fireplace. The mudroom is a showstopper, featuring stunning built-ins that provide exceptional storage and organization. Upstairs, you'll find all four bedrooms, along with the convenience of second-floor laundry. The spacious primary suite includes a double vanity, glass shower door, and a custom walk-in closet with soft-close barn doors. The exterior is just as impressive! Situated on a large corner lot that extends beyond the shed, this fully fenced backyard is an entertainer's dream with a 20x30 deck off the back of the home, a 30-foot above-ground pool, and an additional 14x28 deck. The matching shed includes a 12x14 double loft for even more storage. The expanded 10x30 driveway complements the insulated, heated 3-car garage. Additional updates and features include fresh paint throughout, solar panels, and solar lighting on both decks. The unfinished basement with deep 9 ft pour and a bathroom rough in is waiting for your creative ideas!! This truly one-of-a-kind home won't last-schedule your showing today!
Full Property Details
Full Property Details for 1000 Persimmon Dr
General
- Sold For: $445,500
- Taxes: $9,962 (2025)
- Status: Closed
- Type: Single Family
- Source: MRED
- MLS ID: 12640546
- Added to Site: 54 day(s) ago
Interior
- Interior Features: Built-in Features, Walk-In Closet(s), Open Floorplan, Dining Combo
- Fireplace: Yes
- Fireplace(s): Living Room, Electric
- Appliances: Range, Microwave, Dishwasher, Refrigerator, Washer, Dryer, Disposal
- Flooring: Hardwood, Carpet
Rooms
Bathrooms
- Total Bathrooms: 3
- Full Bathrooms: 2
- Half Bathrooms: 1
- Bathroom Features: Double Sink
Bedrooms
- Total Bedrooms: 4
Additional Information
- Equipment: Water Softener (Rented), Cable TV, Carbon Monoxide Detectors, Ceiling Fan(s), Sump Pump, Backup Sump Pump
- Other Features: School Bus Service
Parking
- Garage: Yes
- Attached garage: Yes
- Garage Spaces: 3
- Total Spaces: 3
- Parking Features: Asphalt, Garage Door Opener, Yes, Garage Owned, Attached, Garage
Location
- Area: Genoa
- County: DeKalb
- Subdivision: Oak Creek Estates
- Driving Directions: Route 72 to Madison St S to Walnut St W to Persimmon Dr S to Home
School Information
- School District: 424
- Midd School District: 424
- Elementary School: Kingston Elementary School
- Middle School: Genoa-Kingston Middle School
- High School: Genoa-Kingston High School
- Private School: Genoa-Kingston High School
Community
- Assoc. Fees Include: None
Heating & Cooling
- Cooling Type: Central Air Conditioning
- Heating Type: Natural Gas, Forced Air
Utilities
- Water: Public
Structural Information
- Construction: Vinyl Siding
- Exterior Const.: Vinyl Siding
- Basement Desc.: Unfinished, Full
- Foundation: Concrete Perimeter
- Roof: Asphalt
- Sub-Flooring: Hardwood, Carpet
- Square Feet: 2,078
- Sq. Ft. Source: Builder
- Year Built: 2020
Additional Structures
- Other Structures: Shed(s)
Lot Features
- Lot Size (Acres): 0.43
- Lot Size Range: .25 to .49 Acre
- Lot Dimensions: 94 x 174 x 117 x 194
- Fence: Yes
- Lot Features: Corner Lot, Landscaped
- Fencing (Description): Fenced
Financial Considerations
- Parking Included: Yes
- Assessment Year: 2020
- Tax Amount: $9,962.48
- Tax Year: 2025
Disclosures and Reports
- Ownership: Fee Simple
- Property ID: 225405001
Listed by Suburban Life Realty, Ltd
Sold by Baird & Warner Fox Valley - Geneva

Get Pre-Approved Today
Schools
Schools serving 1000 Persimmon Dr
School District:Genoa-Kingston Community Unit School District 424
| Name | Grades | Distance |
|---|---|---|
Genoa Elementary School 602 East Hill Street, Genoa, IL 60135 | 3-5 | 1.3 mi |
Kingston Elementary School, Kingston, IL PO Box 37, Kingston, IL 60145 | PK-2 | 2.6 mi |
Genoa-Kingston Middle School 941 West Main Street, Genoa, IL 60135 | 6-8 | 1.2 mi |
Genoa-Kingston High School 980 Park Avenue, Genoa, IL 60135 | 9-12 | 1.1 mi |
Disclaimer:
School attendance boundaries provided by ATTOM Data Solutions and are for reference only. Contact the school directly to verify enrollment eligibility.
Price & Sales History for 1000 Persimmon Dr
Date
Details
Price
Change
Source
6/29/2026
Sold
$445,500
—
MLS
5/13/2026
Listed
$445,500
—
MLS
Disclaimer: Historical sales information is derived from public records provided by the county offices. Information is not guaranteed and should be independently verified.
1000 Persimmon Drive, Genoa, IL 60135 (MLS# 12640546) is a Single Family property that was sold at $445,500 on June 29, 2026. Want to learn more about 1000 Persimmon Drive? Do you have questions about finding other Single Family real estate for sale in Genoa? You can browse all Genoa real estate or contact a Coldwell Banker agent to request more information.