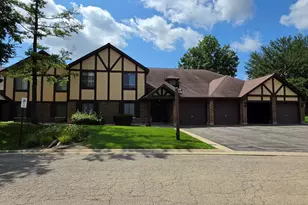
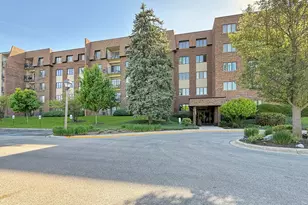
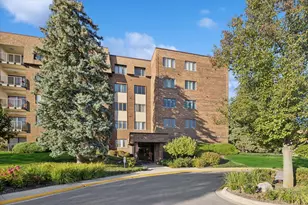
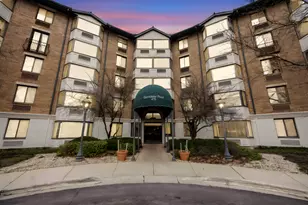
This is a carousel with tiles that activate property listing cards. Use the previous and next buttons to navigate.
1/35
$299,900 Just Listed
This is a carousel with tiles that activate property listing cards. Use the previous and next buttons to navigate.
1/35
Property Description
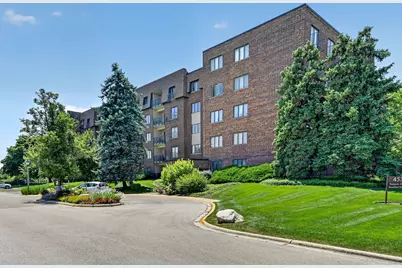
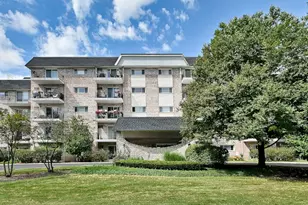
Rare find in the building! This beautifully updated 1,596-square-foot, 2-bedroom, 2-bath condo sits on the top (5th) floor and is one of only a handful of units with an additional den - complete with its own window and closet, offering the potential to be enclosed into a third bedroom. A peaceful pond view stretches across every window and the private balcony, giving the whole home a bright, tranquil feel. Renovated in June 2026, the home features new carpet in the living room and bedrooms, and elegant Vesinet Oak waterproof luxury vinyl plank flooring throughout the foyer, dining room, kitchen, hallway, and bathrooms. The kitchen also boasts custom Mauser natural solid hickory cabinets alongside brand-new GE stainless steel appliances. Both bathrooms have been beautifully updated - including enlarged, soffit-free showers, taller and roomier than the standard shower spaces in the building. Fresh, professionally painted throughout, with an HVAC system replaced in 2018 rounding out the improvements. The open floor plan offers generous living and dining space, that flexible den with pond views of its own, and a spacious primary suite with an updated en-suite bath. Owners enjoy an indoor, heated parking spot included in the monthly assessment, plus extra storage, and coin laundry conveniently located right across the hall - quiet and easy to use any time. The building offers a quiet, low-traffic setting just minutes from shopping and dining
Full Property Details
Full Property Details for 453 Raintree Dr #5g
General
- Price: $299,900
- HOA FEE: $662/month
- Taxes: $4,153 (2025)
- Status: Active
- Type: Condo
- Source: MRED
- MLS ID: 12718748
- Updated: 7/31/2026
- Added to Site: 2 day(s) ago
Interior
- Basement: None
- Interior Features: Elevator, 1st-Floor Bedroom, 1st-Floor Bath, Storage, Built-in Features, Open Floorplan, Separate Dining Room
- Appliances: Range, Microwave, Dishwasher, Refrigerator, Disposal, Stainless Steel Appliance(s), Electric Oven
- Flooring: Carpet
Rooms
Bathrooms
- Total Bathrooms: 2
- Full Bathrooms: 2
- Bathroom Features: Separate Shower
Bedrooms
- Total Bedrooms: 2
Additional Information
- Shared Amenities: Coin Laundry, Storage, Security Door Lock(s), Clubhouse, Covered Porch, Elevator(s)
- Other Features: School Bus Service, Commuter Bus
Exterior
- Exterior Features: Balcony
Parking
- Garage: Yes
- Attached garage: Yes
- Garage Spaces: 2
- Total Spaces: 3
- Parking Features: Asphalt, Garage Door Opener, Heated Garage, Yes, Garage Owned, Attached, Assigned, Direct Access, Basement, Enclosed, Parking Lot, Secured, Storage, Garage
Location
- Area: Glen Ellyn
- County: DuPage
- Township: Milton
- Driving Directions: From IL-53 (Main St) & Roosevelt Rd: Head west on Roosevelt Rd. Turn left (south) onto S Park Blvd. Continue on Park Blvd, past Village Links of Glen Ellyn golf course on your right. Turn right (west) onto Raintree Dr. Building is on the left - park in front of the building. Unit 5G.
School Information
- School District: 89
- Elem School District: 89
- Midd School District: 89
- High School District: 87
- Elementary School: Park View Elementary School
- Middle School: Glen Crest Middle School
- High School: Glenbard South High School
- Private School: Glenbard South High School
Community
- Assoc. Fees Include: Other
- Pets Allowed: Yes
- Pets: Cats OK
- Pet Restrictions: Cats OK, / 999lbs.
- Mgmt. Company: Associa Chicagoland
Heating & Cooling
- Cooling Type: Central Air Conditioning, Electric
- Heating Type: Electric, Forced Air
Utilities
- Sewer: Public Sewer
- Water: Lake Michigan, Public
Structural Information
- Structure Type: Condo
- Construction: Brick
- Exterior Const.: Brick
- Basement Desc.: None
- Foundation: Concrete Perimeter
- Roof: Asphalt
- Windows: Screens
- Doors: Sliding Doors, Panel Door(s)
- Sub-Flooring: Carpet
- Entry Floor Number: 5
- Stories/Levels: 5
- Square Feet: 1,596
- Sq. Ft. Source: Assessor
- Year Built: 1977
- Built Before 1978: Yes
- Remodeled/Updated: 2026
Unit Information
- Units in Building: 75
Lot Features
- Lot Dimensions: COMMON
- Lot Features: Landscaped, Wooded, Mature Trees, Views
Animals
- Animals Allowed: Cats OK
Water Features
- Water Front Desc.: Pond
Financial Considerations
- Association Fee: $662
- Assoc Fee Freq.: Monthly
- Assessment Year: 1977
- Tax Amount: $4,153.82
- Tax Year: 2025
- Pays Sewer: Public Sewer
Disclosures and Reports
- Ownership: Condo
- Special Conditions: Standard
- Property ID: 523320067
Listed by Homecoin.com
Get Pre-Approved Today
Get a Great Insurance Rate
Schools
Schools serving 453 Raintree Dr #5g
School Districts:Glen Ellyn Community Consolidated School District 89, Glenbard Township High School District 87
| Name | Grades | Distance |
|---|---|---|
Park View Elementary School, Glen Ellyn, IL 250 South Park Boulevard, Glen Ellyn, IL 60137 | PK-5 | 0.5 mi |
Glen Crest Middle School 725 Sheehan Avenue, Glen Ellyn, IL 60137 | 6-8 | 0.8 mi |
Glenbard South High School 23W200 Butterfield Rd, Glen Ellyn, IL 60137 | 9-12 | 0.9 mi |
Disclaimer:
School attendance boundaries provided by ATTOM Data Solutions and are for reference only. Contact the school directly to verify enrollment eligibility.
Price & Sales History for 453 Raintree Dr #5g
Date
Details
Price
Change
Source
7/30/2026
Listed
$299,900
111.2%
MLS
4/24/2000
Sold
$142,000
—
Public Record
Disclaimer: Historical sales information is derived from public records provided by the county offices. Information is not guaranteed and should be independently verified.
Tax History
Tax History for 453 Raintree Dr #5g
Year
Property Taxes
Change
Tax Assessment
Change
2024
-100%
$61,544
-2%
2022
$4,331
11%
$62,620
9%
2021
$3,901
—
$57,390
1%
2020
$3,911
3%
$56,860
3%
2019
$3,807
21%
$55,350
19%
2018
$3,143
27%
$46,400
19%
2017
$2,481
1%
$39,100
4%
2016
$2,455
1%
$37,540
5%
2015
$2,429
-36%
$35,810
-31%
2014
$3,812
3%
$51,850
—
2013
$3,690
3%
$52,000
-4%
2012
$3,592
—
$54,230
—
Disclaimer: Historical tax information is derived from public records provided by the county offices. Information is not guaranteed and should be independently verified.
Estimate the Cost
Estimate the Cost for 453 Raintree Dr #5g
453 Raintree Drive #5g, Glen Ellyn, IL 60137 (MLS# 12718748) is a Condo property with 2 bedrooms and 2 full bathrooms. 453 Raintree Drive #5g is currently listed for $299,900 and was received on July 30, 2026. Want to learn more about 453 Raintree Drive #5g? Do you have questions about finding other Condo real estate for sale in Glen Ellyn? You can browse all Glen Ellyn real estate or contact a Coldwell Banker agent to request more information.