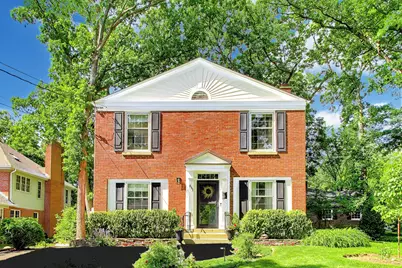
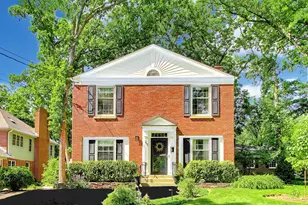
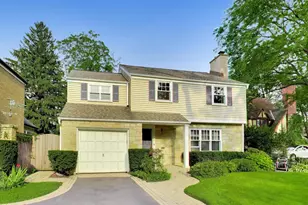
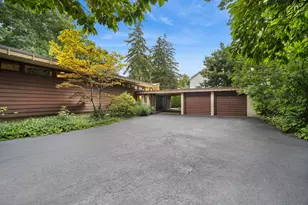
This is a carousel with tiles that activate property listing cards. Use the previous and next buttons to navigate.
1/1
$1,325,000
This is a carousel with tiles that activate property listing cards. Use the previous and next buttons to navigate.
1/1
Property Description
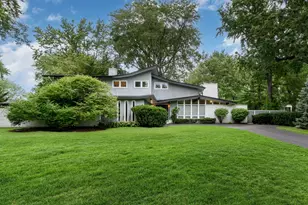
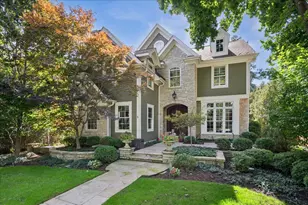
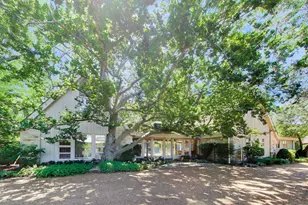
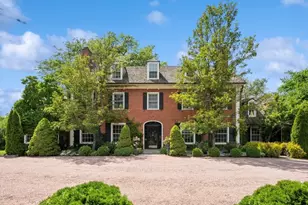
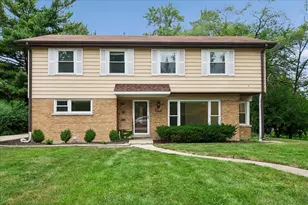

Situated in the heart of Glencoe's most desirable neighborhood, this beautiful 4-bedroom, 2.1-bathroom home offers a rare blend of modern luxury and timeless elegance. Perched on a massive corner wooded lot, the property is not only beautiful and tranquil but also creates options galore for expansion should one choose. The main level of the home features hardwood floors, a gracious living room with a wood burning fireplace that seamlessly flows to the formal dining room. The stunning kitchen with professional grade stainless steel appliances including a FiveStar 6 burner double oven and pot filler, granite countertops, espresso-colored cabinets with pull outs and multiple pantry pieces. There's also a prep sink, built in microwave and a warming drawer. This glorious kitchen leads to the family room with an additional fireplace. Both the kitchen and family room have easy access to the huge, paved patio, making outdoor enjoyment easy. The main level is finished with a den that could be a perfect office and a chic powder room. The second level of the home has 4 bedrooms! The primary suite is ample-sized (with hardwood floors under the carpet). All 3 other bedrooms are well proportioned, with one of the rooms being used as an office and another is used as a dreamy walk-in closet. Completing this level of the home are two tastefully updated baths and ample storage. The freshly painted basement offers endless possibilities to add extra living space if desired. The massive 2.5 + car garage houses all of your toys. This home is easily accessible to Watts Park, South School, and all the charming shops and restaurants of the Hubbard Woods district and downtown Glencoe. The nearby Metra Station offers effortless commuting. With its unbeatable location and beautiful interior, this home is an amazing opportunity. Multiple offers recieved. Seller is requesting best and final bids to be submitted by Monday June 15th at 3pm. Escalation clauses are acceptable.
Full Property Details
Full Property Details for 491 Drexel Ave
General
- Sold For: $1,325,000
- Taxes: $19,877 (2024)
- Status: Closed
- Type: Single Family
- Source: MRED
- MLS ID: 12669743
- Added to Site: 78 day(s) ago
Interior
- Interior Features: Granite Counters
- Fireplace: Yes
- Fireplace(s): Family Room, Living Room, Wood-Burning, Gas Log, Gas Starter
- Appliances: Double Oven, Range, Microwave, Dishwasher, Refrigerator, Washer, Dryer, Disposal, Stainless Steel Appliance(s), Range Hood
- Flooring: Hardwood, Carpet
Rooms
Bathrooms
- Total Bathrooms: 3
- Full Bathrooms: 2
- Half Bathrooms: 1
Bedrooms
- Total Bedrooms: 4
Additional Information
- Other Features: Commuter Train, Interstate Access
Parking
- Garage: Yes
- Garage Spaces: 2
- Total Spaces: 4
- Parking Features: Asphalt, Garage Door Opener, Yes, Garage Owned, Detached, Off-Street, Owned, Garage
Location
- Area: Glencoe
- County: Cook
- Subdivision: Hubbard Woods
- Driving Directions: Tower Road to Vernon, north to Drexel, East to property
School Information
- School District: 35
- Midd School District: 35
- Elementary School: South Elementary School
- High School: New Trier Twp H.S. Northfield/Wi
- Private School: New Trier Twp H.S. Northfield/Wi
Community
- Assoc. Fees Include: None
Heating & Cooling
- Cooling Type: Central Air Conditioning
- Heating Type: Natural Gas, Forced Air
Utilities
- Water: Public
Structural Information
- Architectural Style: Colonial
- Construction: Brick
- Exterior Const.: Brick
- Basement Desc.: Unfinished, Full
- Foundation: Concrete Perimeter
- Roof: Asphalt
- Windows: Screens, Drapes
- Sub-Flooring: Hardwood, Carpet
- Square Feet: 2,219
- Sq. Ft. Source: Assessor
- Year Built: 1945
- Built Before 1978: Yes
Lot Features
- Lot Size Range: .25 to .49 Acre
- Lot Dimensions: 94 x 140
- Lot Features: Corner Lot, Wooded, Mature Trees
Financial Considerations
- Parking Included: Yes
- Assessment Year: 1945
- Tax Amount: $19,877.78
- Tax Year: 2024
Disclosures and Reports
- Ownership: Fee Simple
- Special Conditions: List Broker Must Accompany
- Property ID: 5182100210000
Listed by @properties Christie's International Real Estate
Sold by Compass

Get Pre-Approved Today
Schools
Schools serving 491 Drexel Ave
School Districts:New Trier Township High School District 203, Glencoe School District 35
| Name | Grades | Distance |
|---|---|---|
South Elementary School, Glencoe, IL 266 Linden Avenue, Glencoe, IL 60022 | PK-2 | 0.3 mi |
Central School, Glencoe, IL 620 Greenwood Avenue, Glencoe, IL 60022 | 5-8 | 0.8 mi |
West School 1010 Forestway Drive, Glencoe, IL 60022 | 3-4 | 1.6 mi |
New Trier Township H S Northfield 7 North Happ Road, Northfield, IL 60093 | 9- | 2.2 mi |
New Trier Township H S Winnetka 385 Winnetka Avenue, Winnetka, IL 60093 | 10-12 | 2.5 mi |
Disclaimer:
School attendance boundaries provided by ATTOM Data Solutions and are for reference only. Contact the school directly to verify enrollment eligibility.
Price & Sales History for 491 Drexel Ave
Date
Details
Price
Change
Source
7/31/2026
Sold
$1,325,000
15.22%
MLS
6/05/2026
Listed
$1,150,000
—
MLS
Disclaimer: Historical sales information is derived from public records provided by the county offices. Information is not guaranteed and should be independently verified.
491 Drexel Avenue, Glencoe, IL 60022 (MLS# 12669743) is a Single Family property that was sold at $1,325,000 on July 31, 2026. Want to learn more about 491 Drexel Avenue? Do you have questions about finding other Single Family real estate for sale in Glencoe? You can browse all Glencoe real estate or contact a Coldwell Banker agent to request more information.