![[Address not provided], Glendale Heights, IL 60139 - Photo 2](https://m1.cbhomes.com/p/155/12716849/C33c51D0Dd53484/pds23tp.webp)
![[Address not provided], Glendale Heights, IL 60139 - Photo 3](https://m.cbhomes.com/p/155/12716849/6640f58466aE4f3/pds23tp.webp)
![[Address not provided], Glendale Heights, IL 60139 - Photo 4](https://m1.cbhomes.com/p/155/12716849/C534B056b8EE4E4/pds23tp.webp)
![[Address not provided], Glendale Heights, IL 60139 - Photo 5](https://m.cbhomes.com/p/155/12716849/00D2b00a25Fa487/pds23tp.webp)
![[Address not provided], Glendale Heights, IL 60139 - Photo 6](https://m1.cbhomes.com/p/155/12716849/aC85116A7f3B465/pds23tp.webp)
![[Address not provided], Glendale Heights, IL 60139 - Photo 7](https://m.cbhomes.com/p/155/12716849/8f3d1dEA758045B/pds23tp.webp)
![[Address not provided], Glendale Heights, IL 60139 - Photo 8](https://m1.cbhomes.com/p/155/12716849/45FF647ff9574Aa/pds23tp.webp)
![[Address not provided], Glendale Heights, IL 60139 - Photo 9](https://m.cbhomes.com/p/155/12716849/18a2De6EFe1445D/pds23tp.webp)
![[Address not provided], Glendale Heights, IL 60139 - Photo 10](https://m1.cbhomes.com/p/155/12716849/936C7bCE851d4b8/pds23tp.webp)
![[Address not provided], Glendale Heights, IL 60139 - Photo 11](https://m.cbhomes.com/p/155/12716849/31fD87FC1FFF446/pds23tp.webp)
![[Address not provided], Glendale Heights, IL 60139 - Photo 12](https://m1.cbhomes.com/p/155/12716849/e40Bd1122e0b4b0/pds23tp.webp)
![[Address not provided], Glendale Heights, IL 60139 - Photo 13](https://m.cbhomes.com/p/155/12716849/A2B68aAaefE1432/pds23tp.webp)
![[Address not provided], Glendale Heights, IL 60139 - Photo 14](https://m1.cbhomes.com/p/155/12716849/6a5cF1FB2219422/pds23tp.webp)
![[Address not provided], Glendale Heights, IL 60139 - Photo 15](https://m.cbhomes.com/p/155/12716849/1935e49cfe8946A/pds23tp.webp)
![[Address not provided], Glendale Heights, IL 60139 - Photo 16](https://m1.cbhomes.com/p/155/12716849/0d2441BD13F14eF/pds23tp.webp)
![[Address not provided], Glendale Heights, IL 60139 - Photo 17](https://m.cbhomes.com/p/155/12716849/8EE8Ac92A2454Bb/pds23tp.webp)
![[Address not provided], Glendale Heights, IL 60139 - Photo 18](https://m1.cbhomes.com/p/155/12716849/aB35A619A77148b/pds23tp.webp)
![[Address not provided], Glendale Heights, IL 60139 - Photo 19](https://m.cbhomes.com/p/155/12716849/Ac372A25eC604c3/pds23tp.webp)
![[Address not provided], Glendale Heights, IL 60139 - Photo 20](https://m1.cbhomes.com/p/155/12716849/d84700eE362a4D8/pds23tp.webp)
![[Address not provided], Glendale Heights, IL 60139 - Photo 21](https://m.cbhomes.com/p/155/12716849/3abF06a8CBDD458/pds23tp.webp)
![[Address not provided], Glendale Heights, IL 60139 - Photo 22](https://m1.cbhomes.com/p/155/12716849/D24a8f7Ce84e415/pds23tp.webp)
![[Address not provided], Glendale Heights, IL 60139 - Photo 23](https://m.cbhomes.com/p/155/12716849/4893e20f7f29459/pds23tp.webp)
![[Address not provided], Glendale Heights, IL 60139 - Photo 24](https://m1.cbhomes.com/p/155/12716849/6A36738BcDA4467/pds23tp.webp)
![[Address not provided], Glendale Heights, IL 60139 - Photo 25](https://m.cbhomes.com/p/155/12716849/3F32fe052F65497/pds23tp.webp)
![[Address not provided], Glendale Heights, IL 60139 - Photo 26](https://m1.cbhomes.com/p/155/12716849/cA84ccf69b0143b/pds23tp.webp)
![[Address not provided], Glendale Heights, IL 60139 - Photo 27](https://m.cbhomes.com/p/155/12716849/443801c0bc3149C/pds23tp.webp)
![[Address not provided], Glendale Heights, IL 60139 - Photo 28](https://m1.cbhomes.com/p/155/12716849/eCF90C384b98406/pds23tp.webp)
![[Address not provided], Glendale Heights, IL 60139 - Photo 29](https://m.cbhomes.com/p/155/12716849/35E66E1c9CCc45d/pds23tp.webp)
![[Address not provided], Glendale Heights, IL 60139 - Photo 30](https://m1.cbhomes.com/p/155/12716849/dd325c1918414C7/pds23tp.webp)
![[Address not provided], Glendale Heights, IL 60139 - Photo 31](https://m.cbhomes.com/p/155/12716849/2b8a431C90e34b5/pds23tp.webp)
![[Address not provided], Glendale Heights, IL 60139 - Photo 32](https://m1.cbhomes.com/p/155/12716849/5d2C58Dd266B42B/pds23tp.webp)
![[Address not provided], Glendale Heights, IL 60139 - Photo 33](https://m.cbhomes.com/p/155/12716849/d7Fd36D40d73413/pds23tp.webp)
![[Address not provided], Glendale Heights, IL 60139 - Photo 34](https://m1.cbhomes.com/p/155/12716849/87A23BB5E7c74ee/pds23tp.webp)
![[Address not provided], Glendale Heights, IL 60139 - Photo 35](https://m.cbhomes.com/p/155/12716849/16fE388cD9824B3/pds23tp.webp)
![[Address not provided], Glendale Heights, IL 60139 - Photo 36](https://m1.cbhomes.com/p/155/12716849/99727DF14fAf473/pds23tp.webp)
![[Address not provided], Glendale Heights, IL 60139 - Photo 37](https://m.cbhomes.com/p/155/12716849/8Ee6a902D2584eC/pds23tp.webp)
![[Address not provided], Glendale Heights, IL 60139 - Photo 38](https://m1.cbhomes.com/p/155/12716849/c77Fd08922DF43B/pds23tp.webp)
![[Address not provided], Glendale Heights, IL 60139 - Photo 39](https://m.cbhomes.com/p/155/12716849/2015dfBC7fe34e7/pds23tp.webp)
![[Address not provided], Glendale Heights, IL 60139 - Photo 40](https://m1.cbhomes.com/p/155/12716849/f6AB714854BA4A4/pds23tp.webp)
![[Address not provided], Glendale Heights, IL 60139 - Photo 41](https://m.cbhomes.com/p/155/12716849/A2a25569fb5c485/pds23tp.webp)
![[Address not provided], Glendale Heights, IL 60139 - Photo 42](https://m1.cbhomes.com/p/155/12716849/5b7BFEab0EAb43d/pds23tp.webp)
![[Address not provided], Glendale Heights, IL 60139 - Photo 43](https://m.cbhomes.com/p/155/12716849/c0AF6705F2444C4/pds23tp.webp)
![[Address not provided], Glendale Heights, IL 60139 - Photo 44](https://m1.cbhomes.com/p/155/12716849/6E1e8071aBc945c/pds23tp.webp)
![[Address not provided], Glendale Heights, IL 60139 - Photo 45](https://m.cbhomes.com/p/155/12716849/F9278428F8d04dB/pds23tp.webp)
![[Address not provided], Glendale Heights, IL 60139 - Photo 46](https://m1.cbhomes.com/p/155/12716849/1d643128cA6A425/pds23tp.webp)
![[Address not provided], Glendale Heights, IL 60139 - Photo 47](https://m.cbhomes.com/p/155/12716849/37Abe74FBA0B49d/pds23tp.webp)
![[Address not provided], Glendale Heights, IL 60139 - Photo 48](https://m1.cbhomes.com/p/155/12716849/Af07A4373931446/pds23tp.webp)
![[Address not provided], Glendale Heights, IL 60139 - Photo 49](https://m.cbhomes.com/p/155/12716849/c819c23E198248F/pds23tp.webp)
![[Address not provided], Glendale Heights, IL 60139 - Photo 50](https://m1.cbhomes.com/p/155/12716849/cB15d72377304d9/pds23tp.webp)
![[Address not provided], Glendale Heights, IL 60139 - Photo 51](https://m.cbhomes.com/p/155/12716849/9088767AD8dd472/pds23tp.webp)
![[Address not provided], Glendale Heights, IL 60139 - Photo 52](https://m1.cbhomes.com/p/155/12716849/8Da9e9C13Caf47a/pds23tp.webp)
![[Address not provided], Glendale Heights, IL 60139 - Photo 53](https://m.cbhomes.com/p/155/12716849/19CcbdCeaBe24a6/pds23tp.webp)
![[Address not provided], Glendale Heights, IL 60139 - Photo 54](https://m1.cbhomes.com/p/155/12716849/FcF739BC3fA14Af/pds23tp.webp)
![[Address not provided], Glendale Heights, IL 60139 - Photo 55](https://m.cbhomes.com/p/155/12716849/ea358E2725B74bc/pds23tp.webp)
![[Address not provided], Glendale Heights, IL 60139 - Photo 56](https://m1.cbhomes.com/p/155/12716849/11eE642692a0442/pds23tp.webp)
![[Address not provided], Glendale Heights, IL 60139 - Photo 57](https://m.cbhomes.com/p/155/12716849/3aC68B4aFF78473/pds23tp.webp)
![[Address not provided], Glendale Heights, IL 60139 - Photo 58](https://m1.cbhomes.com/p/155/12716849/d205B9a3E9144d6/pds23tp.webp)


Date
Details
Price
Change
Source
7/28/2026
Listed
$699,000
—
MLS
Disclaimer: Historical sales information is derived from public records provided by the county offices. Information is not guaranteed and should be independently verified.

This is a carousel with tiles that activate property listing cards. Use the previous and next buttons to navigate.
![[Address not provided], Glendale Heights, IL 60139 - Photo 1](https://m1.cbhomes.com/p/155/12716849/8c363d789cA94C0/pds23tp.webp)
$699,000 Just Listed
This is a carousel with tiles that activate property listing cards. Use the previous and next buttons to navigate.
Listed by RE/MAX City
RE/MAX City

 NMLS#: 1598647
| Name | Grades | Distance |
|---|---|---|
Forest Glen Elementary School, Glen Ellyn, IL 561 Elm Street, Glen Ellyn, IL 60137 | PK-5 | 1.3 mi |
Hadley Junior High School 240 Hawthorne Boulevard, Glen Ellyn, IL 60137 | 6-8 | 2 mi |
Glenbard West High School 670 Crescent Boulevard, Glen Ellyn, IL 60137 | 9-12 | 1.8 mi |
This is a carousel with tiles that activate property listing cards. Use the previous and next buttons to navigate.


This is a carousel with tiles that activate property listing cards. Use the previous and next buttons to navigate.
This is a carousel with tiles that activate property listing cards. Use the previous and next buttons to navigate.
This is a carousel with tiles that activate property listing cards. Use the previous and next buttons to navigate.
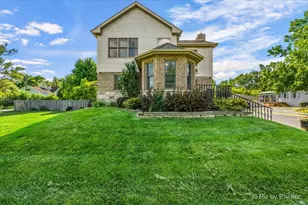
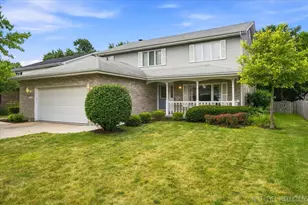
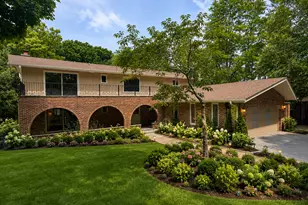
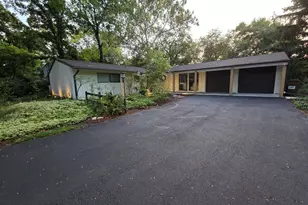
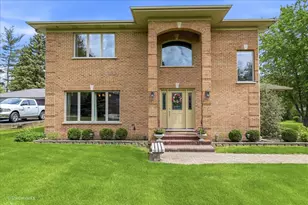
MLS# 12716849, Glendale Heights, IL 60139 (MLS# 12716849) is a Single Family property with 4 bedrooms, 3 full bathrooms and 1 partial bathroom. MLS# 12716849 is currently listed for $699,000 and was received on July 28, 2026. Want to learn more about MLS# 12716849? Do you have questions about finding other Single Family real estate for sale in Glendale Heights? You can browse all Glendale Heights real estate or contact a Coldwell Banker agent to request more information.