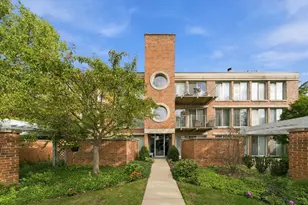
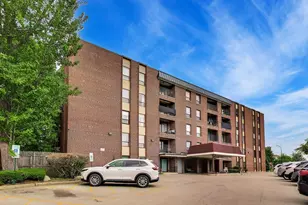
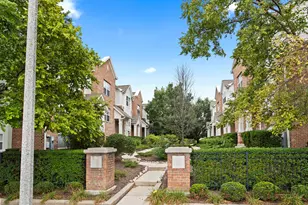
This is a carousel with tiles that activate property listing cards. Use the previous and next buttons to navigate.
1/29
$519,000 Just Listed
This is a carousel with tiles that activate property listing cards. Use the previous and next buttons to navigate.
1/29
Property Description
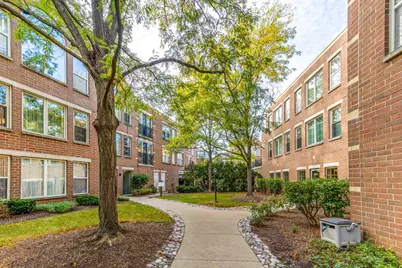
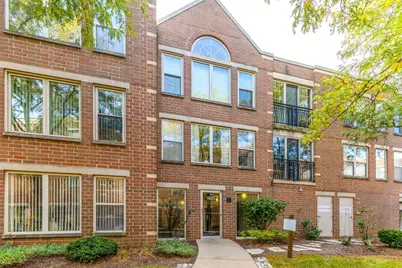
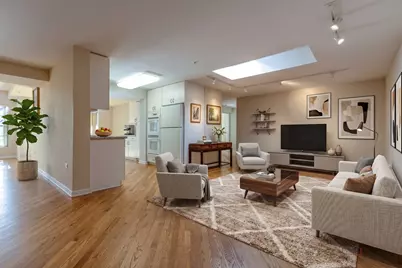
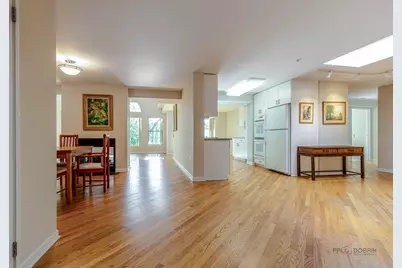
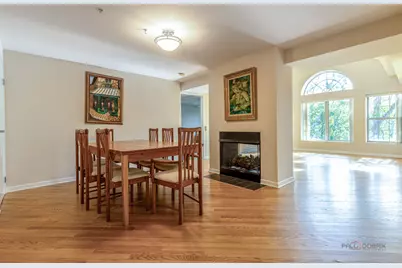
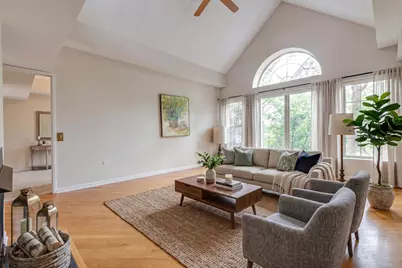
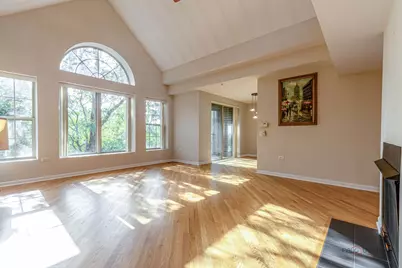
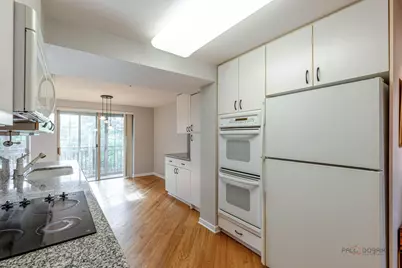
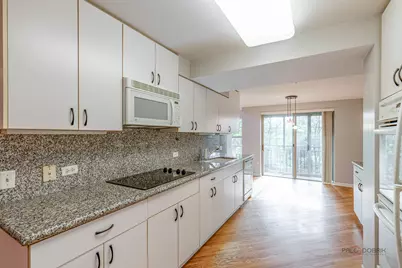
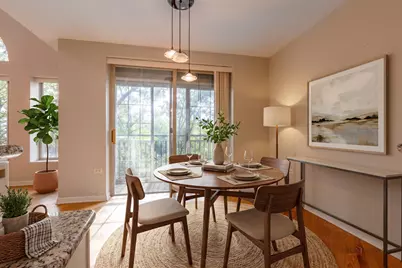
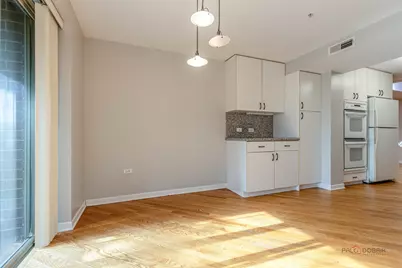
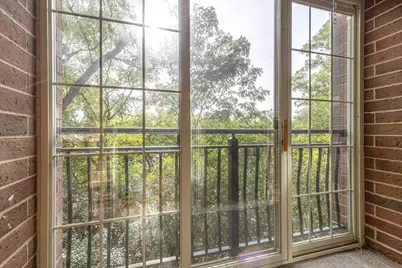
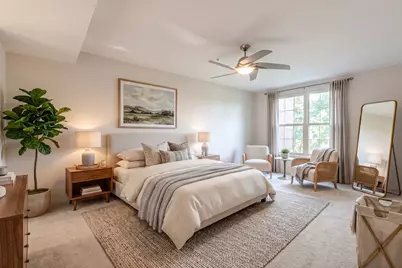
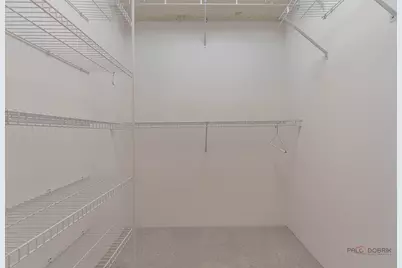
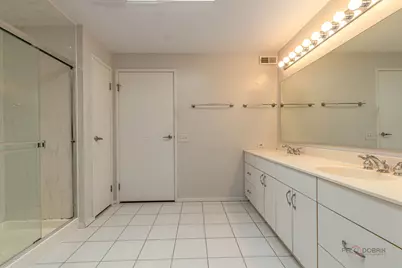
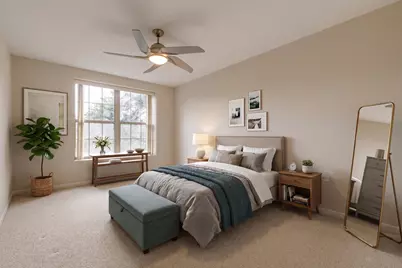
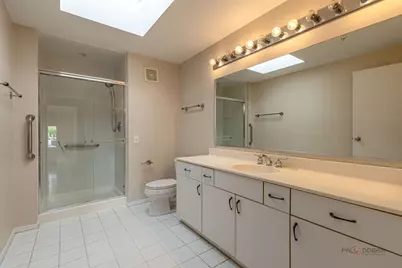
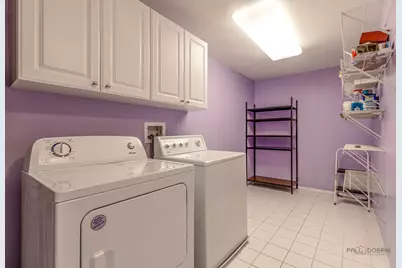
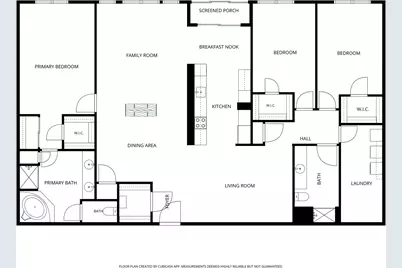
The Cloisters - Spacious 2,200 sq. ft. 3-bedroom, 2-bath top-floor condo featuring dramatic cathedral ceilings, a cozy fireplace, and 2 indoor parking spaces. Enjoy an open, inviting layout with plenty of space for everyday living and entertaining. The open and inviting living and dining room flows seamlessly into the family room, which features its own cathedral ceiling and a striking see-through fireplace shared between the two spaces. The kitchen offers a double oven and an eating area with access to the enclosed balcony - a great spot to relax and enjoy the view year-round. The primary suite is a true retreat, featuring a walk-in closet and a private ensuite with a double sink vanity, whirlpool tub, and separate shower. Two additional bedrooms, a full bath, and a laundry room are thoughtfully situated on the other side of the condo, offering privacy and functional separation from the primary suite. Ideally located close to Glenview's vibrant downtown, with exciting new restaurants, shops, and amenities opening nearby, this is a wonderful opportunity to enjoy all that Glenview has to offer! Sold as is.
Full Property Details
Full Property Details for 1625 Glenview Rd #306
General
- Price: $519,000
- HOA FEE: $1,129/month
- Taxes: $10,285 (2025)
- Status: Active
- Type: Condo
- Source: MRED
- MLS ID: 12762786
Interior
- Basement: None
- Interior Features: Cathedral Ceiling(s), Storage, Walk-In Closet(s), Open Floorplan
- Fireplace: Yes
- Number of Fireplaces: 1
- Fireplace(s): Living Room, Dining Room, Double Sided, Wood-Burning, Attached Fireplace Doors/Screen, Gas Starter
- Appliances: Double Oven, Microwave, Dishwasher, Refrigerator, Washer, Dryer, Disposal
- Flooring: Hardwood
Rooms
Bathrooms
- Total Bathrooms: 2
- Full Bathrooms: 2
- Bathroom Features: Whirlpool, Separate Shower, Double Sink
Bedrooms
- Total Bedrooms: 3
Additional Information
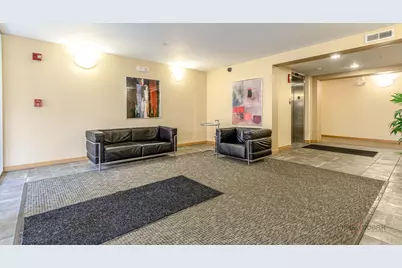
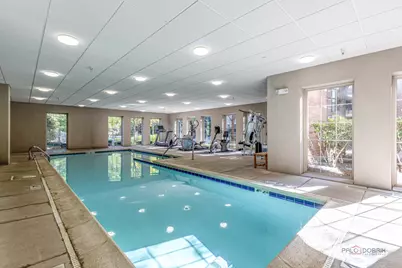
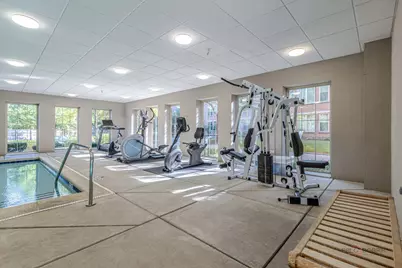
- Shared Amenities: Elevator in Residence, Exercise Room, Storage, Park, Indoor Pool, Security Door Lock(s)
- Other Features: School Bus Service, Commuter Bus, Commuter Train, Interstate Access
Exterior
- Exterior Features: Balcony
Parking
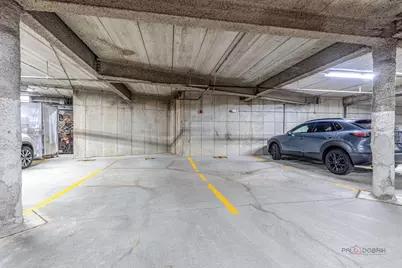
- Garage: Yes
- Attached garage: Yes
- Garage Spaces: 2
- Total Spaces: 2
- Parking Features: Garage Door Opener, Yes, Garage Owned, Attached, Garage
Location
- Area: Glenview / Golf
- County: Cook
- Township: Northfield
- Subdivision: The Cloisters
- Driving Directions: SE Corner Glenview & Waukegan Rd
School Information
- School District: 34
- Elem School District: 34
- Midd School District: 34
- High School District: 225
- Elementary School: Lyon Elementary School
- Middle School: Springman Middle School
- High School: Glenbrook North High School
- Private School: Glenbrook North High School
Community
- Assoc. Fees Include: Heat, Water, Parking, Insurance, Exercise Facilities, Pool, Exterior Maintenance, Lawn Care, Scavenger, Snow Removal, Other
- Pets Allowed: Yes
- Pets: Cats OK, Dogs OK
- Pet Restrictions: Cats OK, Dogs OK, / 25lbs.
- Mgmt. Company: NS Management
Heating & Cooling
- Cooling Type: Central Air Conditioning
- Heating Type: Radiant
Utilities
- Sewer: Public Sewer
- Water: Lake Michigan, Public
Structural Information
- Structure Type: Condo, Low-Rise (1 to 3 Stories)
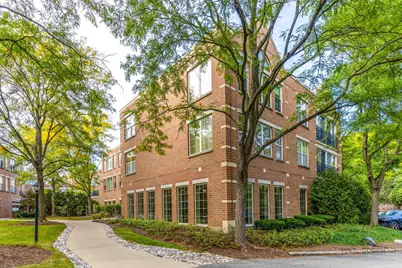
- Construction: Brick
- Exterior Const.: Brick
- Basement Desc.: None
- Roof: Asphalt
- Windows: Screens, Skylight(s)
- Sub-Flooring: Hardwood
- Entry Floor Number: 3
- Stories/Levels: 3
- Square Feet: 2,200
- Sq. Ft. Source: Estimated
- Year Built: 2000
Unit Information
- Units in Building: 63
Lot Features
- Lot Dimensions: COMMON
- Lot Features: Common Grounds, Landscaped
Animals
- Animals Allowed: Cats OK, Dogs OK
Financial Considerations
- Association Fee: $1,129
- Assoc Fee Freq.: Monthly
- Parking Included: Yes
- Assessment Year: 2000
- Tax Amount: $10,285.05
- Tax Year: 2025
- Pays Sewer: Public Sewer
Disclosures and Reports
- Ownership: Condo
- Special Conditions: List Broker Must Accompany
- Property ID: 4354010121019
Listed by RE/MAX Top Performers

Get Pre-Approved Today
Get a Great Insurance Rate
Schools
Schools serving 1625 Glenview Rd #306
School Districts:Glenview Community Consolidated School District 34, Northfield Township High School District 225
| Name | Grades | Distance |
|---|---|---|
Lyon Elementary School, Glenview, IL 1335 Waukegan Road, Glenview, IL 60025 | PK-2 | 0.5 mi |
Pleasant Ridge Elementary School, Glenview, IL 1730 Sunset Ridge Road, Glenview, IL 60025 | 3-5 | 1.1 mi |
Springman Middle School 2701 Central Road, Glenview, IL 60025 | 6-8 | 1.4 mi |
Glenbrook South High School 4000 West Lake Avenue, Glenview, IL 60026 | 9-12 | 3 mi |
Disclaimer:
School attendance boundaries provided by ATTOM Data Solutions and are for reference only. Contact the school directly to verify enrollment eligibility.
Tax History
Tax History for 1625 Glenview Rd #306
Year
Property Taxes
Change
Tax Assessment
Change
2023
$7,892
—
$57,906
39%
2023
$7,892
-12%
$41,622
—
2022
$8,953
23%
$41,622
18%
2021
$7,268
—
$35,195
—
2020
$7,283
7%
$35,195
-9%
2019
$6,778
-15%
$38,670
-5%
2018
$7,952
2%
$40,758
—
2017
$7,764
1%
$40,758
—
2016
$7,716
15%
$40,758
24%
2015
$6,738
2%
$32,790
—
2014
$6,636
4%
$32,790
—
2013
$6,410
-24%
$32,790
-27%
2012
$8,405
—
$44,686
—
Disclaimer: Historical tax information is derived from public records provided by the county offices. Information is not guaranteed and should be independently verified.
Estimate the Cost
Estimate the Cost for 1625 Glenview Rd #306
1625 Glenview Road #306, Glenview, IL 60025 (MLS# 12762786) is a Condo property with 3 bedrooms and 2 full bathrooms. 1625 Glenview Road #306 is currently listed for $519,000 and was received on September 25, 2026. Want to learn more about 1625 Glenview Road #306? Do you have questions about finding other Condo real estate for sale in Glenview? You can browse all Glenview real estate or contact a Coldwell Banker agent to request more information.