This is a carousel with tiles that activate property listing cards. Use the previous and next buttons to navigate.
1/56
$1,499,000 Just Listed
This is a carousel with tiles that activate property listing cards. Use the previous and next buttons to navigate.
1/56
Property Description
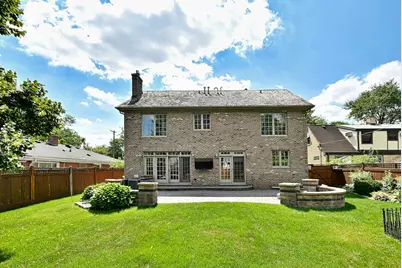
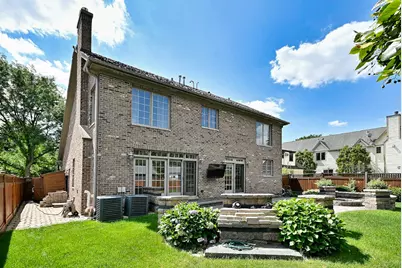
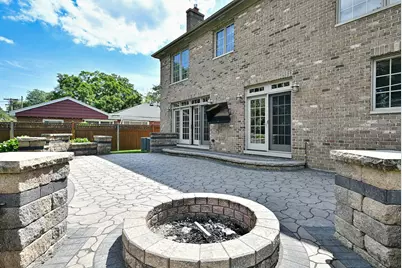
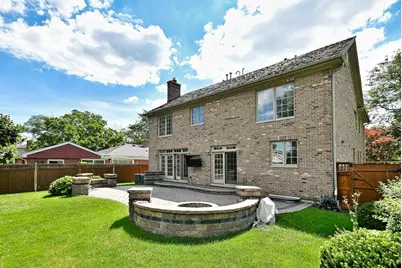
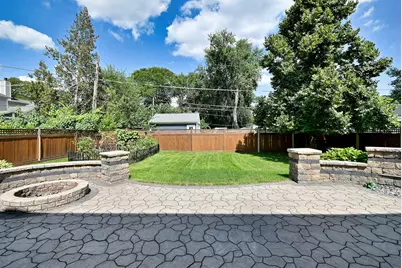
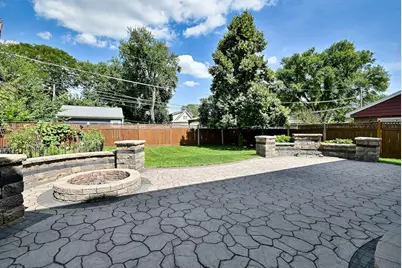
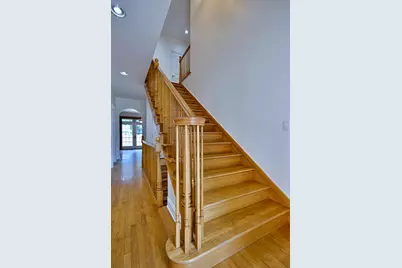
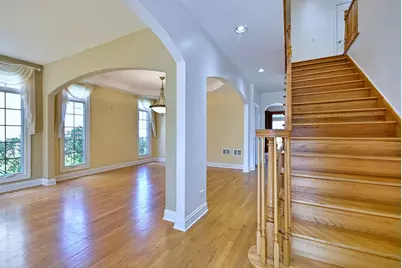
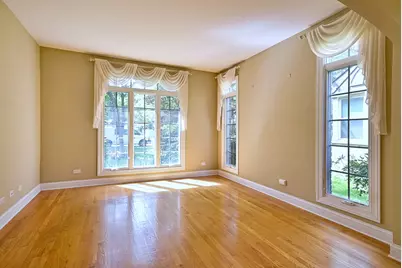
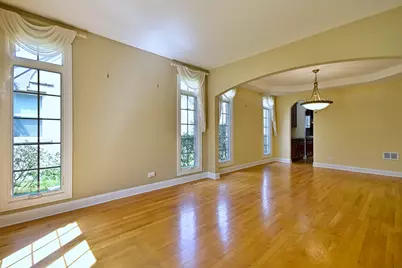
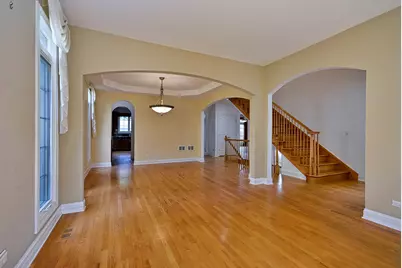
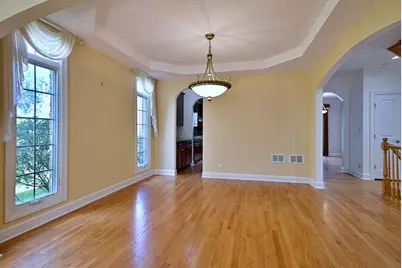
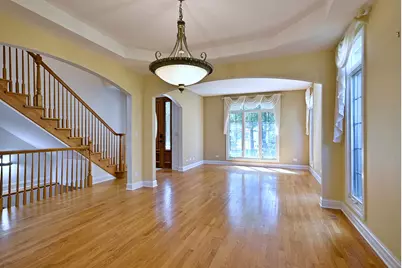
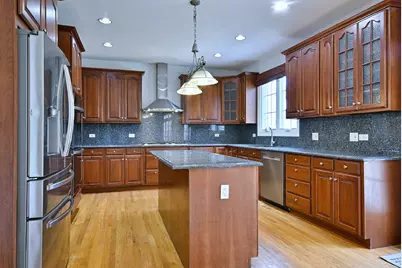
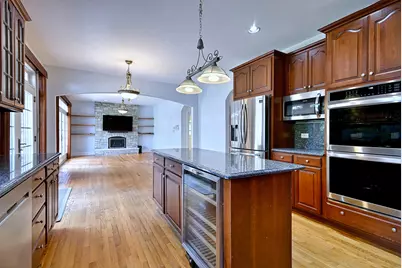
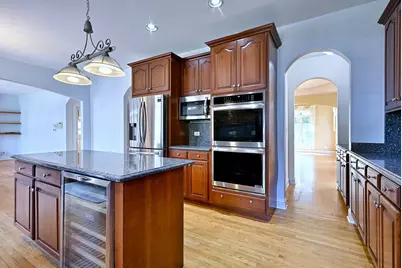
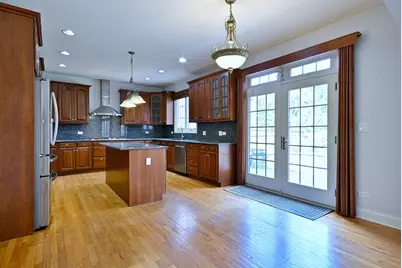
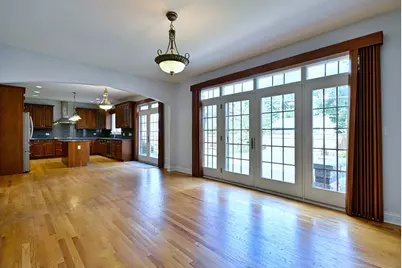
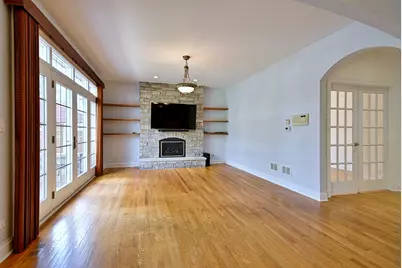
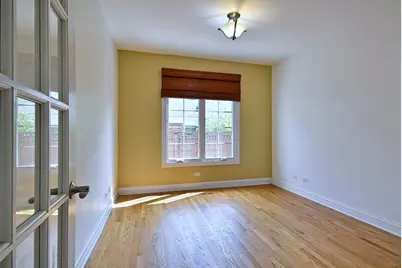
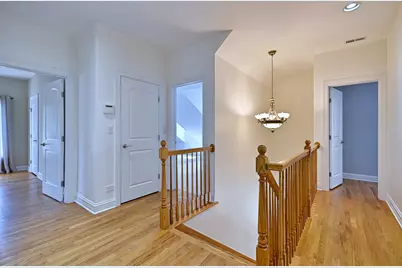
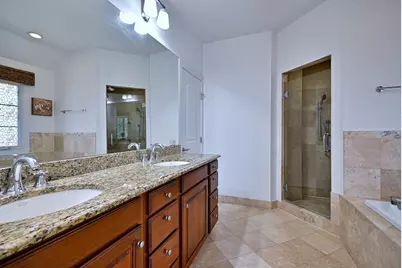
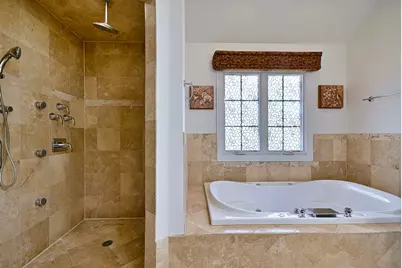
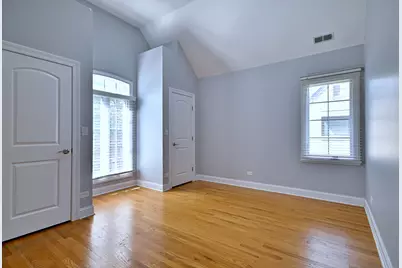
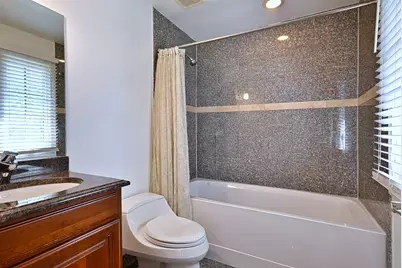
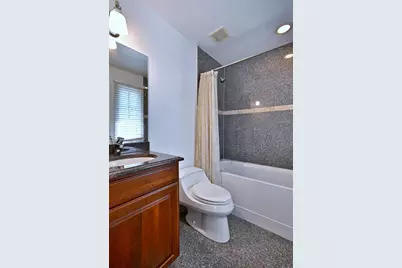
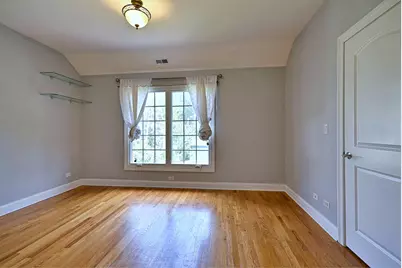
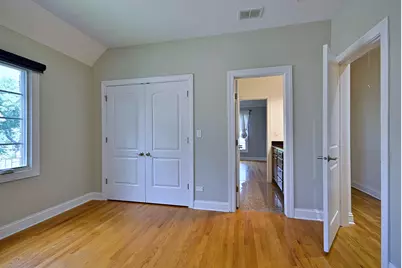
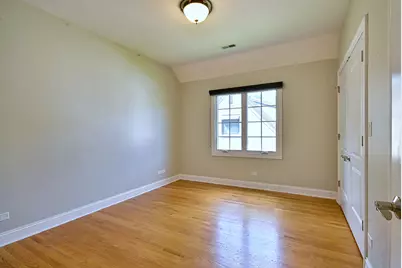
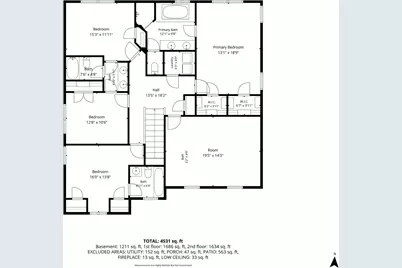
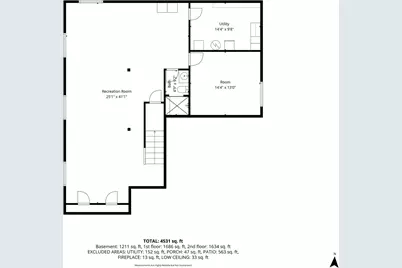
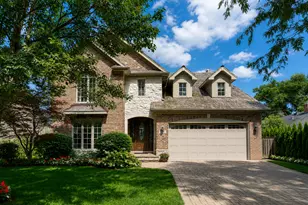
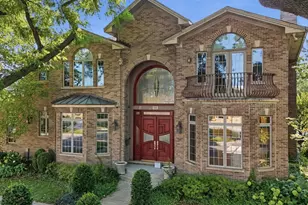
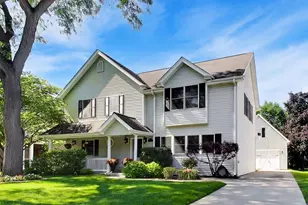
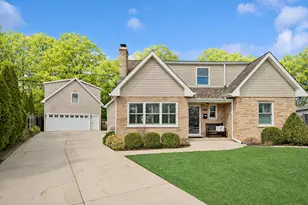
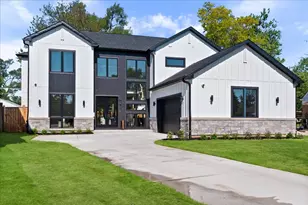
CUSTOM HOME IN THE HIGHLY SOUGHT-AFTER PARK MANOR COMMUNITY! This impressive 5-bedroom, 5-full-bath residence offers exceptional space, comfort, and thoughtful design. Hardwood floors flow throughout the home, while the first floor features a formal living room, elegant dining room, and a spacious first-floor bedroom with access to a full bathroom. The chef-inspired kitchen is equipped with an abundance of custom cabinetry, granite countertops, a center island, and stainless steel appliances, including a double oven, built-in cooktop, and wine refrigerator. The adjoining eat-in area opens to a spacious family room featuring a beautiful brick fireplace, creating an inviting space for everyday living and entertaining. Upstairs, the primary suite offers two closets and a private en-suite bath with a whirlpool tub, separate shower, and dual sinks. Each secondary bedroom features its own en-suite bathroom, providing comfort and privacy. A convenient second-floor laundry room completes the upper level. The full finished basement provides additional living space with a recreation room and a versatile bonus room ideal for an office, den, or whatever best suits your needs. French doors from the family room and eating area lead to a serene, private backyard featuring a large patio, built-in fire pit, and privacy fence-perfect for relaxing or entertaining. Unbeatable location just steps from parks, top-rated award-winning schools, the library, and vibrant downtown Glenview, with its shops, restaurants, and Metra train station!
Full Property Details
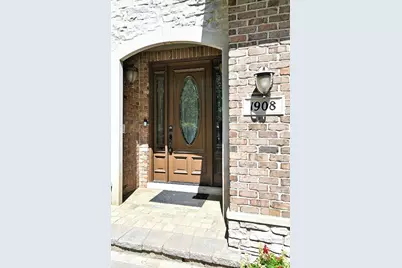
Full Property Details for 1908 Harrison St
General
- Price: $1,499,000
- Taxes: $19,504 (2025)
- Status: Active
- Type: Single Family
- Source: MRED
- MLS ID: 12743605
Rental Information
- Complex Features: Park
Interior
- Basement: Finished, F
- Interior Features: 1st-Floor Bedroom
- Fireplace: Yes
- Number of Fireplaces: 1
- Fireplace(s): Family Room, Wood-Burning, Gas Starter
- Appliances: Double Oven, Microwave, Dishwasher, Refrigerator, High-End Refrigerator, Washer, Dryer, Disposal, Stainless Steel Appliance(s), Wine Refrigerator, Cooktop, Oven, Range Hood
Rooms
Bathrooms
- Total Bathrooms: 5
- Full Bathrooms: 5
- Basement Baths: Yes
- Bathroom Features: Whirlpool, Separate Shower, Double Sink, Full Body Spray Shower
Bedrooms
- Total Bedrooms: 5
Exterior
- Exterior Features: Fire Pit
Parking
- Garage: Yes
- Attached garage: Yes
- Garage Spaces: 2
- Total Spaces: 2
- Parking Features: Brick Driveway, Yes, Garage Owned, Attached, Garage
Location
- Area: Glenview / Golf
- County: Cook
- Township: Maine
- Driving Directions: HARLEM SOUTH OF CENTRAL TO HARRISON, WEST
School Information
- School District: 34
- Elem School District: 34
- Midd School District: 34
- High School District: 225
- Elementary School: Henking Elementary School
- Middle School: Springman Middle School
- High School: Glenbrook South High School
- Private School: Glenbrook South High School
Community
- Assoc. Fees Include: None
Heating & Cooling
- Cooling Type: Central Air Conditioning, Zoned
- Heating Type: Natural Gas, Forced Air
Utilities
- Sewer: Public Sewer
- Water: Lake Michigan
Structural Information
- Architectural Info: Colonial
- Architectural Style: Colonial
- Construction: Brick
- Exterior Const.: Brick
- Basement: Yes
- Basement Desc.: Finished, Full
- Foundation: Concrete Perimeter
- Roof: Shake
- Doors: French Doors
- Square Feet: 4,531
- Sq. Ft. Source: Assessor
- Year Built: 2007
Lot Features
- Lot Size Range: Less than .25 Acre
- Lot Dimensions: 58 x 125
- Fence: Yes
- Fencing (Description): Fenced
Financial Considerations
- Parking Included: Yes
- Assessment Year: 2007
- Tax Amount: $19,504.88
- Tax Year: 2025
- Pays Sewer: Public Sewer
Disclosures and Reports
- Ownership: Fee Simple
- Property ID: 9122030240000
Listed by Avenue 1 Realty Group

Get Pre-Approved Today
Get a Great Insurance Rate
Schools
Schools serving 1908 Harrison St
School Districts:Glenview Community Consolidated School District 34, Northfield Township High School District 225
| Name | Grades | Distance |
|---|---|---|
Hoffman Elementary School 2000 Harrison Street, Glenview, IL 60025 | 3-5 | 0.1 mi |
Henking Elementary School 2941 Linneman Street, Glenview, IL 60025 | PK-2 | 1.4 mi |
Springman Middle School 2701 Central Road, Glenview, IL 60025 | 6-8 | 0.9 mi |
Glenbrook South High School 4000 West Lake Avenue, Glenview, IL 60026 | 9-12 | 2.9 mi |
Disclaimer:
School attendance boundaries provided by ATTOM Data Solutions and are for reference only. Contact the school directly to verify enrollment eligibility.
Tax History
Tax History for 1908 Harrison St
Year
Property Taxes
Change
Tax Assessment
Change
2023
$15,578
—
$98,000
40%
2023
$15,578
3%
$69,999
—
2022
$15,145
21%
$69,999
41%
2021
$12,466
2%
$49,726
—
2020
$12,227
-7%
$49,726
-21%
2019
$13,149
-1%
$62,945
10%
2018
$13,315
2%
$57,394
—
2017
$13,027
6%
$57,394
—
2016
$12,321
1%
$57,394
13%
2015
$12,217
2%
$50,579
—
2014
$11,985
3%
$50,579
—
2013
$11,623
-13%
$50,579
-20%
2012
$13,392
—
$63,619
—
Disclaimer: Historical tax information is derived from public records provided by the county offices. Information is not guaranteed and should be independently verified.
Estimate the Cost
Estimate the Cost for 1908 Harrison St
1908 Harrison Street, Glenview, IL 60025 (MLS# 12743605) is a Single Family property with 5 bedrooms and 5 full bathrooms. 1908 Harrison Street is currently listed for $1,499,000 and was received on August 28, 2026. Want to learn more about 1908 Harrison Street? Do you have questions about finding other Single Family real estate for sale in Glenview? You can browse all Glenview real estate or contact a Coldwell Banker agent to request more information.