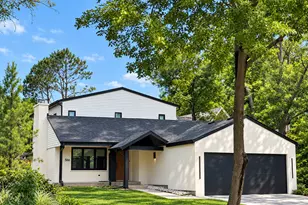
This is a carousel with tiles that activate property listing cards. Use the previous and next buttons to navigate.
1/1
$1,962,500
This is a carousel with tiles that activate property listing cards. Use the previous and next buttons to navigate.
1/1
Property Description
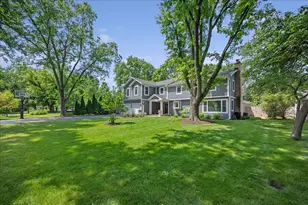
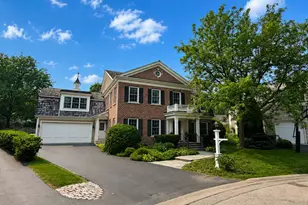
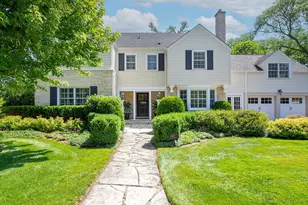
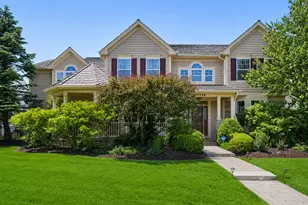
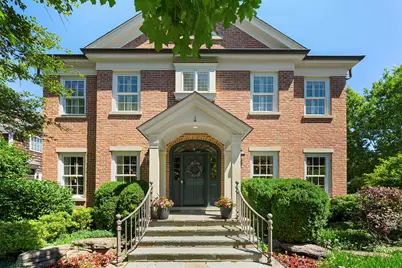
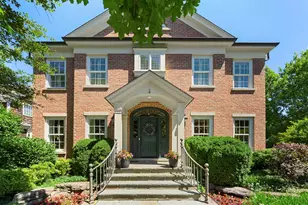
Stunning red-brick newer construction Sullivan home set on a storybook lot in an unbeatable location just steps from the park and a short walk to the revitalized downtown Glenview. Bluestone walkway and steps lead to this exceptional home which has been lovingly maintained and combines timeless craftsmanship with thoughtful updates, including a renovated kitchen, newer architectural shingle roof, and updated HVAC systems. A charming center-entry foyer welcomes you and is flanked by an elegant formal living room with crown molding and abundant natural light, and a sophisticated dining room featuring detailed tray ceilings and high wainscoting. A convenient butler pantry with custom wood cabinetry and quartz countertops leads to the impressive heart of the home. Designed for both everyday living and effortless entertaining, the showstopping kitchen features beautiful updated green cabinetry, a contrasting wood island with raised breakfast bar, quartz countertops, and high-end stainless-steel appliances including a Sub-Zero refrigerator, double ovens, and a separate cooktop. The adjoining breakfast area overlooks the backyard and features a sliding door leading to a Chicago brick paver patio complete with a gas line for grilling. Mature landscaping creates a private setting, while the low-maintenance yard offers premium artificial turf, an irrigation system for landscaping, and a storage shed. Open to the kitchen is a spacious family room featuring a wall of custom built-ins, a gas fireplace with brick surround and classic colonial mantel and wiring for a television above. A beautifully appointed powder room with hardwood flooring, designer wallpaper, and pedestal sink completes the main living area. Located just off the garage, the expansive mudroom and laundry room is every homeowner's dream, featuring front-load washer and dryer, extensive cabinetry, folding counter, hanging space, built-in bench seating with storage, and a large double coat closet. The fully finished garage is drywalled, heated, epoxy floored, and equipped with its own electrical panel, perfect for an electric vehicle, workshop, or hobby space. The second level offers four bedrooms and three full bathrooms, highlighted by an expansive primary suite with a versatile tandem room perfect for a home office, private sitting room, nursery, or luxurious dressing room. The spacious en-suite bath features a double vanity, oval soaking tub with built-in storage niches, TV, and a separate walk-in shower. Three additional generously sized bedrooms provide excellent accommodations. Two bedrooms share an updated Jack-and-Jill bathroom featuring basketweave mosaic flooring, a large quartz-topped vanity, and a subway tile shower surround. A third full bath, conveniently located near the remaining bedroom, offers basketweave flooring with green accents and a tub/shower combination with coordinating green subway tile surround. The finished basement provides exceptional additional living space, including a large recreation room with wet bar, beverage refrigerator, and microwave, a separate room behind French doors ideal for a home theater, playroom, or fitness space, a fifth bedroom, and a full bathroom. A rare opportunity to own a beautifully updated Sullivan-built home in one of Glenview's most desirable neighborhoods, offering the perfect blend of quality construction, modern updates, and an exceptional walk-to-town location. Roof 1 year old, one HVAC 2025, second HVAC 2020, H20's 2017 and 2018
Full Property Details
Full Property Details for 2387 Larkdale Dr
General
- Sold For: $1,962,500
- HOA FEE: $83/month
- HOA FEE FREQ.: Annually
- Taxes: $23,921 (2024)
- Status: Closed
- Type: Single Family
- Source: MRED
- MLS ID: 12676571
- Added to Site: 132 day(s) ago
Interior
- Interior Features: Wet Bar
- Fireplace: Yes
- Fireplace(s): Family Room, Gas Starter
- Appliances: Double Oven, Microwave, Dishwasher, High-End Refrigerator, Freezer, Washer, Dryer, Disposal, Wine Refrigerator, Cooktop, Range Hood
- Flooring: Hardwood
Rooms
Bathrooms
- Total Bathrooms: 5
- Full Bathrooms: 4
- Half Bathrooms: 1
- Basement Baths: Yes
- Bathroom Features: Separate Shower, Double Sink, Soaking Tub
Bedrooms
- Total Bedrooms: 5
- Bedrooms(Blw Grade): 1
Additional Information
- Equipment: Central Vacuum, Security System, Sump Pump, Lawn Sprinkler, Backup Sump Pump, Generator, Multiple Water Heaters
- Other Features: School Bus Service, Commuter Train
Parking
- Garage: Yes
- Attached garage: Yes
- Garage Spaces: 2.5
- Total Spaces: 2
- Parking Features: Brick Driveway, Garage Door Opener, Heated Garage, Yes, Garage Owned, Attached, Garage
Location
- Area: Glenview / Golf
- County: Cook
- Driving Directions: Glenview Road to Spruce, South to Larkdale, West to Home
School Information
- School District: 34
- Midd School District: 34
- Elementary School: Henking Elementary School
- Middle School: Springman Middle School
- High School: Glenbrook South High School
- Private School: Glenbrook South High School
Community
- Assoc. Fees Include: None
Heating & Cooling
- Cooling Type: Central Air Conditioning, Zoned
- Heating Type: Natural Gas, Forced Air, Sep Heating Systems - 2+
Utilities
- Water: Lake Michigan, Public
Structural Information
- Construction: Brick, Cedar
- Exterior Const.: Brick, Cedar
- Basement Desc.: Finished, Full
- Foundation: Concrete Perimeter
- Roof: Asphalt
- Sub-Flooring: Hardwood
- Square Feet: 5,434
- Sq. Ft. Source: Assessor
- Year Built: 2004
Additional Structures
- Other Structures: Shed(s)
Lot Features
- Lot Size Range: Less than .25 Acre
- Lot Dimensions: 70 x 130
Financial Considerations
- Association Fee: $1,000
- Assoc Fee Freq.: Annually
- Parking Included: Yes
- Assessment Year: 2004
- Tax Amount: $23,921.28
- Tax Year: 2024
Disclosures and Reports
- Ownership: Fee Simple
- Property ID: 4344131300000
Get Pre-Approved Today
Schools
Schools serving 2387 Larkdale Dr
School Districts:Glenview Community Consolidated School District 34, Northfield Township High School District 225
| Name | Grades | Distance |
|---|---|---|
Hoffman Elementary School 2000 Harrison Street, Glenview, IL 60025 | 3-5 | 0.6 mi |
Henking Elementary School 2941 Linneman Street, Glenview, IL 60025 | PK-2 | 0.8 mi |
Springman Middle School 2701 Central Road, Glenview, IL 60025 | 6-8 | 0.5 mi |
Glenbrook South High School 4000 West Lake Avenue, Glenview, IL 60026 | 9-12 | 2.2 mi |
Disclaimer:
School attendance boundaries provided by ATTOM Data Solutions and are for reference only. Contact the school directly to verify enrollment eligibility.
Price & Sales History for 2387 Larkdale Dr
Date
Details
Price
Change
Source
8/31/2026
Sold
$1,962,500
-4.27%
MLS
6/24/2026
Price Reduced
$2,050,000
-6.61%
MLS
6/15/2026
Listed
$2,195,000
—
MLS
Disclaimer: Historical sales information is derived from public records provided by the county offices. Information is not guaranteed and should be independently verified.
2387 Larkdale Drive, Glenview, IL 60025 (MLS# 12676571) is a Single Family property that was sold at $1,962,500 on August 31, 2026. This property was listed by Anne DuBray from our Glenbrook Office.Want to learn more about 2387 Larkdale Drive? Do you have questions about finding other Single Family real estate for sale in Glenview? You can browse all Glenview real estate or contact a Coldwell Banker agent to request more information.