


This is a carousel with tiles that activate property listing cards. Use the previous and next buttons to navigate.
1/91
$1,890,000 Just Listed
This is a carousel with tiles that activate property listing cards. Use the previous and next buttons to navigate.
1/91
Property Description
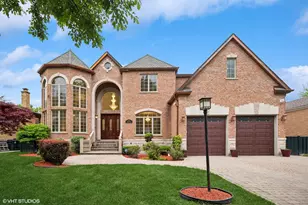
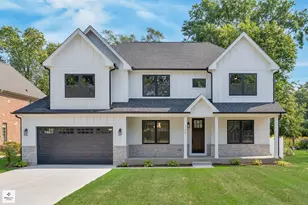
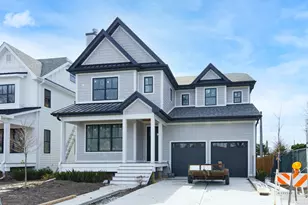
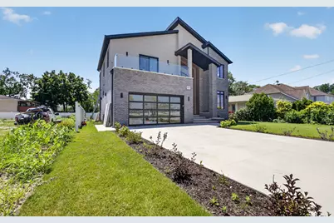
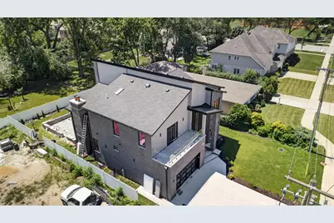
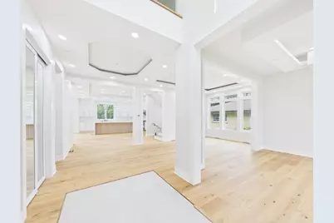
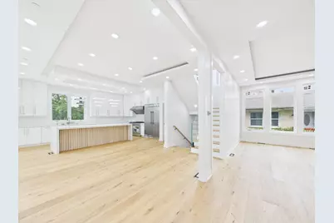
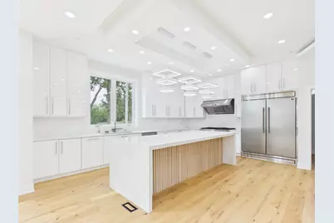
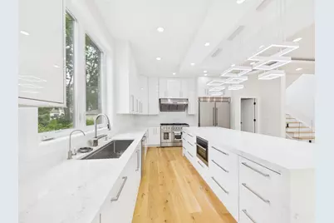
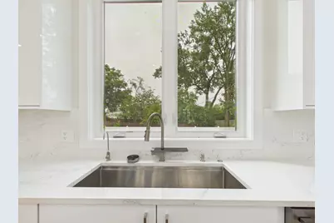
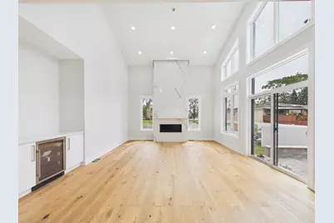
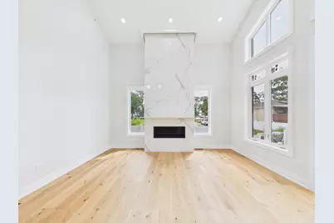
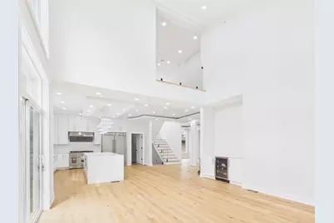
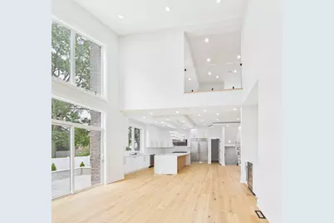
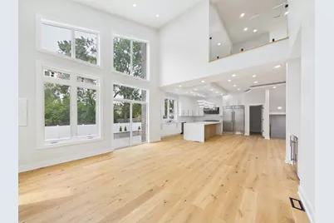
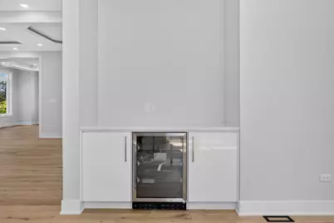
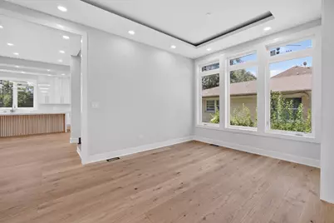
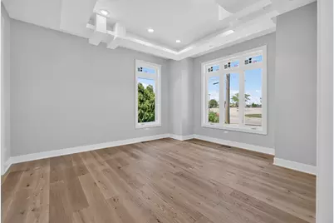
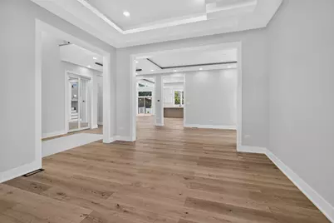
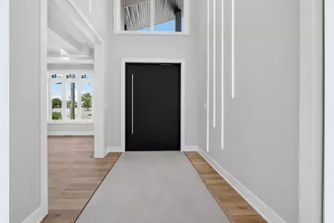
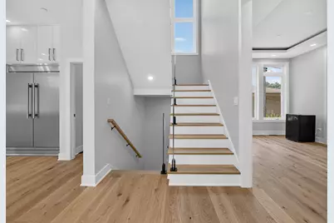
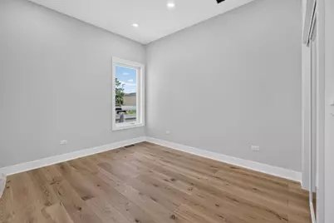
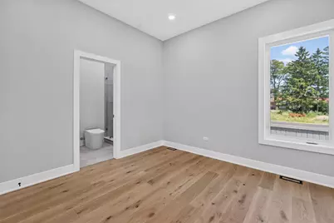
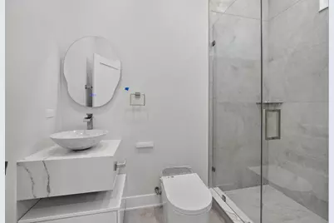
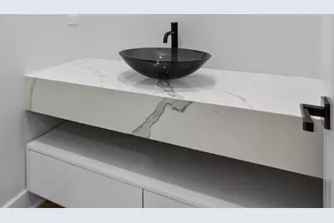
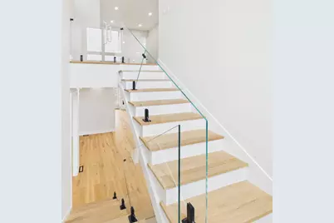
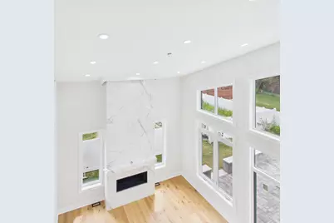
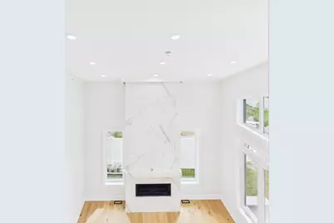
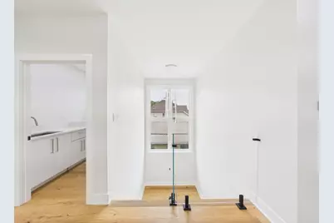
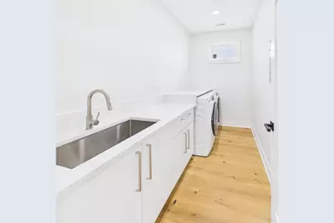
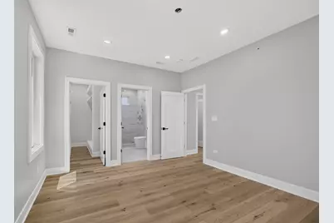
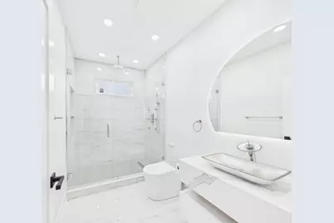
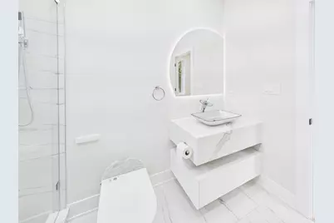
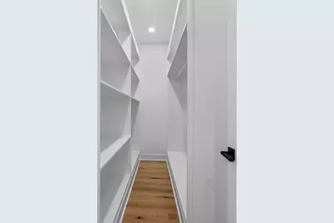
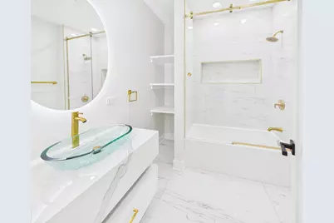
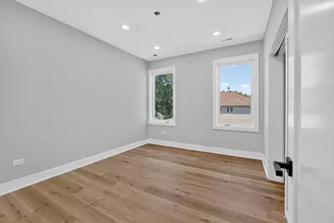
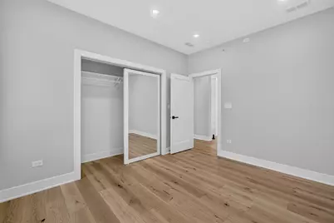
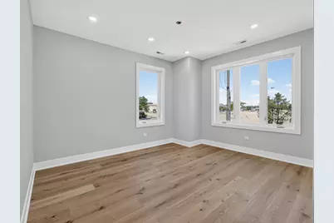
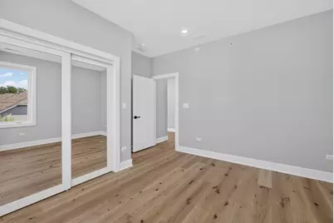
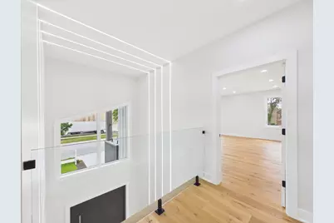
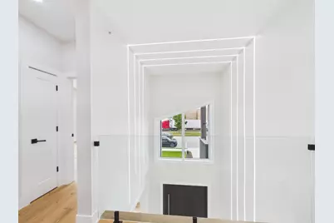
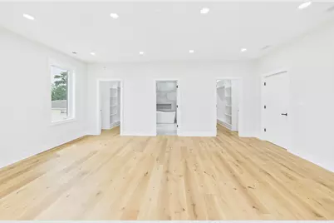
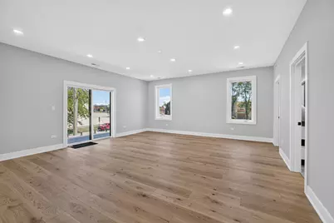
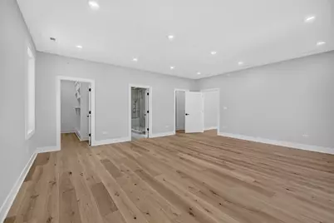
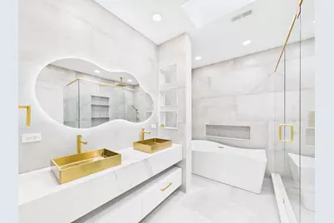
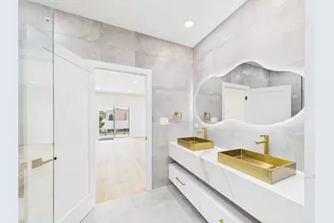
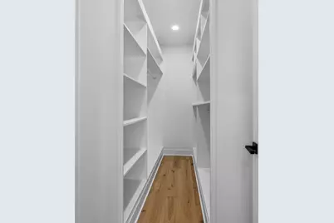
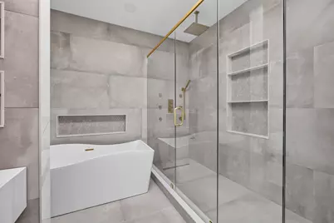
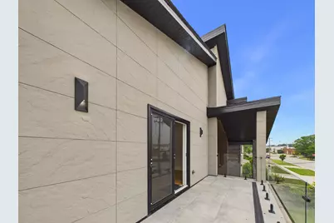
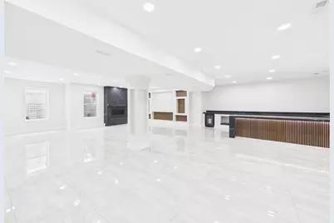
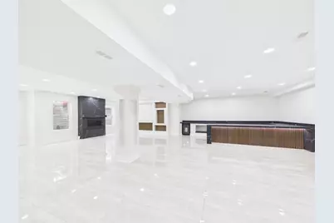
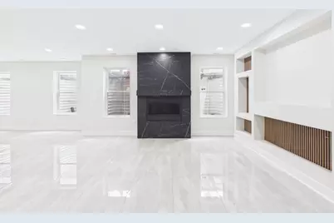
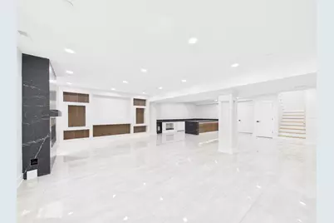
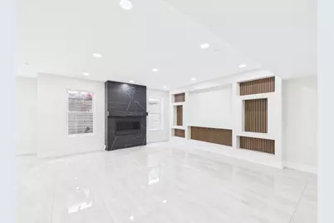
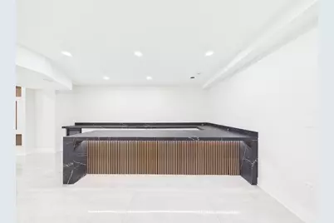
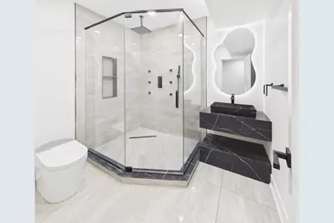
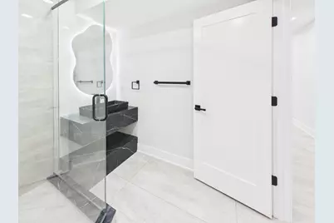
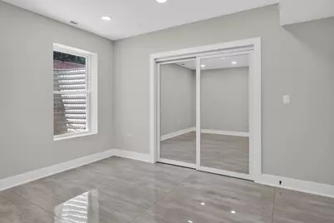
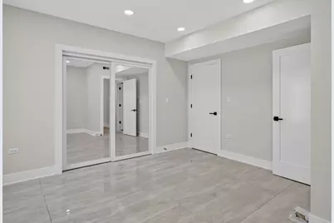
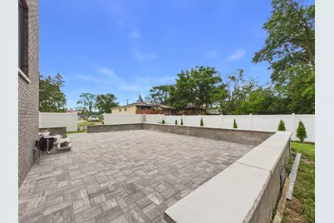
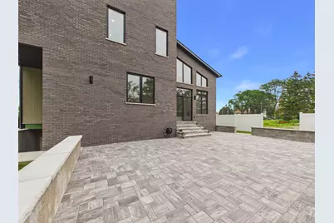
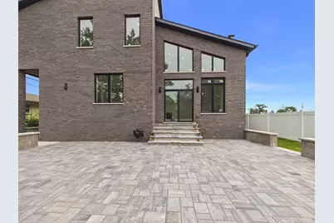
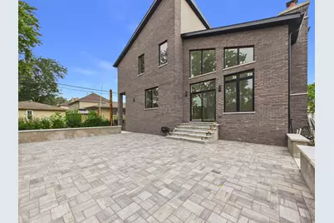
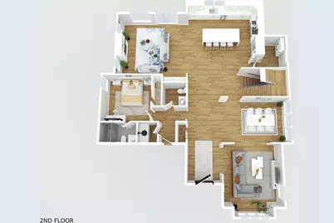
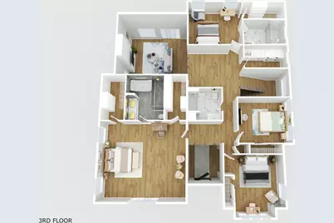
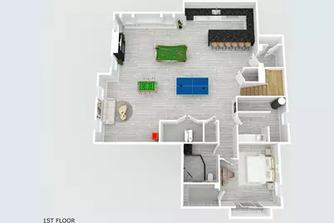
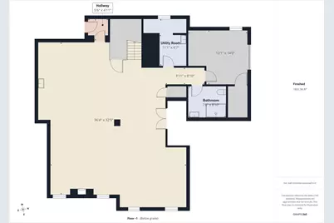
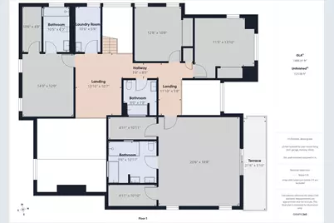
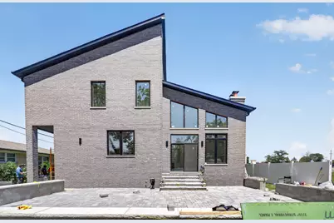
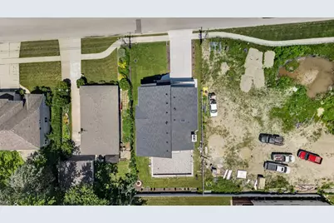
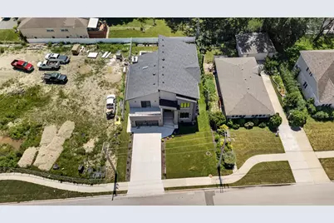
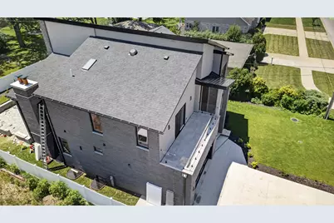
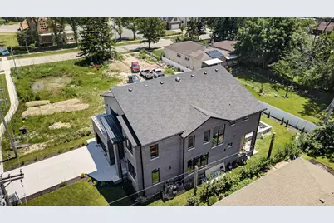
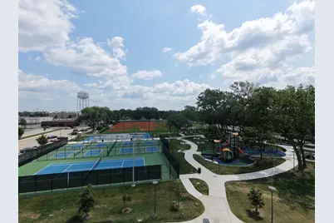
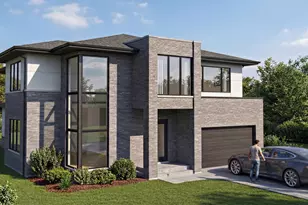
Exceptional luxury new construction featuring 6 bedrooms, 3 primary suites, and 5.1 bathrooms, designed for refined living and modern comfort. This stunning home offers an open-concept layout with soaring 10-foot ceilings on the main level, 9-foot ceilings on the second floor, and wide-plank engineered white oak flooring throughout. The designer chef's kitchen showcases commercial-grade appliances, custom cabinetry, quartz countertops, and an oversized center island-perfect for everyday living and entertaining. The main level includes a private primary suite, while the second floor offers four spacious bedrooms, including two additional primary suites with double closets, a private balcony, and a second laundry room. The finished walk-out basement provides exceptional additional living space, featuring a large recreation room with fireplace, wet bar, sixth bedroom, full bath, bonus room, and a third laundry area. Additional highlights include modern glass railings, oversized casement windows with abundant natural light, custom vanities, smart bidet toilets, and a dramatic pivot entry door. Built for efficiency and comfort with foam insulation, dual-zone HVAC, fire sprinkler system, and a heated garage with EV charger. The exterior is complete with a paver patio and fully fenced backyard. Ideally located within walking distance to the new Golf Mill Park and nearby shopping, this home perfectly blends luxury, functionality, and convenience-designed for elegant living and effortless entertaining.
Full Property Details
Full Property Details for 8313 W Church St
General
- Price: $1,890,000
- Taxes: $1,850 (2025)
- Status: Active
- Type: Single Family
- Source: MRED
- MLS ID: 12695310
- Updated: 7/21/2026
- Added to Site: 1 day(s) ago
Interior
- Basement: Finished, E
- Interior Features: Sauna
- Fireplace: Yes
- Number of Fireplaces: 2
- Fireplace(s): Family Room, Basement, Gas Log
- Appliances: Double Oven, Microwave, Dishwasher, Refrigerator, High-End Refrigerator, Bar Fridge, Freezer, Washer, Dryer, Disposal, Stainless Steel Appliance(s), Wine Refrigerator, Water Softener, Gas Cooktop, Gas Oven
Rooms
Bathrooms
- Total Bathrooms: 6
- Full Bathrooms: 5
- Half Bathrooms: 1
- Basement Baths: Yes
- Bathroom Features: Separate Shower, Double Sink
Bedrooms
- Total Bedrooms: 6
- Bedrooms(Blw Grade): 1
Additional Information
- Other Features: School Bus Service, Commuter Bus, Commuter Train, Interstate Access
Parking
- Garage: Yes
- Attached garage: Yes
- Garage Spaces: 2
- Total Spaces: 4
- Parking Features: Concrete, Garage Door Opener, EV Ready, Electric Vehicle Charging Station(s), Off Site, Attached, Driveway, Garage Faces Front, Yes, Owned, Garage
Location
- Area: Niles
- County: Cook
- Township: Niles
- Driving Directions: Milwaukee Avenue to Church Street to 8313 Church Street
School Information
- School District: 63
- Elem School District: 63
- Midd School District: 63
- High School District: 207
- Elementary School: Washington Elementary School
- Middle School: Gemini Junior High School
Community
- Assoc. Fees Include: None
Heating & Cooling
- Cooling Type: Central Air Conditioning
- Heating Type: Natural Gas
Utilities
- Sewer: Public Sewer
- Water: Lake Michigan
Structural Information
- Construction: Brick
- Exterior Const.: Brick
- Basement: Yes
- Basement Desc.: Finished, Exterior Entry, Rec/Family Area, Sleeping Area, Walk-Up Access, Daylight, Full, Walk-Out Access
- Square Feet: 6,493
- Sq. Ft. Source: Builder
- Year Built: 2026
Additional Structures
- Other Structures: Garage Faces Front
Lot Features
- Lot Size Range: .25 to .49 Acre
- Lot Dimensions: 62 x 128
Financial Considerations
- Parking Included: Yes
- Assessment Year: 2026
- Tax Amount: $1,850.77
- Tax Year: 2025
- Pays Sewer: Public Sewer
Disclosures and Reports
- Ownership: Fee Simple
- Property ID: 9144140400000
Listed by Jam Realty Co
Get Pre-Approved Today
Get a Great Insurance Rate
Schools
Schools serving 8313 W Church St
School Districts:East Maine School District 63, Maine Township High School District 207
| Name | Grades | Distance |
|---|---|---|
V H Nelson Elementary School 8901 North Ozanam Avenue, Niles, IL 60714 | K-5 | 0.8 mi |
Gemini Middle School 8955 North Greenwood Avenue, Niles, IL 60714 | 6-8 | 0.4 mi |
Maine East High School 2601 Dempster St, Park Ridge, IL 60068 | 9-12 | 1.4 mi |
Disclaimer:
School attendance boundaries provided by ATTOM Data Solutions and are for reference only. Contact the school directly to verify enrollment eligibility.
Price & Sales History for 8313 W Church St
Date
Details
Price
Change
Source
7/21/2026
Listed
$1,890,000
397.37%
MLS
6/12/2023
Sold
$380,000
—
Public Record
Disclaimer: Historical sales information is derived from public records provided by the county offices. Information is not guaranteed and should be independently verified.
Tax History
Tax History for 8313 W Church St
Year
Property Taxes
Change
Tax Assessment
Change
2023
$1,785
—
$9,620
39%
2023
$1,785
7%
$6,926
—
2022
$1,676
-17%
$6,926
—
2021
$2,010
6%
$6,926
—
2020
$1,901
14%
$6,926
—
2019
$1,669
5%
$6,926
16%
2018
$1,591
1%
$5,964
—
2017
$1,575
7%
$5,964
—
2016
$1,470
9%
$5,964
19%
2015
$1,345
4%
$5,002
—
2014
$1,298
2%
$5,002
—
2013
$1,275
-4%
$5,002
-16%
2012
$1,328
—
$5,964
—
Disclaimer: Historical tax information is derived from public records provided by the county offices. Information is not guaranteed and should be independently verified.
Estimate the Cost
Estimate the Cost for 8313 W Church St
8313 W Church Street, Niles, IL 60714 (MLS# 12695310) is a Single Family property with 6 bedrooms, 5 full bathrooms and 1 partial bathroom. 8313 W Church Street is currently listed for $1,890,000 and was received on July 21, 2026. Want to learn more about 8313 W Church Street? Do you have questions about finding other Single Family real estate for sale in Niles? You can browse all Niles real estate or contact a Coldwell Banker agent to request more information.