No photo available
$1,950,000 Just Listed
Property Description
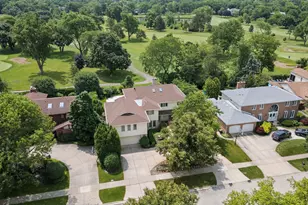
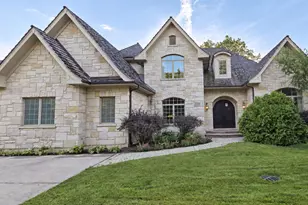
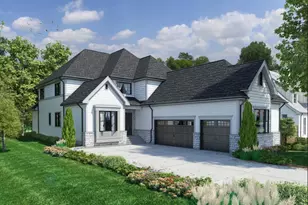
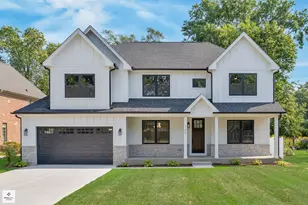
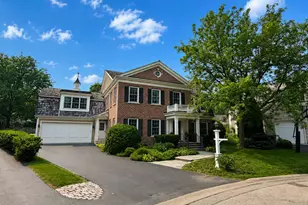
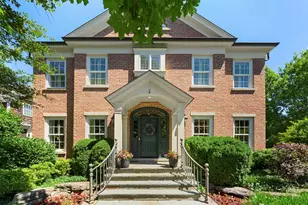
Experience elevated luxury living in this stunning new construction home offering 5 spacious bedrooms, 6.5 beautifully appointed bathrooms, and thoughtfully designed living spaces across multiple levels. From the moment you step inside, you'll be captivated by the home's seamless blend of sophistication, comfort, and functionality. A dedicated private office sits just off the main living area, featuring sliding glass doors that open to a serene patio and expansive windows that flood the space with natural light-perfect for working from home or quiet relaxation. The heart of the home unfolds into a dramatic open-concept living room with soaring ceilings, a statement gas fireplace, and an effortless flow into the dining area and gourmet kitchen. Designed for both entertaining and everyday living, the chef's kitchen boasts premium stainless steel appliances, an oversized center island, elegant marble countertops and matching backsplash, gas cooktop with custom hood, and an expansive walk-in pantry complete with an additional refrigerator, sink, and dishwasher for added convenience. An oversized mudroom and laundry room located just off the garage provide exceptional storage and organization. Upstairs, the open landing overlooks the main level below, enhancing the home's airy and expansive feel. Retreat to the luxurious primary suite featuring coffered ceilings, a cozy fireplace, private balcony, and an oversized walk-in closet. The spa-inspired ensuite bath offers dual vanities, a soaking tub, walk-in shower, and designer finishes throughout. Additional generously sized bedrooms and bathrooms, create comfort and privacy for guests. The lower level is designed for entertaining and relaxation with an expansive recreation room, stylish wet bar, and additional flexible living spaces perfect for a home gym, media room, guest suite, or playroom. With impeccable craftsmanship, designer details, and exceptional indoor-outdoor living, this extraordinary new construction home offers modern luxury at every turn. Outdoor enthusiasts will love being just moments from Countryside Park and Flick Park-perfect for recreation, relaxation, and year-round enjoyment. Golf enthusiasts will appreciate the close proximity to The Glen Club and Glenview Park Golf Club, while easy access to transportation makes commuting and connecting to surrounding amenities a breeze. From shopping and dining to entertainment and recreation, experience the very best Glenview has to offer.
Full Property Details
Full Property Details for 901 Elmdale Rd
General
- Price: $1,950,000
- Taxes: $5,150 (2023)
- Status: Active
- Type: Single Family
- Source: MRED
- MLS ID: 12576543
- Updated: 5/28/2026
- Added to Site: 1 day(s) ago
Rental Information
- Complex Features: Park, Curbs, Street Lights, Street Paved
Interior
- Basement: Finished, F
- Interior Features: 1st-Floor Bedroom, 1st-Floor Bath
- Fireplace: Yes
- Number of Fireplaces: 2
- Fireplace(s): Living Room, Master Bedroom, Gas Log
- Appliances: Range, Microwave, Dishwasher, Refrigerator, Washer, Dryer, Stainless Steel Appliance(s), Range Hood, Gas Cooktop
Rooms
Bathrooms
- Total Bathrooms: 7
- Full Bathrooms: 6
- Half Bathrooms: 1
- Basement Baths: Yes
- Bathroom Features: Separate Shower, Double Sink, Soaking Tub
Bedrooms
- Total Bedrooms: 5
Additional Information
- Other Features: School Bus Service, Commuter Bus, Interstate Access
Exterior
- Exterior Features: Balcony
Parking
- Garage: Yes
- Attached garage: Yes
- Garage Spaces: 3
- Total Spaces: 3
- Parking Features: Concrete, Garage Door Opener, Yes, Garage Owned, Attached, Garage
Location
- Area: Glenview / Golf
- County: Cook
- Township: Northfield
- Driving Directions: Glenview Road, south to Elmdale Road
School Information
- School District: 34
- Elem School District: 34
- Midd School District: 34
- High School District: 225
- Elementary School: Henking Elementary School
- Middle School: Attea Middle School
- High School: Glenbrook South High School
- Private School: Glenbrook South High School
Community
- Assoc. Fees Include: None
Heating & Cooling
- Cooling Type: Central Air Conditioning
- Heating Type: Natural Gas, Forced Air
Utilities
- Sewer: Public Sewer
- Water: Lake Michigan
Structural Information
- Construction: Frame
- Exterior Const.: Frame
- Basement: Yes
- Basement Desc.: Finished, Full
- Doors: Sliding Glass Door(s)
- Square Feet: 1,200
- Sq. Ft. Source: Estimated
- Year Built: 2026
Lot Features
- Lot Size Range: Less than .25 Acre
- Lot Dimensions: 53 x 144
- Lot Features: Level
Financial Considerations
- Parking Included: Yes
- Assessment Year: 2026
- Tax Amount: $5,150
- Tax Year: 2023
- Pays Sewer: Public Sewer
Disclosures and Reports
- Ownership: Fee Simple
- Property ID: 4333040080000
Listed by Real Broker LLC
Get Pre-Approved Today
Get a Great Insurance Rate
Schools
Schools serving 901 Elmdale Rd
School Districts:Glenview Community Consolidated School District 34, Northfield Township High School District 225
| Name | Grades | Distance |
|---|---|---|
Henking Elementary School 2941 Linneman Street, Glenview, IL 60025 | PK-2 | 0.5 mi |
Hoffman Elementary School 2000 Harrison Street, Glenview, IL 60025 | 3-5 | 1.7 mi |
Attea Middle School 2500 Chestnut Avenue, Glenview, IL 60026 | 6-8 | 1.6 mi |
Glenbrook South High School 4000 West Lake Avenue, Glenview, IL 60026 | 9-12 | 1.3 mi |
Disclaimer:
School attendance boundaries provided by ATTOM Data Solutions and are for reference only. Contact the school directly to verify enrollment eligibility.
Price & Sales History for 901 Elmdale Rd
Date
Details
Price
Change
Source
5/28/2026
Listed
$1,950,000
500%
MLS
4/30/2024
Sold
$325,000
—
Public Record
Disclaimer: Historical sales information is derived from public records provided by the county offices. Information is not guaranteed and should be independently verified.
Tax History
Tax History for 901 Elmdale Rd
Year
Property Taxes
Change
Tax Assessment
Change
2023
$5,150
—
$20,865
-28%
2023
$5,150
6%
$29,000
—
2022
$4,877
2%
$29,000
-12%
2021
$4,763
-28%
$32,971
—
2020
$6,661
-12%
$32,971
-10%
2019
$7,546
27%
$36,635
40%
2018
$5,945
34%
$26,115
—
2017
$4,429
-3%
$26,115
—
2016
$4,552
-9%
$26,115
—
2015
$5,018
1%
$25,993
—
2014
$4,963
4%
$25,993
—
2013
$4,783
-14%
$25,993
-17%
2012
$5,532
—
$31,253
—
Disclaimer: Historical tax information is derived from public records provided by the county offices. Information is not guaranteed and should be independently verified.
Estimate the Cost
Estimate the Cost for 901 Elmdale Rd
901 Elmdale Road, Glenview, IL 60025 (MLS# 12576543) is a Single Family property with 5 bedrooms, 6 full bathrooms and 1 partial bathroom. 901 Elmdale Road is currently listed for $1,950,000 and was received on May 28, 2026. Want to learn more about 901 Elmdale Road? Do you have questions about finding other Single Family real estate for sale in Glenview? You can browse all Glenview real estate or contact a Coldwell Banker agent to request more information.