
This is a carousel with tiles that activate property listing cards. Use the previous and next buttons to navigate.
1/35
$899,000 Contingent
This is a carousel with tiles that activate property listing cards. Use the previous and next buttons to navigate.
1/35
Property Description
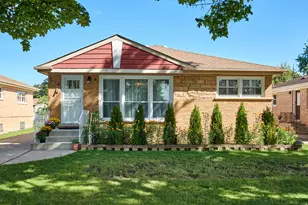
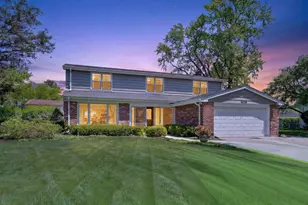
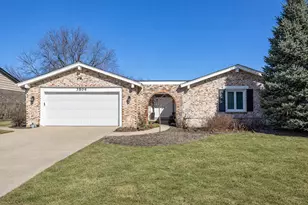
**MULTIPLE OFFERS HAVE BEEN RECEIVED.** Best and Final Due Sunday 7/5/26 via Email by 5pm. No Escalation Clauses.*** Welcome to this meticulously maintained 4-bedroom, 2.5-bath all-brick ranch nestled in the highly sought-after The Willows neighborhood of Glenview. Offering the convenience of one-level living with a beautifully finished lower level, this exceptional home combines timeless charm with thoughtful modern updates. From the moment you arrive, you'll appreciate the outstanding curb appeal, professionally landscaped grounds, and inviting private courtyard entrance. Inside, an open and light-filled floor plan showcases gleaming floors, oversized windows, and spacious living and dining areas designed for both everyday living and effortless entertaining. The updated kitchen features white and blue cabinetry, Thermidor Professional series appliances, generous counter space, and a bright eating area that flows seamlessly into the cozy living room with a fireplace. Sliding glass doors lead to a large patio overlooking the fully fenced backyard-perfect for outdoor gatherings and relaxing evenings. The bedroom wing includes four generously sized bedrooms with organized closets. The luxurious primary suite offers a custom walk-in closet and a beautifully renovated en-suite bath complete with radiant heated floors, a glass-enclosed shower, and designer finishes. An updated hall bath also features radiant heated flooring and soak in tub. The finished lower level expands the home's living space with a large recreation room, abundant storage, and flexible space ideal for a home office, gym, or guest accommodations. Recent improvements provide true peace of mind, including newer flooring, updated electrical, Marvin windows and siding door, newer Armstrong HVAC, copper plumbing, newer roof, lighting, fresh paint, a security fence, and professional landscaping. Ideally located near parks, schools, golf courses, shopping, dining, and transportation, this move-in-ready home offers the perfect blend of comfort, style, and convenience in one of Glenview's most desirable neighborhoods. Welcome home to The Willows-where quality, location, and exceptional living come together.
Full Property Details
Full Property Details for 4044 Chester Dr
General
- Price: $899,000
- Taxes: $10,987 (2024)
- Status: Contingent
- Type: Single Family
- Source: MRED
- MLS ID: 12692911
- Updated: 7/8/2026
- Added to Site: 12 day(s) ago
Rental Information
- Complex Features: Park, Pool, Tennis Court(s), Curbs, Sidewalks, Street Lights, Street Paved
Interior
- Basement: Finished, P
- Interior Features: Wet Bar, 1st-Floor Bedroom, 1st-Floor Bath, Built-in Features, Walk-In Closet(s), Open Floorplan, Granite Counters, Separate Dining Room
- Fireplace: Yes
- Number of Fireplaces: 1
- Fireplace(s): Living Room, Wood-Burning, Gas Starter
- Appliances: Double Oven, Dishwasher, High-End Refrigerator, Disposal, Wine Refrigerator, Cooktop, Range Hood, Humidifier
Rooms
Bathrooms
- Total Bathrooms: 3
- Full Bathrooms: 2
- Half Bathrooms: 1
- Bathroom Features: Double Sink, Soaking Tub
Bedrooms
- Total Bedrooms: 4
Additional Information
- Equipment: Cable TV, Carbon Monoxide Detectors, Sump Pump, Lawn Sprinkler, Backup Sump Pump, Internet-Fiber
- Other Features: School Bus Service, Commuter Bus, Commuter Train, Interstate Access
Parking
- Garage: Yes
- Attached garage: Yes
- Garage Spaces: 2
- Total Spaces: 2
- Parking Features: Concrete, Garage Door Opener, Yes, Garage Owned, Attached, Garage
Location
- Area: Glenview / Golf
- County: Cook
- Township: Northfield
- Subdivision: The Willows
- Driving Directions: WILLOW TO LANDWEHR SOUTH TO CHESTER EAST TO HOME
School Information
- School District: 31
- Elem School District: 31
- Midd School District: 31
- High School District: 225
- Elementary School: Henry Winkelman Elementary Schoo
- Middle School: Field School
- High School: Glenbrook South High School
- Private School: Glenbrook South High School
Community
- Assoc. Fees Include: None
Heating & Cooling
- Cooling Type: Central Air Conditioning
- Heating Type: Natural Gas, Forced Air
Utilities
- Sewer: Public Sewer
- Water: Lake Michigan
Structural Information
- Architectural Info: Ranch
- Architectural Style: Ranch
- Construction: Brick
- Exterior Const.: Brick
- Basement: Yes
- Basement Desc.: Finished, Partial
- Foundation: Concrete Perimeter
- Roof: Asphalt
- Windows: Screens, Blinds
- Doors: ENERGY STAR Qualified Doors, Sliding Glass Door(s)
- Square Feet: 2,404
- Sq. Ft. Source: Assessor
- Year Built: 1973
- Built Before 1978: Yes
- Remodeled/Updated: 2017
Lot Features
- Lot Size (Acres): 0.2333
- Lot Size Range: Less than .25 Acre
- Lot Dimensions: 132 x 77
Financial Considerations
- Parking Included: Yes
- Assessment Year: 1973
- Tax Amount: $10,987.21
- Tax Year: 2024
- Pays Sewer: Public Sewer
Disclosures and Reports
- Ownership: Fee Simple
- Property ID: 4202030050000
Listed by Compass
Get Pre-Approved Today
Get a Great Insurance Rate
Schools
Schools serving 4044 Chester Dr
| Name | Grades | Distance |
|---|---|---|
Henry Winkelman Elementary School 1919 Landwehr Road, Glenview, IL 60026 | PK-5 | 0.6 mi |
Field School 2055 Landwehr Road, Northbrook, IL 60062 | 6-8 | 0.9 mi |
Glenbrook South High School 4000 West Lake Avenue, Glenview, IL 60026 | 9-12 | 1 mi |
Disclaimer:
School attendance boundaries provided by ATTOM Data Solutions and are for reference only. Contact the school directly to verify enrollment eligibility.
Price & Sales History for 4044 Chester Dr
Date
Details
Price
Change
Source
7/01/2026
Listed
$899,000
93.33%
MLS
2/22/2017
Sold
$465,000
—
Public Record
Disclaimer: Historical sales information is derived from public records provided by the county offices. Information is not guaranteed and should be independently verified.
Tax History
Tax History for 4044 Chester Dr
Year
Property Taxes
Change
Tax Assessment
Change
2023
$10,229
—
$69,000
35%
2023
$10,229
1%
$51,058
—
2022
$10,141
5%
$51,058
21%
2021
$9,633
4%
$42,315
—
2020
$9,236
-11%
$42,315
-7%
2018
$10,408
16%
$45,637
-2%
2019
$8,964
-5%
$46,500
2%
2017
$9,392
3%
$45,637
—
2016
$9,089
-3%
$45,637
6%
2015
$9,371
3%
$42,858
—
2014
$9,119
2%
$42,858
—
2013
$8,914
—
$42,858
-8%
2012
$8,921
—
$46,519
—
Disclaimer: Historical tax information is derived from public records provided by the county offices. Information is not guaranteed and should be independently verified.
Estimate the Cost
Estimate the Cost for 4044 Chester Dr
4044 Chester Drive, Glenview, IL 60026 (MLS# 12692911) is a Single Family property with 4 bedrooms, 2 full bathrooms and 1 partial bathroom. 4044 Chester Drive is currently listed for $899,000 and was received on July 01, 2026. Want to learn more about 4044 Chester Drive? Do you have questions about finding other Single Family real estate for sale in Glenview? You can browse all Glenview real estate or contact a Coldwell Banker agent to request more information.