This is a carousel with tiles that activate property listing cards. Use the previous and next buttons to navigate.
1/1
$540,000
This is a carousel with tiles that activate property listing cards. Use the previous and next buttons to navigate.
1/1
Property Description
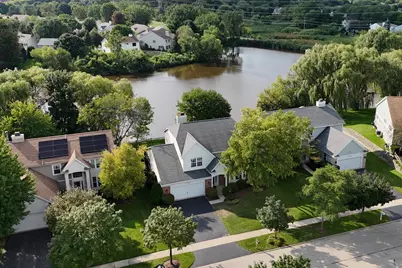
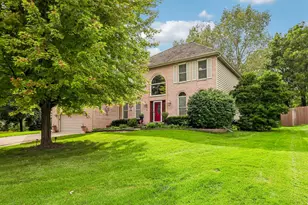
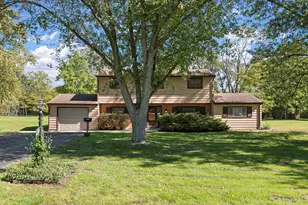
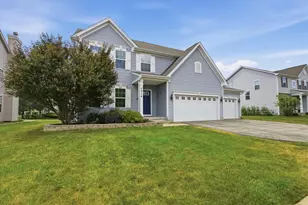
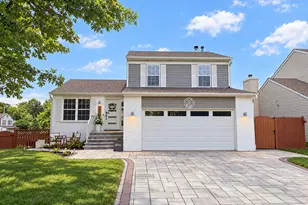
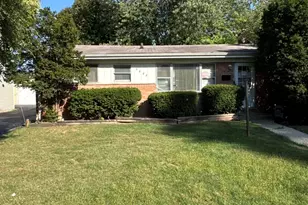
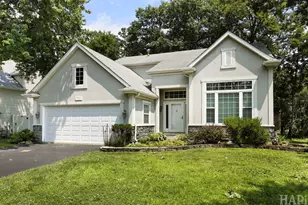
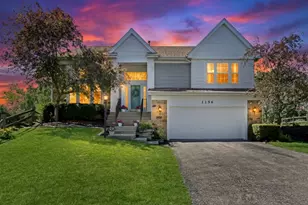
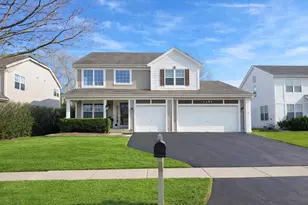
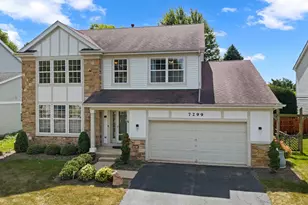
Welcome home to this stunning home in the highly sought-after Concord Oaks! Nestled perfectly on a gorgeous premium cup-de-sac pond view lot, this exceptional 4-bedroom, 2.5-bathroom home offers the perfect blend of comfort, style, space, and serene outdoor living. The panoramic breathtaking pond views create a peaceful and private setting that is truly unique and special. From the moment you arrive, the inviting curb appeal sets the tone for everything this incredible home has to offer. Step inside and prepare to fall in love with the spacious, open floor plan, beautiful natural light, and thoughtful spaces designed for both everyday living and effortless entertaining. The main level welcomes you with a lovely formal living room and adjacent dining room, creating an elegant setting for hosting holiday gatherings, dinner parties, or special celebrations with family and friends. Continue into the heart of the home-the beautifully updated kitchen-where style meets functionality. Crisp white cabinetry, new gleaming quartz countertops, a spacious center island with breakfast bar, planning desk, stainless steel appliances, new stylish tile backsplash, and gorgeous new light fixtures come together to create a kitchen that is as beautiful as it is practical. The comfortable eating area is perfectly positioned to take advantage of the peaceful backyard and picturesque pond views, making even a casual breakfast or morning cup of coffee feel like a special occasion. Just beyond the kitchen, the expanded spacious family room provides the perfect place to gather, unwind, and make memories. A cozy brick fireplace creates a warm and inviting focal point, while the open flow of the main level makes entertaining a breeze. Whether you're relaxing after a long day, gathering around the fireplace on a cool evening, or opening the doors and enjoying the peaceful views outside, this home offers a wonderful sense of comfort and connection throughout. Upstairs, the spacious primary suite provides a private retreat designed for relaxation. With plenty of room for a comfortable sitting area or additional furnishings, the primary bedroom offers the space and serenity you've been looking for. The lovely en-suite bath adds to the feeling of a true owner's retreat. Three additional generously sized bedrooms provide plenty of space for family members, guests, a home office, or whatever your lifestyle requires, while the additional full bathroom conveniently serves the upper level. And then there's the basement- incredible additional living space that takes this home to another level! Fully finished and ready for whatever you envision, the lower level offers a spacious recreation area, a dedicated media area, and abundant storage space. Whether you dream of a game room, movie nights, a home gym, play space, hobby area, or simply need room to spread out, this flexible lower level gives you endless possibilities. Outside, the premium pond-facing setting is where this home truly shines. Imagine starting your morning with a cup of coffee while enjoying tranquil water views, winding down your evening as the peaceful landscape creates the perfect backdrop, or gathering with friends and family while enjoying the beauty of your surroundings. With no homes immediately behind you, the backyard offers a wonderful sense of openness and privacy that is increasingly hard to find. This is more than just a house-it is a home designed for the way you want to live. Don't miss your chance to make this beautiful Concord Oaks property your own!
Full Property Details
Full Property Details for 1140 Oakmeadow Ct
General
- Sold For: $540,000
- HOA FEE: $13/month
- HOA FEE FREQ.: Annually
- Taxes: $13,077 (2025)
- Status: Closed
- Type: Single Family
- Source: MRED
- MLS ID: 12745250
- Added to Site: 50 day(s) ago
Interior
- Interior Features: Vaulted Ceiling(s)
- Fireplace: Yes
- Fireplace(s): Family Room
- Appliances: Range, Microwave, Dishwasher, Refrigerator, Washer, Dryer
Rooms
Bathrooms
- Total Bathrooms: 3
- Full Bathrooms: 2
- Half Bathrooms: 1
- Bathroom Features: Separate Shower, Double Sink, Soaking Tub
Bedrooms
- Total Bedrooms: 4
Additional Information
- Other Features: School Bus Service
Parking
- Garage: Yes
- Attached garage: Yes
- Garage Spaces: 2
- Total Spaces: 2
- Parking Features: Asphalt, Garage Door Opener, Yes, Garage Owned, Attached, Garage
Location
- Area: Gurnee
- County: Lake
- Subdivision: Concord Oaks
- Driving Directions: US-45 N right onto Dada Dr left onto Oakmeadow Ct
School Information
- School District: 50
- Midd School District: 50
- Elementary School: Woodland Elementary School
- Middle School: Woodland Middle School
- High School: Warren Township High School
- Private School: Warren Township High School
Community
- Assoc. Fees Include: Other
Heating & Cooling
- Cooling Type: Central Air Conditioning
- Heating Type: Natural Gas, Forced Air
Utilities
- Water: Public
Structural Information
- Construction: Aluminum Siding, Vinyl Siding, Brick
- Exterior Const.: Aluminum Siding, Vinyl Siding, Brick
- Basement Desc.: Finished, Full
- Foundation: Concrete Perimeter
- Roof: Asphalt
- Square Feet: 2,504
- Sq. Ft. Source: Estimated
- Year Built: 1996
Lot Features
- Lot Size (Acres): 0.18
- Lot Size Range: Less than .25 Acre
- Lot Dimensions: 66 x 120 x 66 x 120
Water Features
- Water Front: Yes
- Water Front View: Back of Property
Financial Considerations
- Association Fee: $150
- Assoc Fee Freq.: Annually
- Parking Included: Yes
- Assessment Year: 1996
- Tax Amount: $13,077.1
- Tax Year: 2025
Disclosures and Reports
- Ownership: Fee Simple
- Property ID: 7184110030000
Listed by Keller Williams North Shore West
Sold by Baird & Warner Real Estate - Algonquin

Get Pre-Approved Today
Schools
Schools serving 1140 Oakmeadow Ct
School Districts:Woodland Community Consolidated School District 50, Warren Township High School District 121
| Name | Grades | Distance |
|---|---|---|
Woodland Intermediate School 1115 N Hunt Club Rd, Gurnee, IL 60031 | 4-5 | 1.5 mi |
Woodland Primary School 17366 W Gages Lake Rd, Gages Lake, IL 60030 | PK-K | 1.7 mi |
Woodland Elementary School, Gages Lake, IL 17261 West Gages Lake Road, Gages Lake, IL 60030 | 1-3 | 1.9 mi |
Woodland Middle School 7000 Washington Street, Gurnee, IL 60031 | 6-8 | 1 mi |
Warren Township High School 34090 N Almond Rd, Gurnee, IL 60031 | 9-12 | 1.3 mi |
Disclaimer:
School attendance boundaries provided by ATTOM Data Solutions and are for reference only. Contact the school directly to verify enrollment eligibility.
Price & Sales History for 1140 Oakmeadow Ct
Date
Details
Price
Change
Source
10/13/2026
Sold
$540,000
0.93%
MLS
8/28/2026
Listed
$535,000
—
MLS
Disclaimer: Historical sales information is derived from public records provided by the county offices. Information is not guaranteed and should be independently verified.
1140 Oakmeadow Court, Gurnee, IL 60031 (MLS# 12745250) is a Single Family property that was sold at $540,000 on October 13, 2026. Want to learn more about 1140 Oakmeadow Court? Do you have questions about finding other Single Family real estate for sale in Gurnee? You can browse all Gurnee real estate or contact a Coldwell Banker agent to request more information.