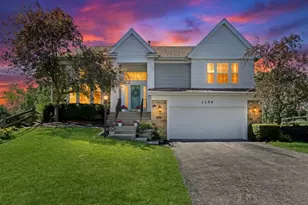
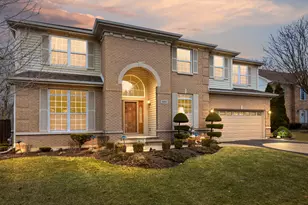
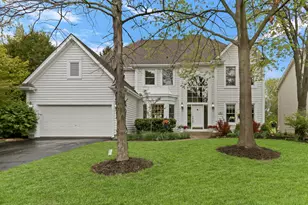
This is a carousel with tiles that activate property listing cards. Use the previous and next buttons to navigate.
1/1
$599,900
This is a carousel with tiles that activate property listing cards. Use the previous and next buttons to navigate.
1/1
Property Description
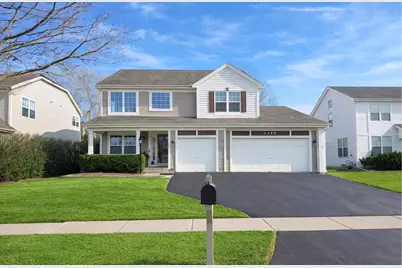
Welcome Home to this stunning gem nestled perfectly on a quiet lot in the highly sought-after Concord Oaks community, where comfort, space, and thoughtful design come together in a truly special way. From the moment you step inside, you are greeted by soaring volume ceilings, an abundance of natural light, and rich hand scrapped hardwood flooring that flows seamlessly throughout the main living areas, creating a warm and inviting first impression. The formal living and dining rooms offer elegant yet comfortable spaces, perfect for hosting gatherings, holidays, or simply enjoying everyday moments. A conveniently located main-level office-complete with its own closet-provides incredible flexibility, whether used as a work-from-home space, playroom, or 5th bedroom. The heart of the home is the updated expansive kitchen. Designed with both function and style in mind. Featuring crisp white cabinetry, stainless steel appliances, a beautiful backsplash, granite countertops, and a large center island, this space offers an abundance of cabinet and counter space for cooking, entertaining, and gathering. The bright and airy eating area overlooks the backyard, bringing in peaceful views and natural light. Just off the kitchen, the spacious family room is the perfect place to unwind, highlighted by a cozy fireplace and an additional bonus area ideal for a reading nook, children's play space, or a gaming area for teens. A main-level half bath and laundry room add to the everyday convenience this home offers. Upstairs, retreat to the expansive primary suite, a true sanctuary featuring two walk-in closets and a gorgeous en suite bath complete with a double bowl vanity, soaking tub, and separate shower. Three additional generously sized bedrooms-each offering ample closet space-along with a beautifully updated full bath complete the upper level, ensuring comfort and room for everyone. The basement provides incredible storage and endless potential, ready for your personal vision to bring it to life. Step outside to your own private backyard oasis, where a brick paver patio, mature landscaping, and privacy hedges on two sides create a quiet and secluded setting, while the open third side enhances the sense of space and openness. A large mature tree offers the perfect amount of afternoon shade, making this backyard ideal for relaxing, entertaining, or simply enjoying the outdoors. Additional highlights include an oversized garage with room for three cars plus all your yard equipment, large room sizes throughout, and an open floor plan that is perfect for both everyday living and hosting family and friends. Located in a quiet, stable neighborhood with very little turnover, this home offers a true sense of community and pride of ownership. The current owners have absolutely loved both the home and the neighborhood, and are only parting with it to move to a warmer climate-making this a rare and exciting opportunity to call Concord Oaks home.
Full Property Details
Full Property Details for 1195 Hadley Cir
General
- Sold For: $599,900
- HOA FEE: $13/month
- HOA FEE FREQ.: Annually
- Taxes: $12,704 (2024)
- Status: Closed
- Type: Single Family
- Source: MRED
- MLS ID: 12596487
- Added to Site: 113 day(s) ago
Interior
- Fireplace: Yes
- Fireplace(s): Family Room
- Appliances: Range, Microwave, Dishwasher, Refrigerator, Washer, Dryer, Disposal
- Flooring: Hardwood
Rooms
Bathrooms
- Total Bathrooms: 3
- Full Bathrooms: 2
- Half Bathrooms: 1
Bedrooms
- Total Bedrooms: 4
Additional Information
- Other Features: School Bus Service
Parking
- Garage: Yes
- Attached garage: Yes
- Garage Spaces: 3
- Total Spaces: 3
- Parking Features: Asphalt, Garage Door Opener, Yes, Garage Owned, Attached, Garage
Location
- Area: Gurnee
- County: Lake
- Subdivision: Concord Oaks
- Driving Directions: Gages Lake Rd right onto Almond Rd right onto Dada Dr left onto Hadley Circle
School Information
- School District: 50
- Midd School District: 50
- Elementary School: Woodland Elementary School
- Middle School: Woodland Middle School
- High School: Warren Township High School
- Private School: Warren Township High School
Community
- Assoc. Fees Include: Other
Heating & Cooling
- Cooling Type: Central Air Conditioning
- Heating Type: Natural Gas, Forced Air
Utilities
- Water: Public
Structural Information
- Construction: Vinyl Siding
- Exterior Const.: Vinyl Siding
- Basement Desc.: Unfinished, Partial
- Foundation: Concrete Perimeter
- Roof: Asphalt
- Sub-Flooring: Hardwood
- Square Feet: 3,075
- Sq. Ft. Source: Estimated
- Year Built: 1998
Lot Features
- Lot Size (Acres): 0.21
- Lot Size Range: Less than .25 Acre
- Lot Dimensions: 143 x 16 x 50 x 143 x 50
Financial Considerations
- Association Fee: $150
- Assoc Fee Freq.: Annually
- Parking Included: Yes
- Assessment Year: 1998
- Tax Amount: $12,704.2
- Tax Year: 2024
Disclosures and Reports
- Ownership: Fee Simple
- Property ID: 7173100040000
Listed by Keller Williams North Shore West
Sold by Keller Williams North Shore West

Get Pre-Approved Today
Schools
Schools serving 1195 Hadley Cir
School Districts:Woodland Community Consolidated School District 50, Warren Township High School District 121
| Name | Grades | Distance |
|---|---|---|
Woodland Intermediate School 1115 N Hunt Club Rd, Gurnee, IL 60031 | 4-5 | 1.3 mi |
Woodland Primary School 17366 W Gages Lake Rd, Gages Lake, IL 60030 | PK-K | 1.7 mi |
Woodland Elementary School, Gages Lake, IL 17261 West Gages Lake Road, Gages Lake, IL 60030 | 1-3 | 1.8 mi |
Woodland Middle School 7000 Washington Street, Gurnee, IL 60031 | 6-8 | 0.9 mi |
Warren Township High School 34090 N Almond Rd, Gurnee, IL 60031 | 9-12 | 1.2 mi |
Disclaimer:
School attendance boundaries provided by ATTOM Data Solutions and are for reference only. Contact the school directly to verify enrollment eligibility.
Price & Sales History for 1195 Hadley Cir
Date
Details
Price
Change
Source
6/12/2026
Sold
$599,900
1.7%
MLS
3/19/2026
Listed
$589,900
—
MLS
Disclaimer: Historical sales information is derived from public records provided by the county offices. Information is not guaranteed and should be independently verified.
1195 Hadley Circle, Gurnee, IL 60031 (MLS# 12596487) is a Single Family property that was sold at $599,900 on June 12, 2026. Want to learn more about 1195 Hadley Circle? Do you have questions about finding other Single Family real estate for sale in Gurnee? You can browse all Gurnee real estate or contact a Coldwell Banker agent to request more information.