This is a carousel with tiles that activate property listing cards. Use the previous and next buttons to navigate.
1/1
$495,000
This is a carousel with tiles that activate property listing cards. Use the previous and next buttons to navigate.
1/1
Property Description
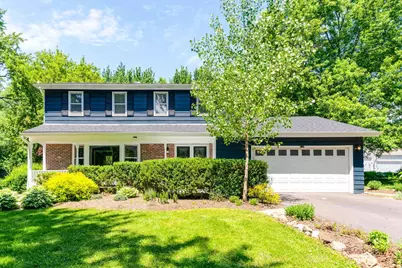
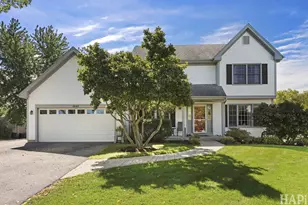
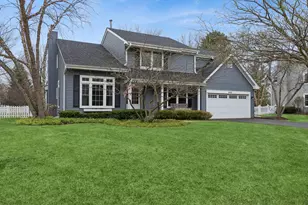
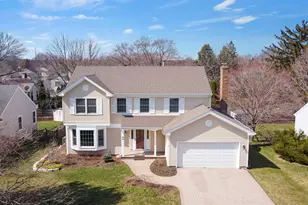
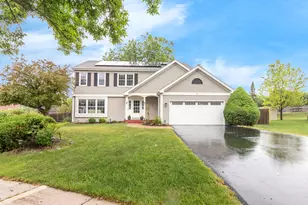
Nestled on a beautifully landscaped lot just shy of an acre, this spacious two-story home offers an exceptional blend of comfort, functionality, and timeless design. A welcoming foyer introduces rich hardwood flooring that flows seamlessly throughout the main level. Just off the foyer, the living room features a bay window, recessed lighting, and elegant crown molding. The adjoining dining room continues the refined finishes with crown molding and a brushed nickel light fixture, creating an ideal space for entertaining. The gourmet kitchen is designed for both everyday living and hosting guests, featuring maple raised-panel cabinetry, a center island, granite countertops, a stainless-steel double-bowl undermount sink with a gooseneck faucet, and a travertine tile backsplash. The stainless-steel appliance package includes a gas cooktop, built-in oven, built-in microwave, built-in warming drawer, refrigerator, upright freezer, and a wine refrigerator. Adjacent to the kitchen is a bright breakfast area that opens to the inviting family room. This gathering space showcases a brick fireplace, recessed lighting, crown molding, and a sliding glass door leading to the sunroom. Designed for year-round enjoyment, the sunroom features a gas heater, ceiling fan and access to the expansive deck complete with a trellis and flower boxes. The main level also includes a beautifully appointed powder room featuring a maple vanity with curved doors, granite countertop, porcelain undermount sink, and crown molding. Upstairs, the primary suite offers peaceful backyard views, plush carpeting, and a ceiling fan. The private en-suite bathroom features a white vanity, black granite countertops, a porcelain undermount sink, and a walk-in shower with clear glass doors. Three additional bedrooms, a full hall bathroom, and multiple storage closets complete the second level. The finished lower level expands the home's living space with a large recreation room featuring vinyl plank flooring, a bar area, and a private office with French doors. A half bathroom and a utility/laundry room are also located on this level. Recent improvements provide added peace of mind, including a new furnace and air conditioning (2026), garage door opener (2024), driveway (2024), well (2024), washer (2023), and asphalt shingle roof (2020). Offering generous living spaces, quality updates, and a picturesque setting, this home is a wonderful opportunity for those seeking both space and convenience.
Full Property Details
Full Property Details for 16888 W Orchard Valley Dr
General
- Sold For: $495,000
- Taxes: $13,384 (2025)
- Status: Closed
- Type: Single Family
- Source: MRED
- MLS ID: 12658065
- Added to Site: 130 day(s) ago
Interior
- Interior Features: Dry Bar
- Fireplace: Yes
- Fireplace(s): Family Room, Gas Log
- Appliances: Microwave, Dishwasher, Refrigerator, Washer, Dryer, Stainless Steel Appliance(s), Wine Refrigerator, Cooktop, Oven, Range Hood, Water Purifier, Water Softener Rented
- Flooring: Hardwood
Rooms
Bathrooms
- Total Bathrooms: 4
- Full Bathrooms: 2
- Half Bathrooms: 2
- Basement Baths: Yes
Bedrooms
- Total Bedrooms: 4
Additional Information
- Equipment: Water Softener (Owned), Carbon Monoxide Detectors, Ceiling Fan(s), Sump Pump, Backup Sump Pump, Radon Mitigation System, Water Heater-Gas
- Other Features: School Bus Service
Parking
- Garage: Yes
- Attached garage: Yes
- Garage Spaces: 2
- Total Spaces: 6
- Parking Features: Asphalt, Garage Door Opener, Yes, Garage Owned, Attached, Owned, Garage
Location
- Area: Gurnee
- County: Lake
- Subdivision: Orchard Valley Estates
- Driving Directions: I94 to Grand Av (Rt 132) W to Huntclub Rd. South on Huntclub 1/2 mile to Orchard Valley. Turn left
School Information
- School District: 50
- Midd School District: 50
- Elementary School: Woodland Elementary School
- Middle School: Woodland Elementary School
- High School: Warren Township High School
- Private School: Warren Township High School
Community
- Assoc. Fees Include: None
Heating & Cooling
- Cooling Type: Central Air Conditioning
- Heating Type: Natural Gas, Forced Air
Utilities
- Water: Well
Structural Information
- Architectural Style: Traditional
- Construction: Brick, Frame
- Exterior Const.: Brick, Frame
- Basement Desc.: Finished, Full
- Foundation: Concrete Perimeter
- Roof: Asphalt
- Sub-Flooring: Hardwood
- Square Feet: 2,184
- Sq. Ft. Source: Assessor
- Year Built: 1969
- Built Before 1978: Yes
Manufactured Home
- Model: 2 STORY
Additional Structures
- Other Structures: Shed(s)
Lot Features
- Lot Size (Acres): 0.9252
- Lot Size Range: .50 to .99 Acre
- Lot Dimensions: 154 x 261
- Lot Features: Wooded
Financial Considerations
- Parking Included: Yes
- Assessment Year: 1969
- Tax Amount: $13,384.3
- Tax Year: 2025
Disclosures and Reports
- Ownership: Fee Simple
- Property ID: 7163010240000
Listed by Berkshire Hathaway HomeServices Chicago
Sold by Compass

Get Pre-Approved Today
Schools
Schools serving 16888 W Orchard Valley Dr
School Districts:Woodland Community Consolidated School District 50, Warren Township High School District 121
| Name | Grades | Distance |
|---|---|---|
Woodland Intermediate School 1115 N Hunt Club Rd, Gurnee, IL 60031 | 4-5 | 0.3 mi |
Woodland Primary School 17366 W Gages Lake Rd, Gages Lake, IL 60030 | PK-K | 1.4 mi |
Woodland Elementary School, Gages Lake, IL 17261 West Gages Lake Road, Gages Lake, IL 60030 | 1-3 | 1.6 mi |
Woodland Middle School 7000 Washington Street, Gurnee, IL 60031 | 6-8 | 0.9 mi |
Warren Township High School 34090 N Almond Rd, Gurnee, IL 60031 | 9-12 | 1.4 mi |
Disclaimer:
School attendance boundaries provided by ATTOM Data Solutions and are for reference only. Contact the school directly to verify enrollment eligibility.
Price & Sales History for 16888 W Orchard Valley Dr
Date
Details
Price
Change
Source
9/04/2026
Sold
$495,000
-2.94%
MLS
7/24/2026
Price Reduced
$510,000
-1.92%
MLS
6/23/2026
Price Reduced
$520,000
-1.89%
MLS
5/29/2026
Listed
$530,000
—
MLS
Disclaimer: Historical sales information is derived from public records provided by the county offices. Information is not guaranteed and should be independently verified.
16888 W Orchard Valley Drive, Gurnee, IL 60031 (MLS# 12658065) is a Single Family property that was sold at $495,000 on September 04, 2026. Want to learn more about 16888 W Orchard Valley Drive? Do you have questions about finding other Single Family real estate for sale in Gurnee? You can browse all Gurnee real estate or contact a Coldwell Banker agent to request more information.