No photo available
$289,900 Just Listed
Get directions
View more dates
Join us at 1836 Princeton Court on:
- Open House: 12:30 PM - 2:30 PM
Sunday 10/18 12:30 PM - 2:30 PM
1836 Princeton Court,Gurnee, IL 600311836 Princeton CourtGurneeIL60031
Property Description
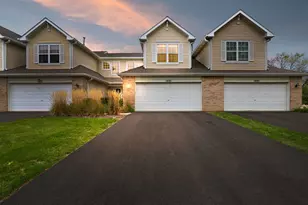
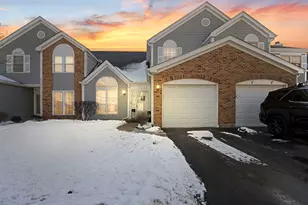
Welcome to 1836 Princeton Ct! This beautifully refreshed 2-bedroom, 2.5-bath townhome offers 1,548 square feet of living space, a spacious loft, and an impressive lineup of updates. The flexible main-level floor plan provides comfortable living and dining spaces, along with an inviting eat-in kitchen perfect for casual meals. A convenient main-level laundry room adds to the home's functionality, while the spacious loft offers endless possibilities as a home office, media room, or additional lounge area, with the potential to easily convert into a third bedroom! Enjoy fresh interior paint throughout, new luxury vinyl plank flooring on the main level, new upstairs carpet and padding, upgraded 4.25" baseboards, stylish new light fixtures, updated bathrooms, and stainless-steel appliances. Major improvements include a new HVAC system and glass storm door in 2026, water heater replaced in 2023, and five replacement windows installed in 2023. With so many updates already completed, you can move right in and start enjoying your new home! The neighborhood features sidewalks and nearby parks, while Lake County's beautiful forest preserves, scenic trails, and lakes offer plenty of opportunities for hiking, biking, fishing, and enjoying nature. Plus, you're just minutes from shopping, dining, major highways, Gurnee Mills, Six Flags Great America, and award-winning schools. Schedule your showing today!
Full Property Details
Full Property Details for 1836 Princeton Ct
General
- Price: $289,900
- HOA FEE: $252/month
- Taxes: $6,177 (2025)
- Status: Active
- Type: Townhouse
- Source: MRED
- MLS ID: 12786147
Interior
- Basement: None
- Fireplace: Yes
- Number of Fireplaces: 1
- Fireplace(s): Living Room, Wood-Burning
- Appliances: Range, Microwave, Dishwasher, Refrigerator, Washer, Dryer
Rooms
Bathrooms
- Total Bathrooms: 3
- Full Bathrooms: 2
- Half Bathrooms: 1
Bedrooms
- Total Bedrooms: 2
Additional Information
- Shared Amenities: Bike Room/Bike Trails, Park, Patio
- Other Features: School Bus Service, Commuter Bus, Interstate Access
Parking
- Garage: Yes
- Attached garage: Yes
- Garage Spaces: 1
- Total Spaces: 1
- Parking Features: Asphalt, Yes, Garage Owned, Attached, Garage
Location
- Area: Gurnee
- County: Lake
- Township: Warren
- Driving Directions: Dilley's to Lawson, turn on madison, turn on delaware then Princeton ct.
School Information
- School District: 50
- Elem School District: 50
- Midd School District: 50
- High School District: 121
- High School: Warren Township High School
- Private School: Warren Township High School
Community
- Assoc. Fees Include: Insurance, Exterior Maintenance, Lawn Care, Snow Removal
- Pets Allowed: Yes
- Pets: Cats OK, Dogs OK
- Pet Restrictions: Cats OK, Dogs OK, / 200lbs.
- Mgmt. Company: American Property Mgmt of Illinois
Heating & Cooling
- Cooling Type: Central Air Conditioning
- Heating Type: Natural Gas
Utilities
- Sewer: Public Sewer
- Water: Public
Structural Information
- Structure Type: Townhouse (2-Story)
- Construction: Vinyl Siding
- Exterior Const.: Vinyl Siding
- Basement Desc.: None
- Roof: Asphalt
- Entry Floor Number: 1
- Stories/Levels: 2
- Square Feet: 1,548
- Sq. Ft. Source: Assessor
- Year Built: 1989
Unit Information
- Units in Building: 7
Lot Features
- Lot Dimensions: 27 x 56
Animals
- Animals Allowed: Cats OK, Dogs OK
Financial Considerations
- Association Fee: $252
- Assoc Fee Freq.: Monthly
- Parking Included: Yes
- Assessment Year: 1989
- Tax Amount: $6,177
- Tax Year: 2025
- Pays Sewer: Public Sewer
Disclosures and Reports
- Ownership: Fee Simple with Homeowners Association
- Property ID: 7094060270000
Listed by Keller Williams North Shore West
Get Pre-Approved Today
Get a Great Insurance Rate
Schools
Schools serving 1836 Princeton Ct
School Districts:Warren Township High School District 121, Woodland Community Consolidated School District 50
| Name | Grades | Distance |
|---|---|---|
Woodland Intermediate School 1115 N Hunt Club Rd, Gurnee, IL 60031 | 4-5 | 0.9 mi |
Woodland Primary School 17366 W Gages Lake Rd, Gages Lake, IL 60030 | PK-K | 2.6 mi |
Woodland Elementary School, Gages Lake, IL 17261 West Gages Lake Road, Gages Lake, IL 60030 | 1-3 | 2.7 mi |
Woodland Middle School 7000 Washington Street, Gurnee, IL 60031 | 6-8 | 2.2 mi |
Warren Township High School 34090 N Almond Rd, Gurnee, IL 60031 | 9-12 | 2.6 mi |
Disclaimer:
School attendance boundaries provided by ATTOM Data Solutions and are for reference only. Contact the school directly to verify enrollment eligibility.
Price & Sales History for 1836 Princeton Ct
Date
Details
Price
Change
Source
10/15/2026
Listed
$289,900
—
MLS
Disclaimer: Historical sales information is derived from public records provided by the county offices. Information is not guaranteed and should be independently verified.

Tax History
Tax History for 1836 Princeton Ct
Year
Property Taxes
Change
Tax Assessment
Change
2024
$6,062
10%
$75,702
5%
2024
$5,508
11%
$72,104
14%
2023
$4,970
11%
$63,154
12%
2022
$4,483
4%
$56,161
4%
2021
$4,331
3%
$53,908
3%
2020
$4,202
—
$52,583
3%
2019
$4,202
4%
$51,057
4%
2018
$4,027
2%
$49,317
3%
2017
$3,932
1%
$47,903
5%
2016
$3,885
3%
$45,770
5%
2015
$3,768
6%
$43,408
—
2014
$3,556
3%
$43,408
7%
2013
$3,455
-11%
$40,521
-15%
2012
$3,878
—
$47,938
—
Disclaimer: Historical tax information is derived from public records provided by the county offices. Information is not guaranteed and should be independently verified.
Estimate the Cost
Estimate the Cost for 1836 Princeton Ct
1836 Princeton Court, Gurnee, IL 60031 (MLS# 12786147) is a Townhouse property with 2 bedrooms, 2 full bathrooms and 1 partial bathroom. 1836 Princeton Court is currently listed for $289,900 and was received on October 15, 2026. Want to learn more about 1836 Princeton Court? Do you have questions about finding other Townhouse real estate for sale in Gurnee? You can browse all Gurnee real estate or contact a Coldwell Banker agent to request more information.