This is a carousel with tiles that activate property listing cards. Use the previous and next buttons to navigate.
1/1
$525,000
This is a carousel with tiles that activate property listing cards. Use the previous and next buttons to navigate.
1/1
Property Description
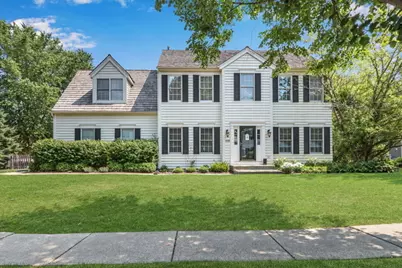
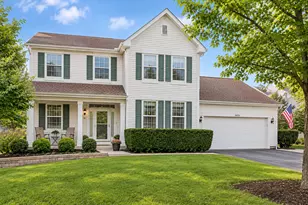
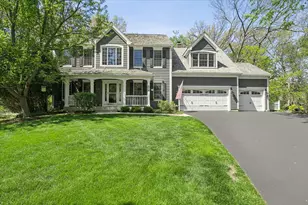
Welcome Home to Providence Oaks! This stunning cedar beauty is the one you've been waiting for! Nestled on a beautifully landscaped lot with a spacious fenced backyard, this exceptional home combines timeless charm with modern updates in one of the area's most desirable neighborhoods. Step inside to an impressive two-story foyer with soaring ceilings that creates a warm and inviting first impression. The main level features gleaming hardwood floors throughout and has been freshly painted in today's most sought-after designer colors. Entertain with ease in the spacious formal living room and elegant dining room, highlighted by gorgeous crown molding and the perfect setting for holiday gatherings or dinner parties. The heart of the home is the beautifully updated kitchen, featuring white shaker cabinetry, granite countertops, stainless steel appliances, a stylish subway tile backsplash, and a convenient built-in tech desk-perfect for working from home or keeping the family organized. The adjoining breakfast nook is ideal for casual meals or your morning coffee, while the spacious family room offers the perfect place to relax with a cozy brick fireplace and an abundance of natural light. Convenience continues with a main-level laundry/mudroom and powder room. Upstairs, retreat to the spacious primary suite, complete with a luxurious en-suite bath featuring a double vanity, soaking tub, separate shower, and a generous closet. Three additional oversized bedrooms and a full hall bath provide plenty of room for family and guests. The finished basement offers endless possibilities with expansive recreation space perfect for a media room, playroom, home gym, game area, plus abundant storage. Step outside to enjoy the private fenced backyard-ideal for entertaining, relaxing, or letting kids and pets play. Located in the sought-after Providence Oaks community, residents enjoy neighborhood parks, walking paths, and a welcoming community atmosphere. With beautiful updates, generous living space, and an unbeatable location, this is truly a place you'll love to call home. Don't miss your opportunity to make it yours!
Full Property Details
Full Property Details for 4338 New Haven Ave
General
- Sold For: $525,000
- HOA FEE: $33/month
- HOA FEE FREQ.: Annually
- Taxes: $12,687 (2025)
- Status: Closed
- Type: Single Family
- Source: MRED
- MLS ID: 12721106
- Added to Site: 67 day(s) ago
Interior
- Interior Features: Walk-In Closet(s), Open Floorplan, Granite Counters
- Fireplace: Yes
- Fireplace(s): Family Room, Gas Log, Gas Starter
- Appliances: Range, Microwave, Dishwasher, Refrigerator, Washer, Dryer, Disposal, Stainless Steel Appliance(s)
Rooms
Bathrooms
- Total Bathrooms: 3
- Full Bathrooms: 2
- Half Bathrooms: 1
- Bathroom Features: Whirlpool, Separate Shower, Double Sink
Bedrooms
- Total Bedrooms: 4
Additional Information
- Other Features: School Bus Service, Interstate Access
Parking
- Garage: Yes
- Attached garage: Yes
- Garage Spaces: 2
- Total Spaces: 2
- Parking Features: Asphalt, Garage Door Opener, Yes, Garage Owned, Attached, Garage
Location
- Area: Gurnee
- County: Lake
- Subdivision: Providence Oaks
- Driving Directions: North of IL-120, east of O'Plaine Rd.
School Information
- School District: 50
- Midd School District: 50
- Elementary School: Woodland Elementary School
- Middle School: Woodland Jr High School
- High School: Warren Township High School
- Private School: Warren Township High School
Community
- Assoc. Fees Include: Other
- Mgmt. Company: Providence Oaks HOA
Heating & Cooling
- Cooling Type: Central Air Conditioning
- Heating Type: Natural Gas
Utilities
- Water: Public
Structural Information
- Architectural Style: Colonial
- Construction: Vinyl Siding, Cedar
- Exterior Const.: Vinyl Siding, Cedar
- Basement Desc.: Finished, Full
- Square Feet: 2,450
- Sq. Ft. Source: Plans
- Year Built: 1996
Lot Features
- Lot Size (Acres): 0.26
- Lot Size Range: .25 to .49 Acre
- Lot Dimensions: 150 x 41 x 100 x 130
- Fence: Yes
- Fencing (Description): Fenced
Financial Considerations
- Association Fee: $400
- Assoc Fee Freq.: Annually
- Parking Included: Yes
- Assessment Year: 1996
- Tax Amount: $12,687.94
- Tax Year: 2025
Disclosures and Reports
- Ownership: Fee Simple with Homeowners Association
- Property ID: 7262080300000
Listed by Keller Williams North Shore West
Sold by RE/MAX Premier Luxury Collection

Get Pre-Approved Today
Schools
Schools serving 4338 New Haven Ave
School Districts:Warren Township High School District 121, Woodland Community Consolidated School District 50
| Name | Grades | Distance |
|---|---|---|
Woodland Intermediate School 1115 N Hunt Club Rd, Gurnee, IL 60031 | 4-5 | 3 mi |
Woodland Primary School 17366 W Gages Lake Rd, Gages Lake, IL 60030 | PK-K | 3.1 mi |
Woodland Elementary School, Gages Lake, IL 17261 West Gages Lake Road, Gages Lake, IL 60030 | 1-3 | 3.1 mi |
Woodland Middle School 7000 Washington Street, Gurnee, IL 60031 | 6-8 | 3.5 mi |
Warren Township High School 34090 N Almond Rd, Gurnee, IL 60031 | 9-12 | 3.6 mi |
Disclaimer:
School attendance boundaries provided by ATTOM Data Solutions and are for reference only. Contact the school directly to verify enrollment eligibility.
Price & Sales History for 4338 New Haven Ave
Date
Details
Price
Change
Source
9/25/2026
Sold
$525,000
-2.76%
MLS
7/31/2026
Listed
$539,900
—
MLS
Disclaimer: Historical sales information is derived from public records provided by the county offices. Information is not guaranteed and should be independently verified.
4338 New Haven Avenue, Gurnee, IL 60031 (MLS# 12721106) is a Single Family property that was sold at $525,000 on September 25, 2026. Want to learn more about 4338 New Haven Avenue? Do you have questions about finding other Single Family real estate for sale in Gurnee? You can browse all Gurnee real estate or contact a Coldwell Banker agent to request more information.