This is a carousel with tiles that activate property listing cards. Use the previous and next buttons to navigate.
1/1
$602,000
This is a carousel with tiles that activate property listing cards. Use the previous and next buttons to navigate.
1/1
Property Description
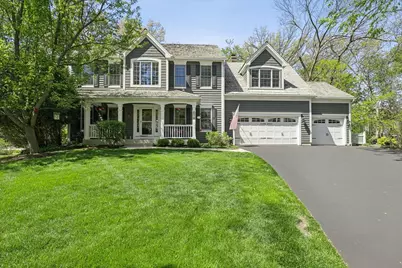
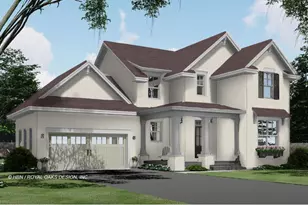
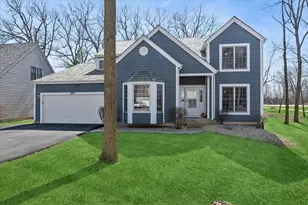
MULTIPLE OFFERS RECEIVED. BEST & FINAL DUE BY SUNDAY, MAY 10 4PM. Custom built in 2008 by Landmark Homes, this one-owner residence was thoughtfully designed as the final home in the community-allowing the owners to fully embrace and honor the natural beauty of the site. Every detail was carefully considered, with countless hours dedicated to creating a home that truly exceeds expectations. This property is tucked away in a highly sought-after cul-de-sac, and offers the perfect blend of privacy and family-friendly living. Set on a serene almost 1/2-acre wooded lot, you'll enjoy peaceful surroundings where deer often roam freely through your backyard-bringing nature right to your doorstep. With 3,000 sq. ft. of well designed living space featuring hardwood floors and custom moldings on first floor, an expansive chef inspired Kitchen features 6' x 3' island with breakfast bar, stainless appliances, white Shaker cabinets with beadboard, display shelves and wine rack; subway tile backsplash & honed leather granite tops. The spacious Breakfast Room featuring walls of windows overlooking almost half an acre of woods with slider to sizable deck. Expanded Family for more spacious living featuring a beautiful flush hearth stone fireplace with custom surround and exquisite custom built-in shelving between the Kitchen & Family Room. Enter the double door Office in front of house, for privacy. Mud room, off the 3.5 car garage has built in floor to ceiling custom cubbies for the whole family. Up the custom oak staircase is the convenient 2nd story Laundry Room, generous Primary Suite with soaker tub & separate shower & 2 walk-in closets! 3 other family bedrooms & bath complete the 2nd story. The English basement is roughed in for bath and ready for your finishes.
Full Property Details
Full Property Details for 676 Framingham Ct
General
- Sold For: $602,000
- HOA FEE: $35/month
- HOA FEE FREQ.: Annually
- Taxes: $11,914 (2025)
- Status: Closed
- Type: Single Family
- Source: MRED
- MLS ID: 12606661
- Added to Site: 110 day(s) ago
Interior
- Interior Features: Cathedral Ceiling(s)
- Appliances: Range, Microwave, Dishwasher, Refrigerator, Washer, Dryer, Disposal, Stainless Steel Appliance(s), Humidifier
- Flooring: Hardwood
Rooms
Bathrooms
- Total Bathrooms: 3
- Full Bathrooms: 2
- Half Bathrooms: 1
- Bathroom Features: Whirlpool, Separate Shower
Bedrooms
- Total Bedrooms: 4
Additional Information
- Equipment: Ceiling Fan(s), Sump Pump
- Other Features: School Bus Service, Interstate Access
Parking
- Garage: Yes
- Attached garage: Yes
- Garage Spaces: 3
- Total Spaces: 3
- Parking Features: Asphalt, Garage Door Opener, Yes, Garage Owned, Attached, Garage
Location
- Area: Gurnee
- County: Lake
- Subdivision: Providence Oaks
- Driving Directions: 120 & O'Plaine N 2 Cornell E 2 Williamsburg N 2 Longmeadow E to Framingham S 2 fabulous home in cul
School Information
- School District: 50
- Midd School District: 50
- Elementary School: Woodland Elementary School
- Middle School: Woodland Intermediate School
- High School: Warren Township High School
- Private School: Warren Township High School
Community
- Assoc. Fees Include: Insurance
Heating & Cooling
- Cooling Type: Central Air Conditioning
- Heating Type: Natural Gas, Forced Air
Utilities
- Water: Lake Michigan
Structural Information
- Architectural Style: Colonial
- Construction: Cedar
- Exterior Const.: Cedar
- Basement Desc.: Unfinished, Bath/Stubbed, Daylight
- Foundation: Concrete Perimeter
- Roof: Shake
- Sub-Flooring: Hardwood
- Square Feet: 3,040
- Sq. Ft. Source: Builder
- Year Built: 2008
Manufactured Home
- Model: EXPANDED NANTUCKET
Lot Features
- Lot Size (Acres): 0.4761
- Lot Size Range: .25 to .49 Acre
- Lot Dimensions: 20739
- Lot Features: Cul-De-Sac, Landscaped, Wooded
Financial Considerations
- Association Fee: $415
- Assoc Fee Freq.: Annually
- Parking Included: Yes
- Assessment Year: 2008
- Tax Amount: $11,914.2
- Tax Year: 2025
Disclosures and Reports
- Ownership: Fee Simple
- Property ID: 7264020190000
Listed by Berkshire Hathaway HomeServices Chicago
Sold by Real Broker, LLC

Get Pre-Approved Today
Schools
Schools serving 676 Framingham Ct
School Districts:Warren Township High School District 121, Woodland Community Consolidated School District 50
| Name | Grades | Distance |
|---|---|---|
Woodland Elementary School, Gages Lake, IL 17261 West Gages Lake Road, Gages Lake, IL 60030 | 1-3 | 3 mi |
Woodland Primary School 17366 W Gages Lake Rd, Gages Lake, IL 60030 | PK-K | 3.1 mi |
Woodland Intermediate School 1115 N Hunt Club Rd, Gurnee, IL 60031 | 4-5 | 3.1 mi |
Woodland Middle School 7000 Washington Street, Gurnee, IL 60031 | 6-8 | 3.5 mi |
Warren Township High School 34090 N Almond Rd, Gurnee, IL 60031 | 9-12 | 3.6 mi |
Disclaimer:
School attendance boundaries provided by ATTOM Data Solutions and are for reference only. Contact the school directly to verify enrollment eligibility.
Price & Sales History for 676 Framingham Ct
Date
Details
Price
Change
Source
8/03/2026
Sold
$602,000
9.45%
MLS
5/06/2026
Listed
$550,000
—
MLS
Disclaimer: Historical sales information is derived from public records provided by the county offices. Information is not guaranteed and should be independently verified.
676 Framingham Court, Gurnee, IL 60031 (MLS# 12606661) is a Single Family property that was sold at $602,000 on August 03, 2026. Want to learn more about 676 Framingham Court? Do you have questions about finding other Single Family real estate for sale in Gurnee? You can browse all Gurnee real estate or contact a Coldwell Banker agent to request more information.