This is a carousel with tiles that activate property listing cards. Use the previous and next buttons to navigate.
1/31
$234,900
This is a carousel with tiles that activate property listing cards. Use the previous and next buttons to navigate.
1/31
Property Description
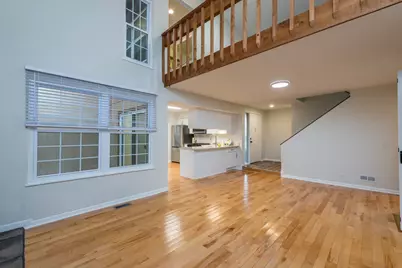
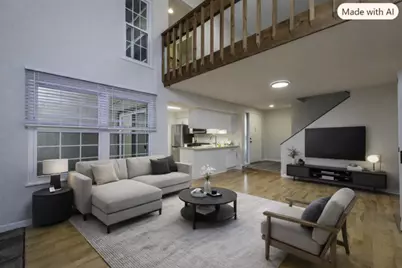
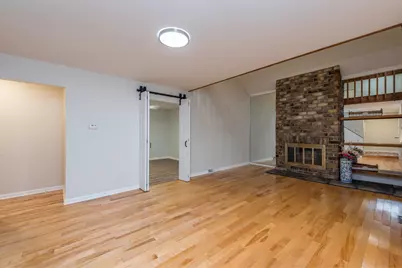
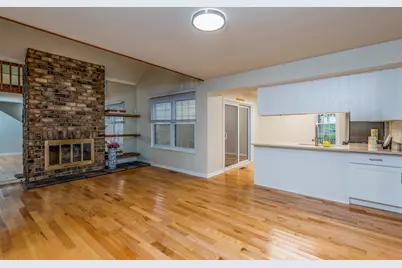
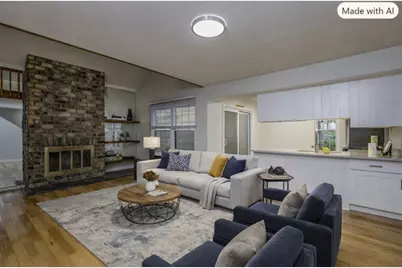
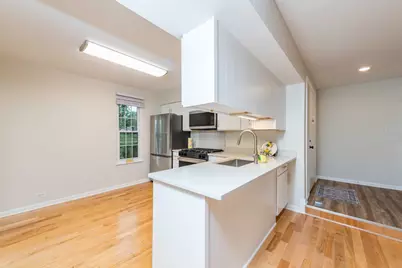
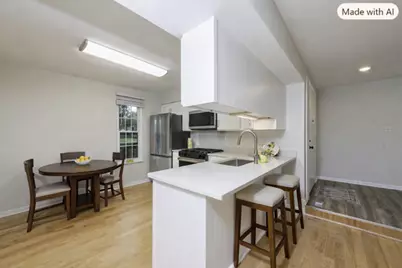
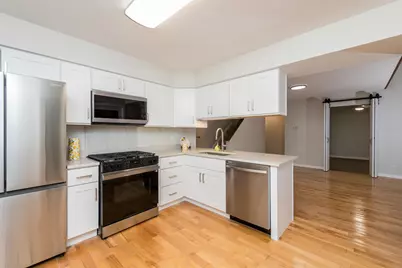
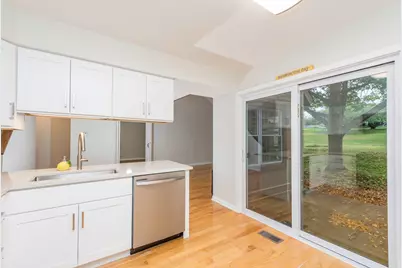
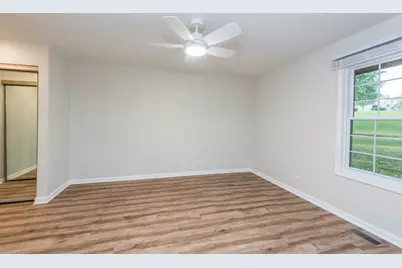
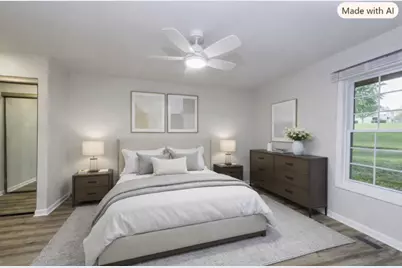
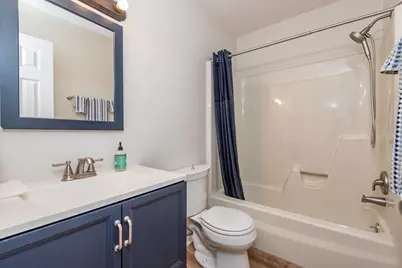
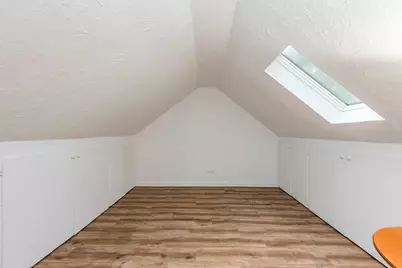
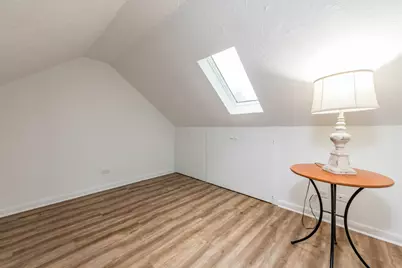
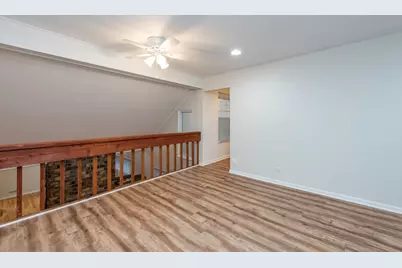
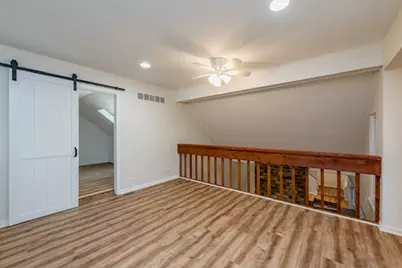
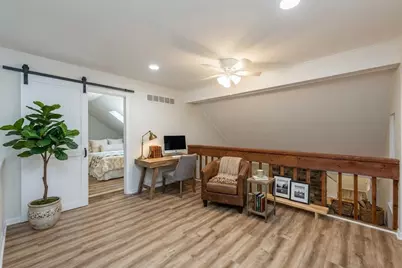
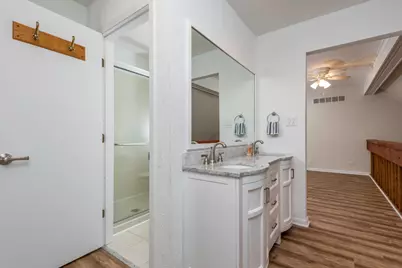
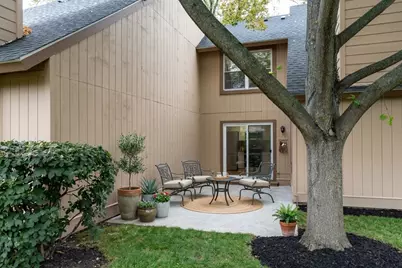
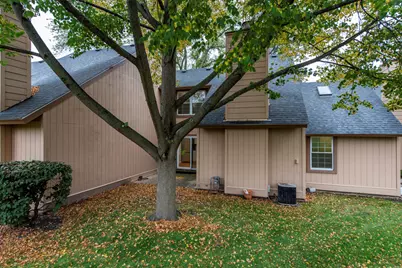
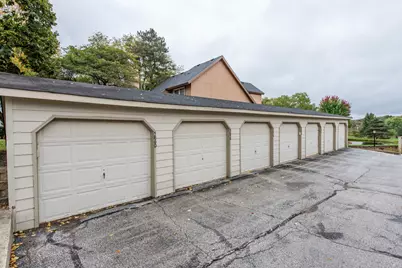
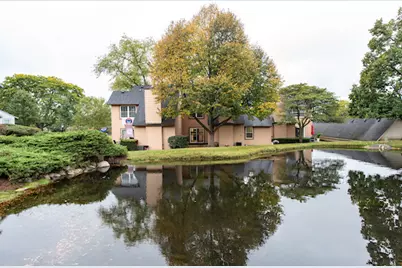
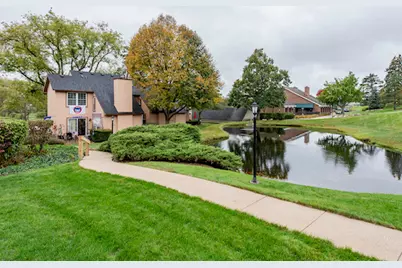
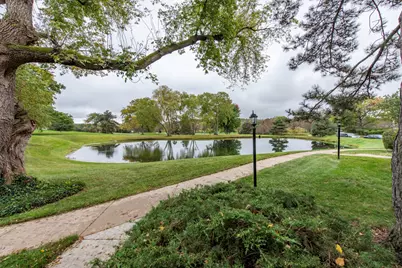
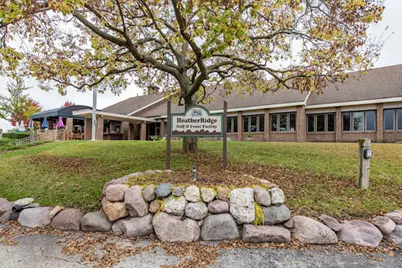
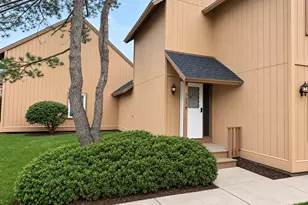
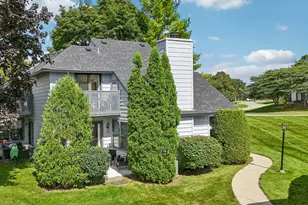
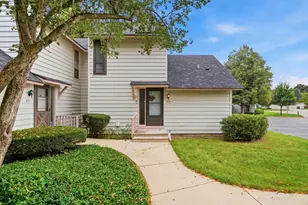
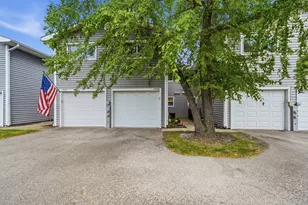
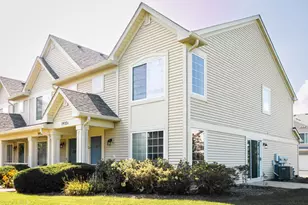
Updated in 2026: Two-Story Heather Ridge Golf Course Townhome with Pond Views and One-Car Garage Enjoy inviting, low-maintenance living in this beautifully updated 2-bedroom, 2-bath, two-story townhome overlooking Heather Ridge Golf Course and a tranquil pond. The bright, comfortable interior features hardwood flooring, a two-story fireplace in the family room, stainless steel appliances, new carpeting, updated bathrooms, fresh paint, and new light fixtures. Recently updated in 2026, this home offers modern style and move-in-ready comfort. Step outside from the kitchen onto the deck and take in peaceful pond and golf course views-an ideal spot for morning coffee or relaxing at the end of the day. Residents can also enjoy a walkable location to the clubhouse and three swimming pools within the community, along with tennis courts and other amenities. The clubhouse features the Cabana Bar & Grill, as well as a banquet and event center available for residents to use. A one-car garage offers secure parking and valuable additional storage. Conveniently located near Gurnee's shopping, dining, entertainment, and major roadways, this home offers the perfect blend of scenic surroundings, modern updates, and everyday convenience. Must see-come and see this beautiful townhome before it's gone!
Full Property Details
Full Property Details for 5858 Heatherridge Dr #5858
General
- Price: $234,900
- HOA FEE: $434/month
- Taxes: $5,676 (2025)
- Status: Active
- Type: Townhouse
- Source: MRED
- MLS ID: 12782090
Interior
- Basement: None
- Interior Features: Cathedral Ceiling(s), 1st-Floor Bedroom, 1st-Floor Bath, Quartz Counters
- Fireplace: Yes
- Number of Fireplaces: 1
- Fireplace(s): Family Room
- Flooring: Hardwood
Rooms
Bathrooms
- Total Bathrooms: 2
- Full Bathrooms: 2
- Bathroom Features: Separate Shower, Double Sink
Bedrooms
- Total Bedrooms: 2
Additional Information
- Other Features: School Bus Service
Parking
- Garage: Yes
- Garage Spaces: 1
- Total Spaces: 1
- Parking Features: Yes, Detached, Garage
Location
- Area: Gurnee
- County: Lake
- Township: Warren
- Subdivision: Heather Ridge
- Driving Directions: Route 120 to Rt. 21 (Milwaukee Av) north and make left onto Manchester Dr. Go 0.6 Miles and make left to Heather Ridge Drive follow signs to clubhouse make turn and go past garage. Steps to townhome are after the garage and across from clubhouse.
School Information
- School District: 50
- Elem School District: 50
- Midd School District: 50
- High School District: 121
- Elementary School: Woodland Elementary School
- High School: Warren Township High School
- Private School: Warren Township High School
Community
- Assoc. Fees Include: Water, Insurance, Clubhouse, Pool, Exterior Maintenance, Lawn Care, Scavenger, Snow Removal
- Pets Allowed: Yes
- Pets: Cats OK, Dogs OK
- Pet Restrictions: Cats OK, Dogs OK, / 99lbs.
- Mgmt. Company: Heather Ridge HOA
Heating & Cooling
- Cooling Type: Central Air Conditioning
- Heating Type: Gas, Forced Air
Utilities
- Sewer: Public Sewer
- Water: Public
Structural Information
- Structure Type: Townhouse (2-Story)
- Construction: Cedar
- Exterior Const.: Cedar
- Basement Desc.: None
- Foundation: Concrete Perimeter
- Roof: Asphalt
- Windows: Skylight(s)
- Sub-Flooring: Hardwood
- Entry Floor Number: 1
- Stories/Levels: 2
- Square Feet: 1,162
- Sq. Ft. Source: Assessor
- Year Built: 1976
- Built Before 1978: Yes
Unit Information
- Units in Building: 3
Lot Features
- Lot Dimensions: 839
- Lot Features: Common Grounds
Animals
- Animals Allowed: Cats OK, Dogs OK
Water Features
- Water Front Desc.: Pond
Financial Considerations
- Association Fee: $434
- Assoc Fee Freq.: Monthly
- Parking Included: Yes
- Assessment Year: 1976
- Tax Amount: $5,676
- Tax Year: 2025
- Pays Sewer: Public Sewer
Disclosures and Reports
- Ownership: Fee Simple with Homeowners Association
- Property ID: 7284100070000
Listed by HomeSmart Connect LLC
Get Pre-Approved Today
Get a Great Insurance Rate
Schools
Schools serving 5858 Heatherridge Dr #5858
School Districts:Woodland Community Consolidated School District 50, Warren Township High School District 121
| Name | Grades | Distance |
|---|---|---|
Woodland Elementary School, Gages Lake, IL 17261 West Gages Lake Road, Gages Lake, IL 60030 | 1-3 | 1.2 mi |
Woodland Primary School 17366 W Gages Lake Rd, Gages Lake, IL 60030 | PK-K | 1.3 mi |
Woodland Intermediate School 1115 N Hunt Club Rd, Gurnee, IL 60031 | 4-5 | 2.1 mi |
Woodland Middle School 7000 Washington Street, Gurnee, IL 60031 | 6-8 | 1.9 mi |
Warren Township High School 34090 N Almond Rd, Gurnee, IL 60031 | 9-12 | 1.9 mi |
Disclaimer:
School attendance boundaries provided by ATTOM Data Solutions and are for reference only. Contact the school directly to verify enrollment eligibility.
Tax History
Tax History for 5858 Heatherridge Dr #5858
Year
Property Taxes
Change
Tax Assessment
Change
2024
$5,386
2%
$63,212
9%
2024
$5,280
13%
$57,871
8%
2023
$4,680
17%
$53,728
12%
2022
$4,000
3%
$48,009
10%
2021
$3,876
192%
$43,475
3%
2020
$1,329
—
$42,406
3%
2019
$1,329
-1%
$41,175
35%
2018
$1,346
-1%
$30,492
3%
2017
$1,358
-4%
$29,618
5%
2016
$1,415
-3%
$28,299
5%
2015
$1,458
-2%
$26,839
—
2014
$1,491
2%
$26,839
4%
2013
$1,455
-46%
$25,717
-35%
2012
$2,718
—
$39,790
—
Disclaimer: Historical tax information is derived from public records provided by the county offices. Information is not guaranteed and should be independently verified.
Estimate the Cost
Estimate the Cost for 5858 Heatherridge Dr #5858
5858 Heatherridge Drive #5858, Gurnee, IL 60031 (MLS# 12782090) is a Townhouse property with 2 bedrooms and 2 full bathrooms. 5858 Heatherridge Drive #5858 is currently listed for $234,900 and was received on October 16, 2026. Want to learn more about 5858 Heatherridge Drive #5858? Do you have questions about finding other Townhouse real estate for sale in Gurnee? You can browse all Gurnee real estate or contact a Coldwell Banker agent to request more information.