No photo available
$410,000 Just Listed
Property Description
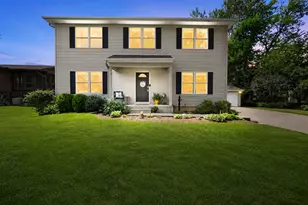
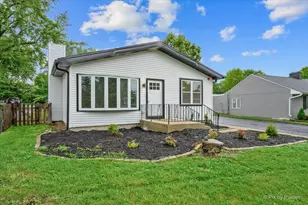
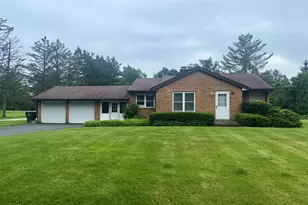
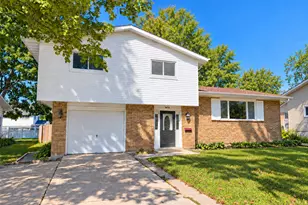
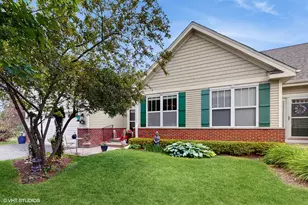
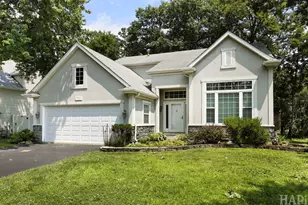
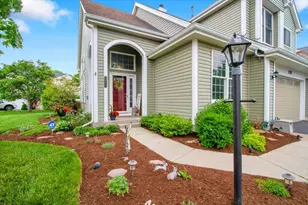
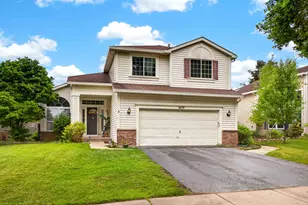
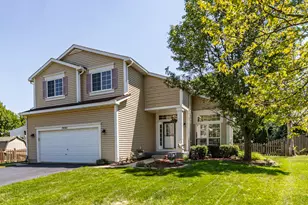
Here It Is!! This Lovely Ranch Home has 4 Bedrooms, 3 Full Bathrooms, Finished Basement, Over 2,333 Sq/Ft of Living Space, and 2 Car Garage. Located in Highly Desirable Concord Oaks Subdivision. The home has Vaulted Ceilings & Tons of Natural Light, Open Living Room & Dining Room Combo with a Cozy Fireplace, Gorgeous Lighting, and Hardwood Floors. The Large & Bright Kitchen with Eat-In Area has Vaulted Ceiling, Solid Wood Cabinets, a Pantry Closet, and Glass Doors that Lead Out to the Deck and Backyard. The Primary Suite has Vaulted Ceiling, Walk in Closet, Primary Bathroom with Dual Vanity & Ceramic Flooring. The 2 Additional Bedrooms Offer Lots of Natural Light and Closet Space. The Hall Bathroom on the Main Floor has a Large Vanity & Closet and First Floor Laundry. The Basement has the Perfect Family/Theater Room, a Full Bathroom, the 4th Bedroom, and Tons of Storage. Updates Include: Furnace 2021, A/C 2012, Hot Water Heater 2025, Roof & Gutters 2012, Basement Remodel 2021, Garbage Disposal 2023, Sump Pump 2023, Recently Painted 2026! Enjoy all the convenience that Gurnee has to offer! Shopping, Entertainment, Dining, Parks, Bittersweet Golf Course, and So Much More! Close to I294 and Rt 41/I94, Metra Stations near by, and Pace Bus.
Full Property Details
Full Property Details for 7321 Clem Dr
General
- Price: $410,000
- HOA FEE: $13/month
- HOA FEE FREQ.: Annually
- Taxes: $8,108 (2025)
- Status: Active
- Type: Single Family
- Source: MRED
- MLS ID: 12772365
- Updated: Today (10/15/2026)
- Added to Site: Today
Rental Information
- Complex Features: Curbs, Sidewalks, Street Lights, Street Paved
Interior
- Basement: Finished, F
- Interior Features: Vaulted Ceiling(s), 1st-Floor Bedroom, Built-in Features, Walk-In Closet(s), Open Floorplan, Pantry
- Fireplace: Yes
- Number of Fireplaces: 1
- Fireplace(s): Living Room, Wood-Burning
- Appliances: Range, Microwave, Dishwasher, Refrigerator, Washer, Dryer, Disposal
- Flooring: Hardwood, Carpet
Rooms
Bathrooms
- Total Bathrooms: 3
- Full Bathrooms: 3
- Basement Baths: Yes
- Bathroom Features: Double Sink
Bedrooms
- Total Bedrooms: 4
- Bedrooms(Blw Grade): 1
Additional Information
- Other Features: School Bus Service, Commuter Train
Parking
- Garage: Yes
- Attached garage: Yes
- Garage Spaces: 2
- Total Spaces: 2
- Parking Features: Asphalt, Garage Door Opener, Yes, Attached, Garage
Location
- Area: Gurnee
- County: Lake
- Township: Warren
- Subdivision: Concord Oaks
- Driving Directions: Grand Ave West, to Arlington Ln turn left, to Clem Dr turn right to 7321 on the left.
School Information
- School District: 50
- Elem School District: 50
- Midd School District: 50
- High School District: 121
- High School: Warren Township High School
- Private School: Warren Township High School
Community
- Assoc. Fees Include: Insurance
Heating & Cooling
- Cooling Type: Central Air Conditioning
- Heating Type: Natural Gas
Utilities
- Sewer: Public Sewer
- Water: Public
Structural Information
- Construction: Vinyl Siding
- Exterior Const.: Vinyl Siding
- Basement: Yes
- Basement Desc.: Finished, Full
- Windows: Window Treatments, Drapes, Blinds, Screens
- Doors: French Doors, 6 Panel Door(s), Sliding Glass Door(s)
- Sub-Flooring: Hardwood, Carpet
- Square Feet: 2,466
- Sq. Ft. Source: Assessor
- Year Built: 1994
Lot Features
- Lot Size Range: Less than .25 Acre
- Lot Dimensions: 58 x 109
Financial Considerations
- Association Fee: $150
- Assoc Fee Freq.: Annually
- Assessment Year: 1994
- Tax Amount: $8,108
- Tax Year: 2025
- Pays Sewer: Public Sewer
Disclosures and Reports
- Ownership: Fee Simple
- Special Conditions: Exclusions-Call List Office
- Property ID: 7182110020000
Listed by HomeSmart Connect LLC

Get Pre-Approved Today
Get a Great Insurance Rate
Schools
Schools serving 7321 Clem Dr
School Districts:Woodland Community Consolidated School District 50, Warren Township High School District 121
| Name | Grades | Distance |
|---|---|---|
Woodland Intermediate School 1115 N Hunt Club Rd, Gurnee, IL 60031 | 4-5 | 1.4 mi |
Woodland Primary School 17366 W Gages Lake Rd, Gages Lake, IL 60030 | PK-K | 2.1 mi |
Woodland Elementary School, Gages Lake, IL 17261 West Gages Lake Road, Gages Lake, IL 60030 | 1-3 | 2.2 mi |
Woodland Middle School 7000 Washington Street, Gurnee, IL 60031 | 6-8 | 1.3 mi |
Warren Township High School 34090 N Almond Rd, Gurnee, IL 60031 | 9-12 | 1.6 mi |
Disclaimer:
School attendance boundaries provided by ATTOM Data Solutions and are for reference only. Contact the school directly to verify enrollment eligibility.
Price & Sales History for 7321 Clem Dr
Date
Details
Price
Change
Source
10/15/2026
Listed
$410,000
49.09%
MLS
12/29/2005
Sold
$275,000
—
Public Record
Disclaimer: Historical sales information is derived from public records provided by the county offices. Information is not guaranteed and should be independently verified.
Tax History
Tax History for 7321 Clem Dr
Year
Property Taxes
Change
Tax Assessment
Change
2024
$7,933
3%
$106,294
5%
2024
$7,665
-9%
$101,242
8%
2023
$8,460
11%
$93,995
-4%
2022
$7,623
5%
$97,790
4%
2021
$7,229
-5%
$93,866
3%
2020
$7,596
—
$91,559
3%
2019
$7,596
34%
$88,901
31%
2018
$5,673
2%
$68,048
3%
2017
$5,548
1%
$66,099
5%
2016
$5,494
3%
$63,156
5%
2015
$5,339
-6%
$59,898
—
2014
$5,678
3%
$59,898
-3%
2013
$5,514
5%
$62,039
-2%
2012
$5,232
—
$63,576
—
Disclaimer: Historical tax information is derived from public records provided by the county offices. Information is not guaranteed and should be independently verified.
Estimate the Cost
Estimate the Cost for 7321 Clem Dr
7321 Clem Drive, Gurnee, IL 60031 (MLS# 12772365) is a Single Family property with 4 bedrooms and 3 full bathrooms. 7321 Clem Drive is currently listed for $410,000 and was received on October 15, 2026. Want to learn more about 7321 Clem Drive? Do you have questions about finding other Single Family real estate for sale in Gurnee? You can browse all Gurnee real estate or contact a Coldwell Banker agent to request more information.