No photo available
$499,900 Just Listed
Property Description
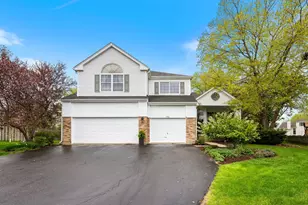
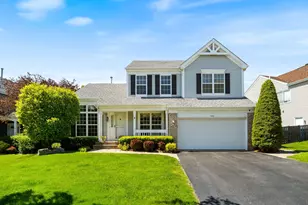
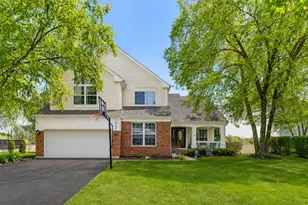
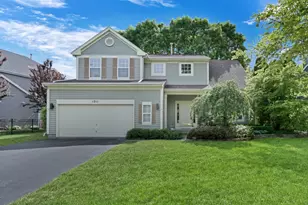
Welcome to a home that truly makes an impression! Offering 4 bedrooms, 2.1 bathrooms, a finished basement, and a spacious 3-car garage, this home delivers OVER 3,435 FINISHED SQUARE FEET OF USABLE LIVING SPACE in a desirable cul-de-sac location within Ravinia Woods! Beautifully maintained and perfectly sized for any family, this home sits on an oversized corner lot with exceptional curb appeal and offers generous living space, thoughtful updates, and the indoor-outdoor versatility today's buyers want. Manicured landscaping and a welcoming exterior set the tone for what awaits inside. Inside, the open floor plan flows effortlessly for both everyday living and entertaining. At the heart of the main level is a gourmet, well-positioned custom kitchen with abundant cabinetry, generous countertop space, and room for a casual eat-in area-perfect for morning coffee, quick family meals, or keeping guests close while entertaining. The open design provides direct sightlines into the family room, anchored by a powerful custom wall-design fireplace, creating a warm, inviting gathering space while keeping communication easy between the kitchen and family room, even while preparing meals. The open design continues seamlessly into the dining room and living room, creating an expansive first-floor layout that feels connected, comfortable, and ideal for entertaining. The kitchen also has a direct window view of the expansive wood deck and spacious backyard, bringing the outdoors in and keeping you active outside while you cook or entertain. Abundant windows throughout the main level fill the home with natural light, while the two-story living room with a vaulted ceiling adds impressive volume and openness. Multiple levels of windows let natural light pour in throughout the day, creating a bright, welcoming atmosphere that enhances the open-concept design. The generous 16x22 primary suite offers a true retreat, highlighted by a deep 8x6 walk-in closet, while three additional bedrooms provide flexibility for family, guests, a home office, or hobbies. New carpet in select rooms, plus extensive interior and exterior painting in specific areas, creates a polished feel throughout, while the 2024 furnace and 2024 A/C add peace of mind. The roof was replaced in 2010. But the real showstopper may be downstairs. The impressive, purposefully designed finished basement creates an incredible extension of the home's living and entertaining space, with two distinct areas ready for whatever your lifestyle demands. The 28x26 recreation room offers plenty of space to entertain friends, play adult games, watch the big game, or relax together, while the 23x14 game room is ready for a theater screen, family game nights, a workout area, hobbies, or whatever you envision. At the center of it all is a stunning OVERSIZED CUSTOM BAR, creating an incredible setting for hosting family and friends and making this lower level truly special. Step outside and the home continues to shine. The expansive wood deck is perfect for summer entertaining and overlooks the spacious backyard, complete with a charming gazebo that creates an inviting outdoor retreat. Whether you're enjoying morning coffee, hosting a gathering, watching the kids play, or simply relaxing at the end of the day, this oversized corner lot offers exceptional outdoor space, privacy, and room to enjoy. And then there is the location. Ravinia Woods offers the best of neighborhood living with two nearby parks featuring playgrounds, basketball and volleyball courts, soccer fields, and scenic walking trails, giving families plenty of opportunities to enjoy the outdoors just minutes from home. Commuters will appreciate convenient access to Routes 45 and I-94, plus nearby Metro service, making daily travel and weekend adventures easy.
Full Property Details
Full Property Details for 7770 Rippling Ridge Ct
General
- Price: $499,900
- HOA FEE: $13/month
- HOA FEE FREQ.: Annually
- Taxes: $11,621 (2024)
- Status: Active
- Type: Single Family
- Source: MRED
- MLS ID: 12713420
Rental Information
- Complex Features: Park, Curbs, Sidewalks, Street Lights
Interior
- Basement: Finished, F
- Interior Features: Vaulted Ceiling(s), Dry Bar, Walk-In Closet(s)
- Fireplace: Yes
- Number of Fireplaces: 1
- Fireplace(s): Family Room, Attached Fireplace Doors/Screen, Gas Log, Gas Starter
- Appliances: Range, Microwave, Dishwasher, Refrigerator, Washer, Dryer, Disposal, Stainless Steel Appliance(s), Humidifier
- Flooring: Laminate
Rooms
Bathrooms
- Total Bathrooms: 3
- Full Bathrooms: 2
- Half Bathrooms: 1
- Bathroom Features: Separate Shower, Double Sink, Garden Tub
Bedrooms
- Total Bedrooms: 4
Additional Information
- Equipment: Ceiling Fan(s), Sump Pump, Backup Sump Pump
- Other Features: School Bus Service, Commuter Bus, Commuter Train, Interstate Access
Parking
- Garage: Yes
- Attached garage: Yes
- Garage Spaces: 3
- Total Spaces: 7
- Parking Features: Asphalt, Garage Door Opener, Yes, Garage Owned, Attached, Driveway, Owned, Garage
Location
- Area: Gurnee
- County: Lake
- Township: Warren
- Subdivision: Ravinia Woods
- Driving Directions: Route 45 and Cascade, east to Ravinia Drive South (right), Rippling Ridge will be on your right side.
School Information
- School District: 50
- Elem School District: 50
- Midd School District: 50
- High School District: 121
- Elementary School: Woodland Elementary School
- Middle School: Woodland Intermediate School
- High School: Warren Township High School
- Private School: Warren Township High School
Community
- Assoc. Fees Include: Pool
- Mgmt. Company: Williams Management
Heating & Cooling
- Cooling Type: Central Air Conditioning
- Heating Type: Natural Gas, Forced Air
Utilities
- Sewer: Public Sewer
- Water: Public
Structural Information
- Construction: Vinyl Siding
- Exterior Const.: Vinyl Siding
- Basement: Yes
- Basement Desc.: Finished, Full
- Foundation: Concrete Perimeter
- Roof: Asphalt
- Sub-Flooring: Laminate
- Square Feet: 2,385
- Sq. Ft. Source: Assessor
- Year Built: 1993
Additional Structures
- Other Structures: Gazebo
Lot Features
- Lot Size (Acres): 0.32
- Lot Size Range: .25 to .49 Acre
- Lot Dimensions: 13939
- Lot Features: Corner Lot, Cul-De-Sac, Landscaped, Wooded, Mature Trees
Financial Considerations
- Association Fee: $150
- Assoc Fee Freq.: Annually
- Parking Included: Yes
- Assessment Year: 1993
- Tax Amount: $11,621.7
- Tax Year: 2024
- Pays Sewer: Public Sewer
Disclosures and Reports
- Ownership: Fee Simple with Homeowners Association
- Property ID: 7191120160000
Listed by Keller Williams North Shore West

Get Pre-Approved Today
Get a Great Insurance Rate
Schools
Schools serving 7770 Rippling Ridge Ct
School Districts:Woodland Community Consolidated School District 50, Warren Township High School District 121
| Name | Grades | Distance |
|---|---|---|
Woodland Primary School 17366 W Gages Lake Rd, Gages Lake, IL 60030 | PK-K | 1.6 mi |
Woodland Elementary School, Gages Lake, IL 17261 West Gages Lake Road, Gages Lake, IL 60030 | 1-3 | 1.8 mi |
Woodland Intermediate School 1115 N Hunt Club Rd, Gurnee, IL 60031 | 4-5 | 2 mi |
Woodland Middle School 7000 Washington Street, Gurnee, IL 60031 | 6-8 | 1.1 mi |
Warren Township High School 34090 N Almond Rd, Gurnee, IL 60031 | 9-12 | 1 mi |
Disclaimer:
School attendance boundaries provided by ATTOM Data Solutions and are for reference only. Contact the school directly to verify enrollment eligibility.
Tax History
Tax History for 7770 Rippling Ridge Ct
Year
Property Taxes
Change
Tax Assessment
Change
2024
$11,622
3%
$143,694
8%
2024
$11,337
9%
$132,878
8%
2023
$10,393
11%
$123,367
10%
2022
$9,394
3%
$112,628
4%
2021
$9,090
3%
$108,109
3%
2020
$8,831
—
$105,452
3%
2019
$8,831
1%
$102,391
—
2018
$8,767
2%
$101,888
3%
2017
$8,582
1%
$98,968
5%
2016
$8,513
3%
$94,561
5%
2015
$8,290
—
$89,682
—
2014
$8,295
3%
$89,682
2%
2013
$8,053
6%
$87,875
-2%
2012
$7,633
—
$90,052
—
Disclaimer: Historical tax information is derived from public records provided by the county offices. Information is not guaranteed and should be independently verified.
Estimate the Cost
Estimate the Cost for 7770 Rippling Ridge Ct
7770 Rippling Ridge Court, Gurnee, IL 60031 (MLS# 12713420) is a Single Family property with 4 bedrooms, 2 full bathrooms and 1 partial bathroom. 7770 Rippling Ridge Court is currently listed for $499,900 and was received on October 08, 2026. Want to learn more about 7770 Rippling Ridge Court? Do you have questions about finding other Single Family real estate for sale in Gurnee? You can browse all Gurnee real estate or contact a Coldwell Banker agent to request more information.