This is a carousel with tiles that activate property listing cards. Use the previous and next buttons to navigate.
1/26
$239,900 Just Listed
This is a carousel with tiles that activate property listing cards. Use the previous and next buttons to navigate.
1/26
Property Description
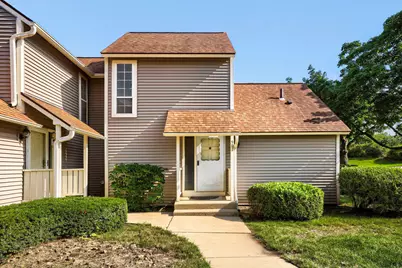
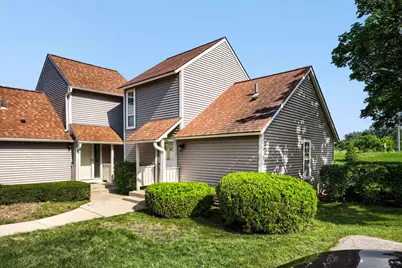
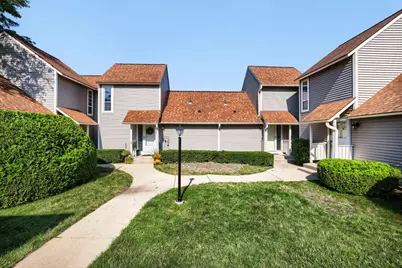
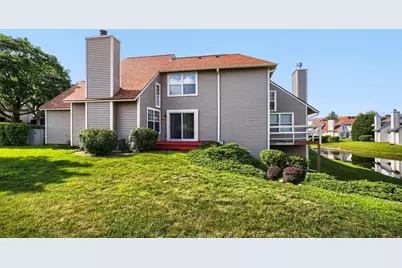
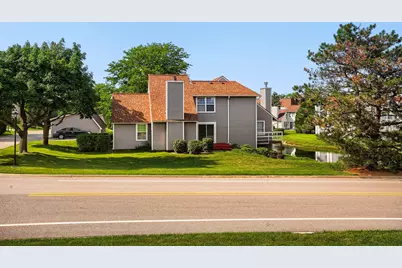
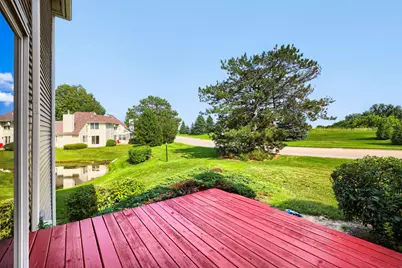
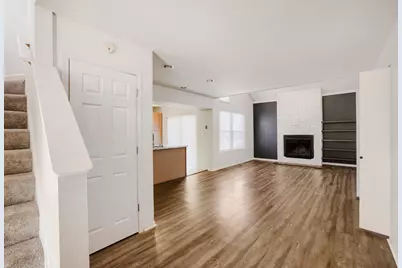
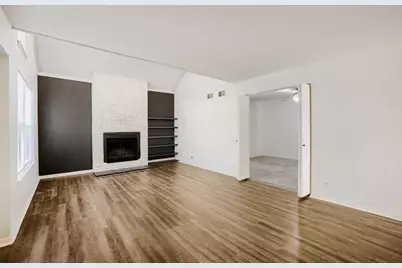
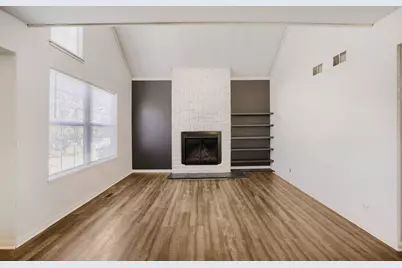
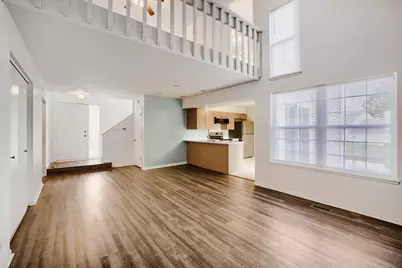
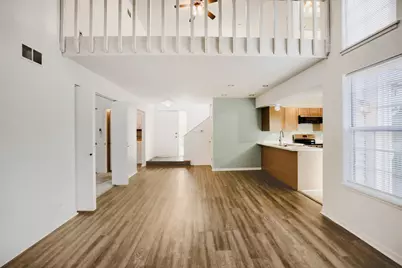
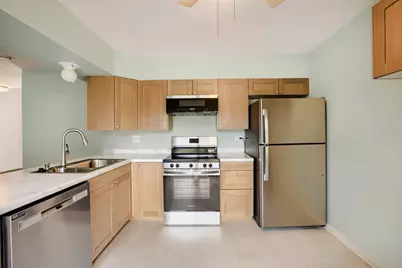
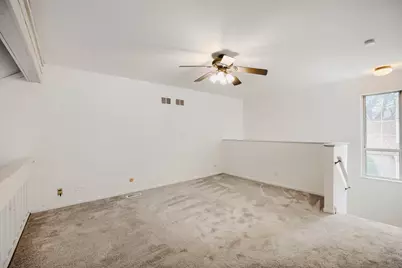
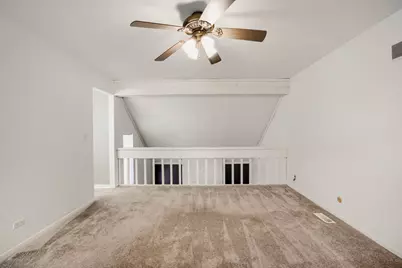
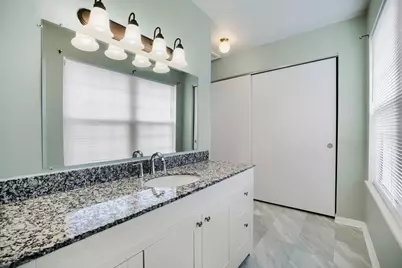
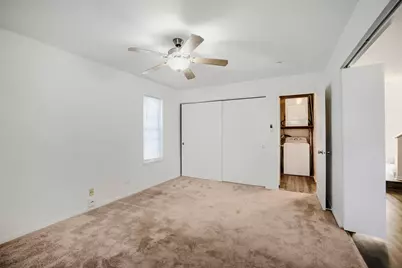
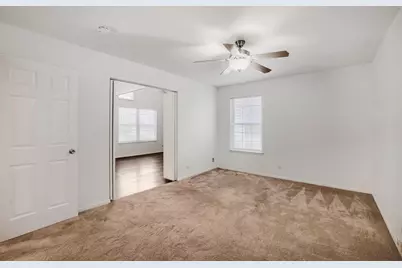
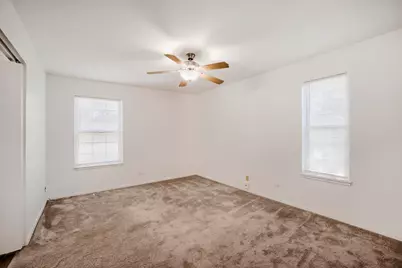
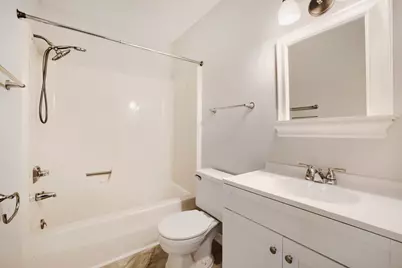

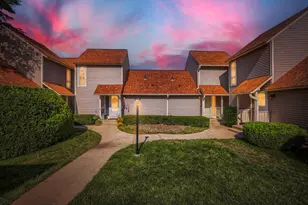
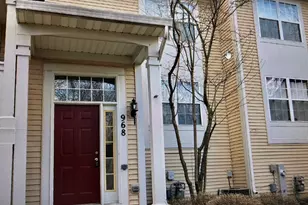
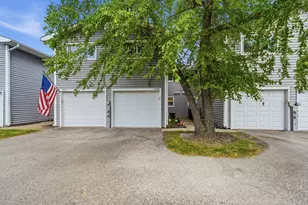
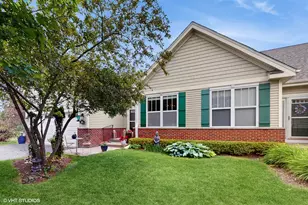
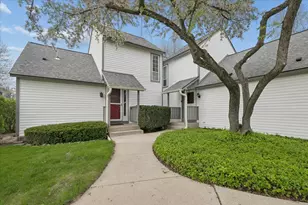
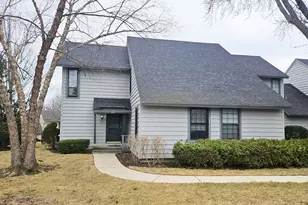
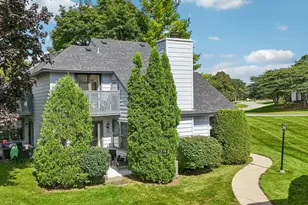
Enjoy resort style living 24/7. This spectacular & remodeled end unit town home w/2 bedrooms, offers a spacious 2 story Living Room w/wood 2 story fireplace, built-in shelving, & newer wood laminate flooring. The new eat-in Kitchen includes breakfast bar, new luxury vinyl plank floor, new SS appliances, new soft closing kitchen cabinets, new countertop & slider to private deck. Main level has a spacious Bedroom w/newer carpeting & shared full updated Bathroom. Head upstairs to the Master Suite/loft w/newer carpeting & updated Master Bathroom; overlooks the Living & Dining Rooms & 2 story fireplace. Enjoy a cup of coffee or bbq on your private deck. There's more - the Laundry is conveniently located on the main level w/stackable washer/dryer included. Hate keeping your car out in the winter, end unit garage space w/garage opener & remotes included. This spacious town home is newly painted t/o & newer carpeting t/o, new LVP flooring t/o, updated bathrooms, new kitchen, new SS appliances, & so much more!! The Heather Ridge community offers outdoor pools, golf course, clubhouse, tennis courts and is close to shopping, restaurants, entertainment, etc.
Full Property Details
Full Property Details for 901 Vose Dr
General
- Price: $239,900
- HOA FEE: $397/month
- Taxes: $5,380 (2025)
- Status: Active
- Type: Townhouse
- Source: MRED
- MLS ID: 12704503
Interior
- Basement: None
- Interior Features: Cathedral Ceiling(s), 1st-Floor Bedroom, 1st-Floor Bath, Built-in Features
- Fireplace: Yes
- Number of Fireplaces: 1
- Fireplace(s): Living Room, Wood-Burning
- Appliances: Range, Dishwasher, Refrigerator, Washer, Dryer, Disposal, Stainless Steel Appliance(s)
- Flooring: Laminate
Rooms
Bathrooms
- Total Bathrooms: 2
- Full Bathrooms: 2
Bedrooms
- Total Bedrooms: 1
Additional Information
- Shared Amenities: Golf Course, Park, Party Room, Pool, Restaurant, Tennis Court(s)
- Equipment: Cable TV, Carbon Monoxide Detectors, Ceiling Fan(s)
Parking
- Garage: Yes
- Garage Spaces: 1
- Total Spaces: 1
- Parking Features: Asphalt, Garage Door Opener, Yes, Garage Owned, Detached, Garage
Location
- Area: Gurnee
- County: Lake
- Township: Warren
- Subdivision: Heather Ridge
- Driving Directions: 21 N TO HEATHER RIDGE W2 LEONARD S2 VOSE
School Information
- School District: 50
- Elem School District: 50
- Midd School District: 50
- High School District: 121
Community
- Assoc. Fees Include: Parking, Insurance, Security, Clubhouse, Exercise Facilities, Pool, Exterior Maintenance, Lawn Care, Snow Removal, Other
- Pets Allowed: Yes
- Pets: Deposit Required, Dogs OK
- Pet Restrictions: Deposit Required, Dogs OK, / 999lbs.
- Mgmt. Company: HeatherRidge
Heating & Cooling
- Cooling Type: Central Air Conditioning
- Heating Type: Electric, Forced Air
Utilities
- Sewer: Public Sewer, Storm Sewer
- Water: Public
Structural Information
- Structure Type: Townhouse (2-Story)
- Construction: Vinyl Siding
- Exterior Const.: Vinyl Siding
- Basement Desc.: None
- Foundation: Concrete Perimeter
- Roof: Asphalt
- Common Walls: End Unit
- Sub-Flooring: Laminate
- Entry Floor Number: 1
- Stories/Levels: 2
- Sq. Ft. Source: Not Reported
- Year Built: 1979
Unit Information
- Units in Building: 4
Lot Features
- Lot Dimensions: 0 x 0
- Lot Features: Landscaped
Animals
- Animals Allowed: Deposit Required, Dogs OK
Financial Considerations
- Association Fee: $397
- Assoc Fee Freq.: Monthly
- Parking Included: Yes
- Assessment Year: 1979
- Tax Amount: $5,380
- Tax Year: 2025
- Pays Sewer: Public Sewer, Storm Sewer
Disclosures and Reports
- Ownership: Fee Simple with Homeowners Association
- Property ID: 7284070020000
Listed by Fulton Grace Realty

Get Pre-Approved Today
Get a Great Insurance Rate
Schools
Schools serving 901 Vose Dr
School Districts:Woodland Community Consolidated School District 50, Warren Township High School District 121
| Name | Grades | Distance |
|---|---|---|
Woodland Elementary School, Gages Lake, IL 17261 West Gages Lake Road, Gages Lake, IL 60030 | 1-3 | 1.1 mi |
Woodland Primary School 17366 W Gages Lake Rd, Gages Lake, IL 60030 | PK-K | 1.3 mi |
Woodland Intermediate School 1115 N Hunt Club Rd, Gurnee, IL 60031 | 4-5 | 2.4 mi |
Woodland Middle School 7000 Washington Street, Gurnee, IL 60031 | 6-8 | 2 mi |
Warren Township High School 34090 N Almond Rd, Gurnee, IL 60031 | 9-12 | 1.9 mi |
Disclaimer:
School attendance boundaries provided by ATTOM Data Solutions and are for reference only. Contact the school directly to verify enrollment eligibility.
Tax History
Tax History for 901 Vose Dr
Year
Property Taxes
Change
Tax Assessment
Change
2024
$5,380
2%
$66,156
14%
2024
$5,274
19%
$57,810
8%
2023
$4,436
17%
$53,672
18%
2022
$3,791
3%
$45,511
10%
2021
$3,674
3%
$41,212
3%
2020
$3,573
—
$40,199
3%
2019
$3,573
17%
$39,032
17%
2018
$3,055
2%
$33,409
3%
2017
$2,995
1%
$32,451
5%
2016
$2,980
2%
$31,006
5%
2015
$2,913
3%
$29,406
—
2014
$2,824
3%
$29,406
6%
2013
$2,740
1%
$27,872
-31%
2012
$2,721
—
$40,639
—
Disclaimer: Historical tax information is derived from public records provided by the county offices. Information is not guaranteed and should be independently verified.
Estimate the Cost
Estimate the Cost for 901 Vose Dr
901 Vose Drive, Gurnee, IL 60031 (MLS# 12704503) is a Townhouse property with 1 bedroom and 2 full bathrooms. 901 Vose Drive is currently listed for $239,900 and was received on August 10, 2026. Want to learn more about 901 Vose Drive? Do you have questions about finding other Townhouse real estate for sale in Gurnee? You can browse all Gurnee real estate or contact a Coldwell Banker agent to request more information.