This is a carousel with tiles that activate property listing cards. Use the previous and next buttons to navigate.
1/19
$225,000 Just Listed
This is a carousel with tiles that activate property listing cards. Use the previous and next buttons to navigate.
1/19
Property Description
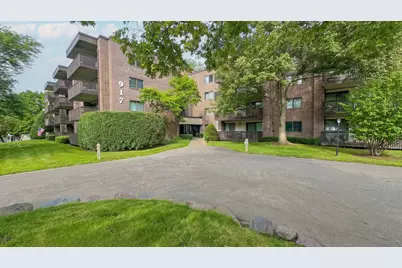
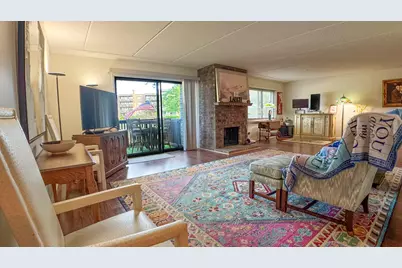
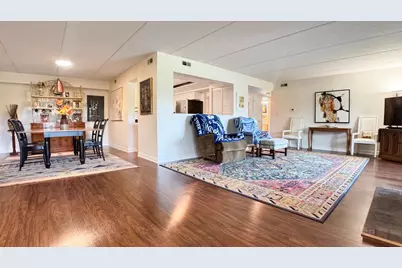
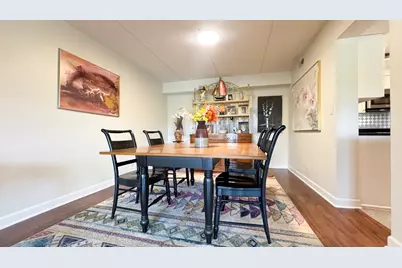
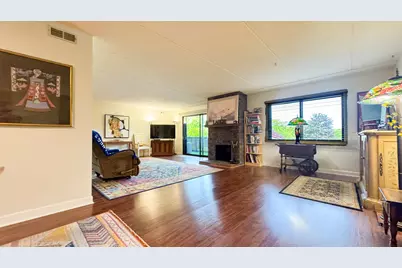
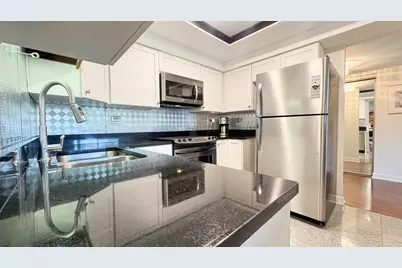
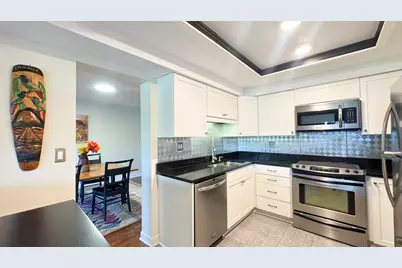
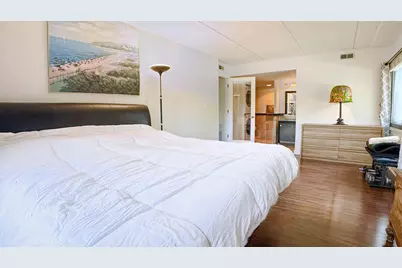
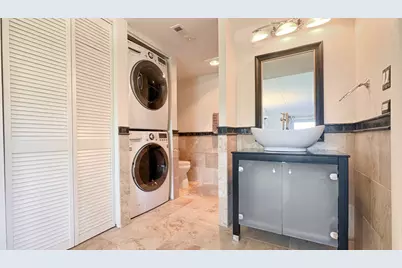
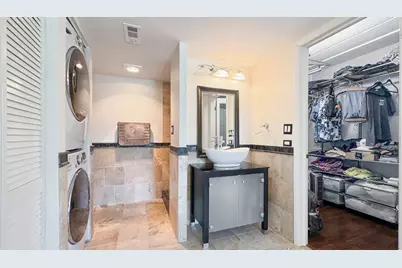
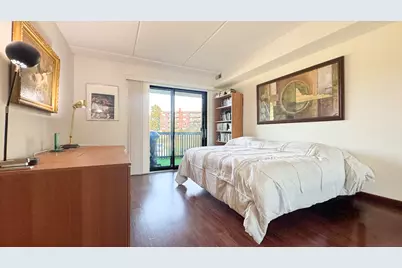
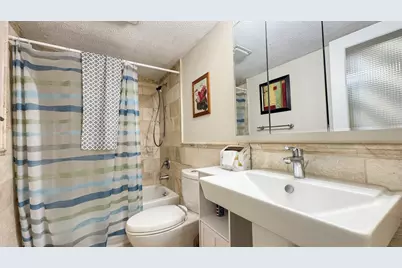
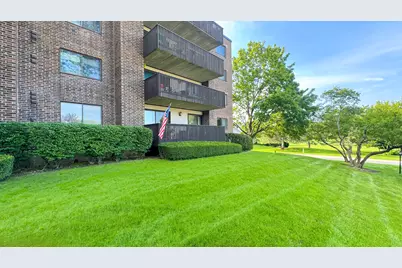
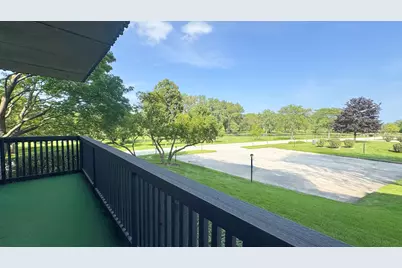
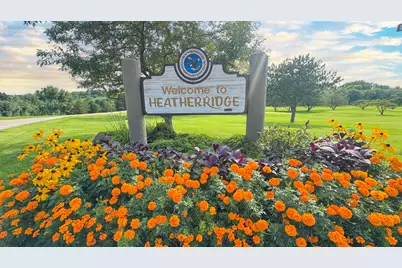
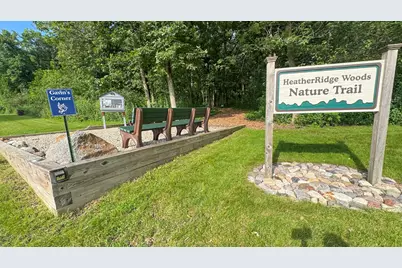
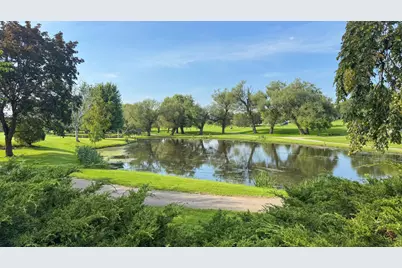
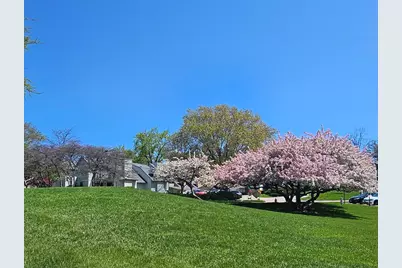
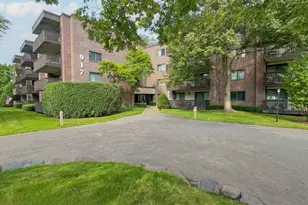
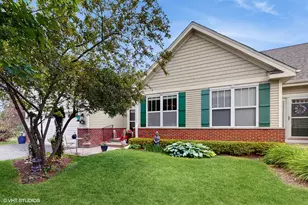
The condo you've been waiting for!! This first floor HeatherRidge two-bed, two-bath Redwood model end unit is the largest model at over 1500 SF and offers an updated kitchen with granite countertops, custom back-splash, pantry, and SS appliances. Large LR/DR offers a wood burning fireplace, sparkling wood laminate floors, and view overlooking the 2nd. fairway! Both baths have beeen tastefully updated with the finest quality materials and bedrooms are large and light filled. Unit has one heated garage parking spot and storage unit. Come see all that HeatherRidge has to offer, including a 9 hole golf course with bar and grill, walking trails, pools, tennis, neighborhood rec centers and more. Note: Taxes reflect Homestead, Senior, and Senior freeze exemption. W/O freeze, taxes are 3957.51.
Full Property Details
Full Property Details for 917 Vose Dr #102
General
- Price: $225,000
- HOA FEE: $705/month
- Taxes: $2,971 (2025)
- Status: Active
- Type: Condo
- Source: MRED
- MLS ID: 12737701
- Updated: 8/20/2026
- Added to Site: 1 day(s) ago
Interior
- Basement: None
- Interior Features: 1st-Floor Bath, Walk-In Closet(s), Open Floorplan, Dining Combo, Granite Counters
- Fireplace: Yes
- Number of Fireplaces: 1
- Fireplace(s): Living Room, Wood-Burning
- Appliances: Double Oven, Microwave, Dishwasher, Refrigerator, Washer, Dryer, Stainless Steel Appliance(s)
- Flooring: Laminate
Rooms
Bathrooms
- Total Bathrooms: 2
- Full Bathrooms: 2
- Bathroom Features: Separate Shower
Bedrooms
- Total Bedrooms: 2
Additional Information
- Shared Amenities: Elevator in Residence, Storage, Golf Course, On-Site Manager/Engineer, Pool, Tennis Court(s), Clubhouse, School Bus, Security, Trail(s)
- Equipment: Intercom
- Other Features: School Bus Service
Exterior
- Exterior Features: Balcony
Parking
- Garage: Yes
- Attached garage: Yes
- Garage Spaces: 1
- Total Spaces: 1
- Parking Features: Asphalt, Garage Door Opener, Heated Garage, Yes, Other, Attached, Garage
Location
- Area: Gurnee
- County: Lake
- Township: Warren
- Subdivision: Heather Ridge
- Driving Directions: Milwaukee Ave. (Rt.21) to main entrance, to Leonard Dr. Left to Vose Dr., right to 917.
School Information
- School District: 50
- Elem School District: 50
- Midd School District: 50
- High School District: 121
- Elementary School: Woodland Elementary School
- Middle School: Woodland Jr High School
- High School: Warren Township High School
- Private School: Warren Township High School
Community
- Assoc. Fees Include: Water, Insurance, Security, Clubhouse, Pool, Exterior Maintenance, Lawn Care, Scavenger, Snow Removal
- Mgmt. Company: AFV management
Heating & Cooling
- Cooling Type: Central Air Conditioning
- Heating Type: Electric
Utilities
- Sewer: Public Sewer
- Water: Lake Michigan
Structural Information
- Structure Type: Condo
- Construction: Brick
- Exterior Const.: Brick
- Basement Desc.: None
- Common Walls: End Unit
- Windows: Screens
- Sub-Flooring: Laminate
- Entry Floor Number: 1
- Stories/Levels: 4
- Square Feet: 1,530
- Sq. Ft. Source: Assessor
- Year Built: 1978
Unit Information
- Units in Building: 48
Lot Features
- Lot Dimensions: COMMON
Financial Considerations
- Association Fee: $705
- Assoc Fee Freq.: Monthly
- Parking Included: Yes
- Assessment Year: 1978
- Tax Amount: $2,971.44
- Tax Year: 2025
- Pays Sewer: Public Sewer
Disclosures and Reports
- Ownership: Condo
- Property ID: 7284050020000
Listed by HomeSmart Connect

Get Pre-Approved Today
Get a Great Insurance Rate
Schools
Schools serving 917 Vose Dr #102
School Districts:Woodland Community Consolidated School District 50, Warren Township High School District 121
| Name | Grades | Distance |
|---|---|---|
Woodland Elementary School, Gages Lake, IL 17261 West Gages Lake Road, Gages Lake, IL 60030 | 1-3 | 1 mi |
Woodland Primary School 17366 W Gages Lake Rd, Gages Lake, IL 60030 | PK-K | 1.2 mi |
Woodland Intermediate School 1115 N Hunt Club Rd, Gurnee, IL 60031 | 4-5 | 2.3 mi |
Woodland Middle School 7000 Washington Street, Gurnee, IL 60031 | 6-8 | 1.9 mi |
Warren Township High School 34090 N Almond Rd, Gurnee, IL 60031 | 9-12 | 1.8 mi |
Disclaimer:
School attendance boundaries provided by ATTOM Data Solutions and are for reference only. Contact the school directly to verify enrollment eligibility.
Price & Sales History for 917 Vose Dr #102
Date
Details
Price
Change
Source
8/19/2026
Listed
$225,000
54.11%
MLS
9/14/2021
Sold
$146,000
—
Public Record
Disclaimer: Historical sales information is derived from public records provided by the county offices. Information is not guaranteed and should be independently verified.
Tax History
Tax History for 917 Vose Dr #102
Year
Property Taxes
Change
Tax Assessment
Change
2024
$3,080
-5%
$60,071
10%
2024
$3,252
-6%
$54,460
11%
2023
$3,443
-7%
$49,090
2%
2022
$3,709
4%
$48,258
4%
2021
$3,581
3%
$46,322
3%
2020
$3,474
—
$45,183
3%
2019
$3,474
22%
$43,871
18%
2018
$2,841
23%
$37,073
3%
2017
$2,309
3%
$36,011
5%
2016
$2,250
5%
$34,408
5%
2015
$2,143
4%
$32,633
—
2014
$2,053
3%
$32,633
4%
2013
$2,000
-23%
$31,265
-19%
2012
$2,595
—
$38,426
—
Disclaimer: Historical tax information is derived from public records provided by the county offices. Information is not guaranteed and should be independently verified.
Estimate the Cost
Estimate the Cost for 917 Vose Dr #102
917 Vose Drive #102, Gurnee, IL 60031 (MLS# 12737701) is a Condo property with 2 bedrooms and 2 full bathrooms. 917 Vose Drive #102 is currently listed for $225,000 and was received on August 19, 2026. Want to learn more about 917 Vose Drive #102? Do you have questions about finding other Condo real estate for sale in Gurnee? You can browse all Gurnee real estate or contact a Coldwell Banker agent to request more information.