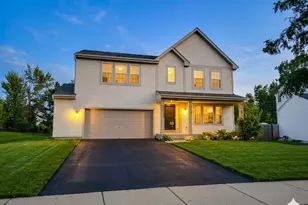
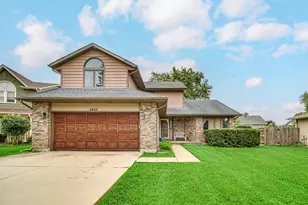
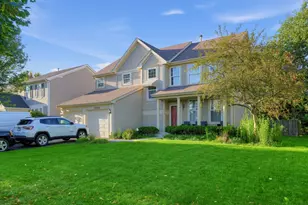
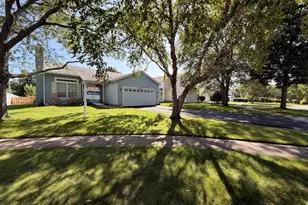
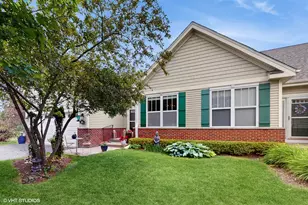
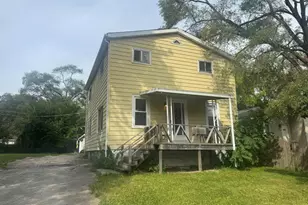
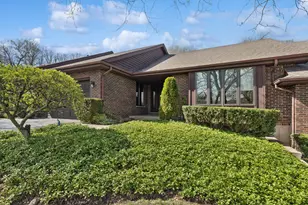
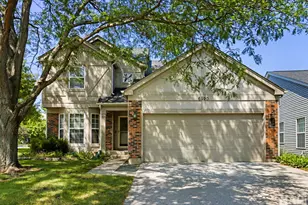
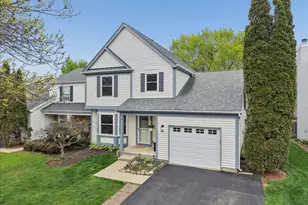
Full Property Details for MLS# 12711725
General
- Sold For: $380,000
- HOA FEE: $265/month
- Taxes: $9,840 (2025)
- Status: Closed
- Type: Single Family
- Source: MRED
- MLS ID: 12711725
- Added to Site: 80 day(s) ago
Interior
- Interior Features: Vaulted Ceiling(s), Granite Counters
- Fireplace: Yes
- Fireplace(s): Family Room
- Appliances: Range, Microwave, Dishwasher, Refrigerator, Washer, Dryer
- Flooring: Laminate, Carpet
Rooms
- Total Bathrooms: 4
- Full Bathrooms: 3
- Half Bathrooms: 1
- Basement Baths: Yes
Additional Information
- Other Features: School Bus Service
Parking
- Garage: Yes
- Attached garage: Yes
- Garage Spaces: 2
- Total Spaces: 2
- Parking Features: Asphalt, Garage Door Opener, Yes, Garage Owned, Attached, Garage
Location
- Area: Gurnee
- County: Lake
- Subdivision: Heather Ridge
- Driving Directions: ROUTE 120 WEST FROM 94 TO ROUTE 21, NORTH TO MANCHESTER DRIVE, WEST ON MANCHESTER TO DUNHAM RD, DUNHAM RD NORTH TO SANDERS COURT, SANDERS COURT NORTH TO PROPERTY
School Information
- School District: 50
- Midd School District: 50
- High School: Warren Township High School
- Private School: Warren Township High School
Community
- Assoc. Fees Include: Security, Clubhouse, Pool, Scavenger
- Mgmt. Company: AVF
Heating & Cooling
- Cooling Type: Central Air Conditioning
- Heating Type: Natural Gas
Utilities
Structural Information
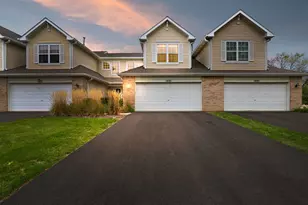
- Construction: Vinyl Siding
- Exterior Const.: Vinyl Siding
- Basement Desc.: Finished, Crawl Space, Full
- Foundation: Concrete Perimeter
- Roof: Asphalt
- Windows: Drapes, Double Pane Windows
- Sub-Flooring: Laminate, Carpet
- Square Feet: 2,900
- Sq. Ft. Source: Assessor
- Year Built: 1978
Manufactured Home
Lot Features
- Lot Size Range: Less than .25 Acre
- Lot Dimensions: 57 x 46 x 45 x 60
Financial Considerations
- Association Fee: $265
- Assoc Fee Freq.: Monthly
- Assessment Year: 1978
- Tax Amount: $9,840
- Tax Year: 2025
Disclosures and Reports
- Ownership: Fee Simple with Homeowners Association
- Property ID: 7271030010000
Listed by Real 1 Realty
Sold by Keller Williams North Shore West

![[Address not provided], Gurnee, IL 60031 - Photo 1](https://m1.cbhomes.com/p/155/12711725/44AD15660D8b472/pds23tp.webp)