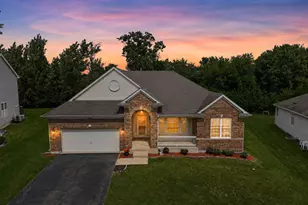
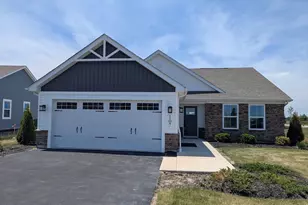
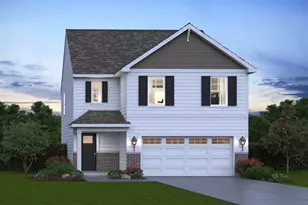
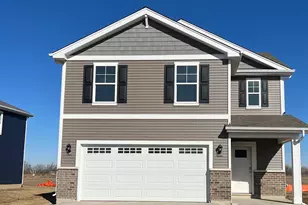
This is a carousel with tiles that activate property listing cards. Use the previous and next buttons to navigate.
1/1
$469,999
This is a carousel with tiles that activate property listing cards. Use the previous and next buttons to navigate.
1/1
Property Description
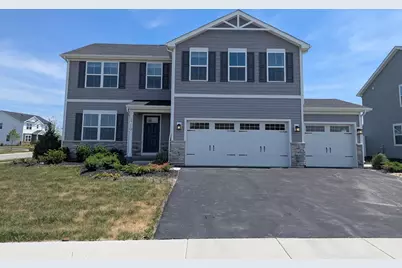
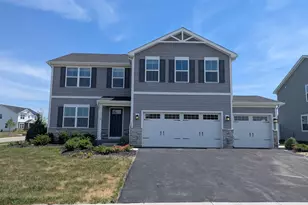
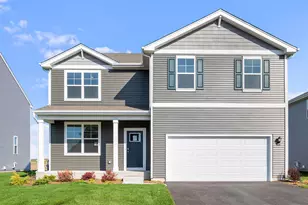
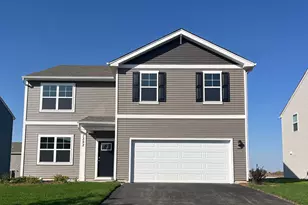
Welcome to The Elder at Prairie Ridge-the only new-home community in Hampshire offering included full basements and 3-car garages. Designed for both comfort and functionality, The Elder features an open-concept layout centered around a spacious great room that seamlessly connects to a gourmet kitchen with a large center island and adjoining dining area-perfect for everyday living and entertaining. A versatile flex room on the main level provides the ideal space for a home office, hobby room, playroom, or whatever suits your lifestyle. Upstairs, three secondary bedrooms provide plenty of room for family and guests, while the luxurious owner's suite serves as a private retreat with a dual-vanity bath and two spacious walk-in closets. Complete with an included full basement and 3-car garage, The Elder offers the extra storage and flexibility today's homeowners are looking for.
Full Property Details
Full Property Details for 1219 Fox Hedge Trl
General
- Sold For: $469,999
- HOA FEE: $45/month
- HOA FEE FREQ.: Quarterly
- Taxes: $9,166 (2025)
- Status: Closed
- Type: Single Family
- Source: MRED
- MLS ID: 12662541
- Added to Site: 85 day(s) ago
Rooms
Bathrooms
- Total Bathrooms: 3
- Full Bathrooms: 2
- Half Bathrooms: 1
Bedrooms
- Total Bedrooms: 4
Parking
- Garage: Yes
- Attached garage: Yes
- Garage Spaces: 3
- Total Spaces: 3
- Parking Features: Yes, Attached, Garage
Location
- Area: Hampshire / Pingree Grove
- County: Kane
- Driving Directions: Harmony Road to Prairie Ridge Blvd east to Fox Hedge then south to address.
School Information
- School District: 300
- Midd School District: 300
Community
- Assoc. Fees Include: Other
Heating & Cooling
- Cooling Type: Central Air Conditioning
- Heating Type: Natural Gas, Forced Air
Utilities
- Water: Public
Structural Information
- Construction: Vinyl Siding
- Exterior Const.: Vinyl Siding
- Basement Desc.: Unfinished, Full
- Square Feet: 2,203
- Sq. Ft. Source: Builder
- Year Built: 2024
Lot Features
- Lot Size Range: .25 to .49 Acre
- Lot Dimensions: 85 x 130
Financial Considerations
- Association Fee: $135
- Assoc Fee Freq.: Quarterly
- Assessment Year: 2024
- Tax Amount: $9,166
- Tax Year: 2025
Disclosures and Reports
- Ownership: Fee Simple
- Property ID: 116282001
Listed by Cross County Realty Inc.
Sold by Keller Williams Thrive

Get Pre-Approved Today
Schools
Schools serving 1219 Fox Hedge Trl
School District:Community Unit School District 300
| Name | Grades | Distance |
|---|---|---|
Gary D Wright Elementary School 1500 Ketchum Road, Hampshire, IL 60140 | K-5 | 2 mi |
Hampshire Middle School 560 South State Street, Hampshire, IL 60140 | 6-8 | 1.7 mi |
Hampshire High School 1600 Big Timber Road, Hampshire, IL 60140 | 9-12 | 1.7 mi |
Disclaimer:
School attendance boundaries provided by ATTOM Data Solutions and are for reference only. Contact the school directly to verify enrollment eligibility.
Price & Sales History for 1219 Fox Hedge Trl
Date
Details
Price
Change
Source
7/08/2026
Sold
$469,999
-1.88%
MLS
5/29/2026
Listed
$479,000
—
MLS
Disclaimer: Historical sales information is derived from public records provided by the county offices. Information is not guaranteed and should be independently verified.
1219 Fox Hedge Trail, Hampshire, IL 60140 (MLS# 12662541) is a Single Family property that was sold at $469,999 on July 08, 2026. Want to learn more about 1219 Fox Hedge Trail? Do you have questions about finding other Single Family real estate for sale in Hampshire? You can browse all Hampshire real estate or contact a Coldwell Banker agent to request more information.