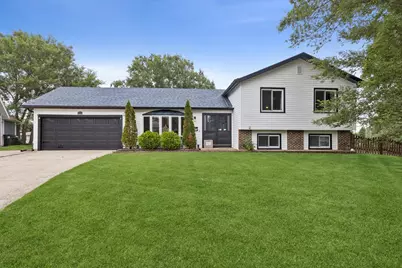
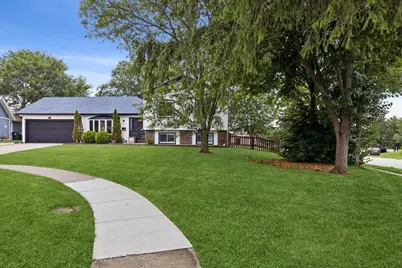
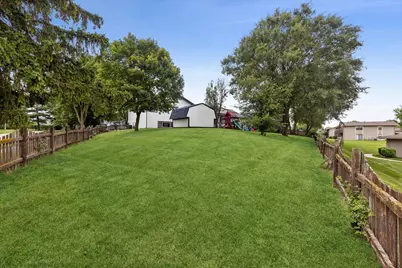
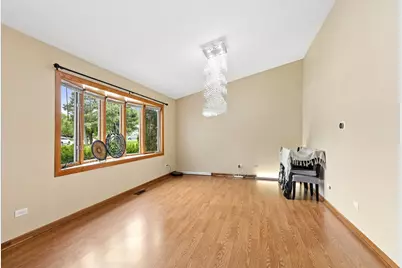
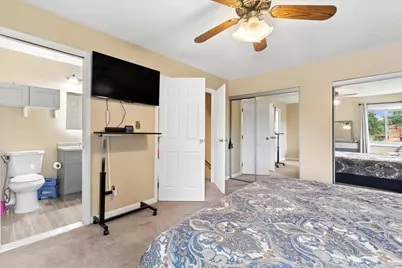
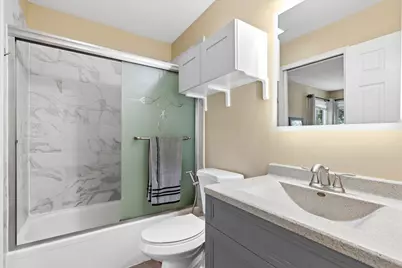
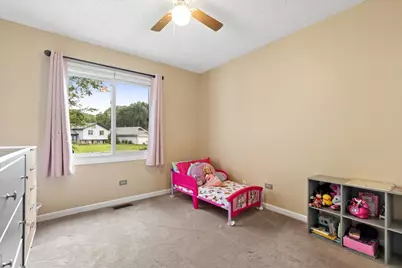
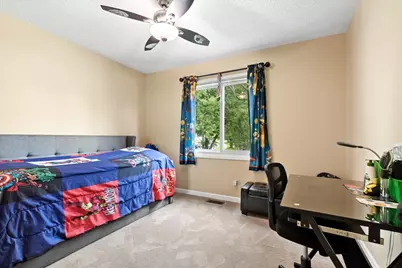
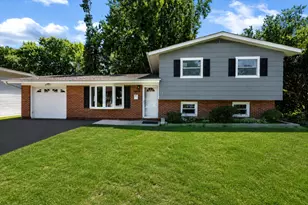
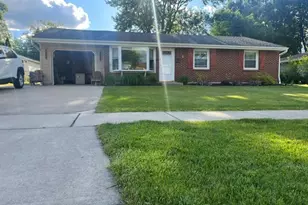
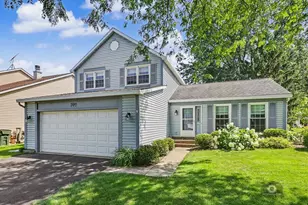
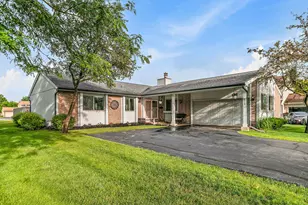
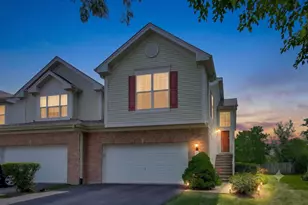
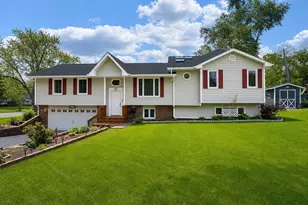
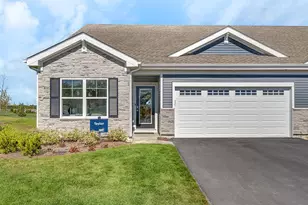
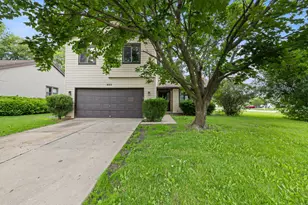
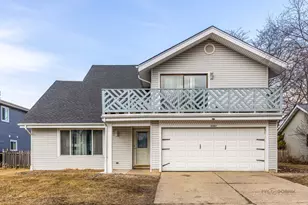
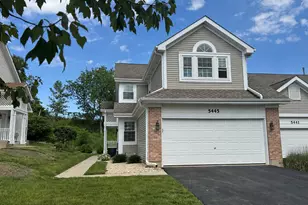
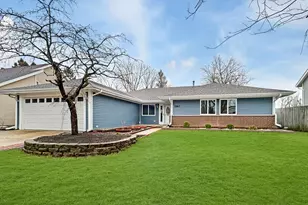
Full Property Details for 5701 Bedford Ct
General
- Price: $409,900
- HOA FEE: $36/month
- Taxes: $7,658 (2025)
- Status: Active
- Type: Single Family
- Source: MRED
- MLS ID: 12717879
Rental Information
- Complex Features: Clubhouse, Park, Pool, Tennis Court(s), Sidewalks, Street Lights, Street Paved
Interior
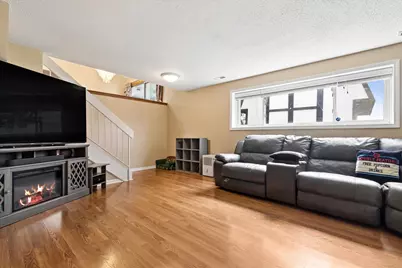
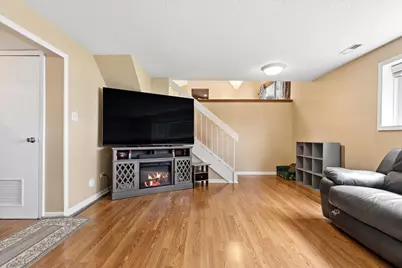
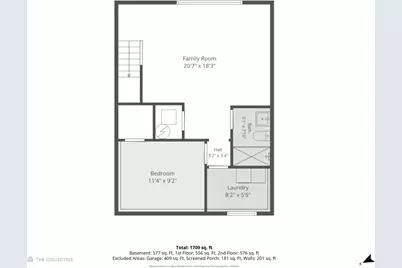
- Basement: Finished, N
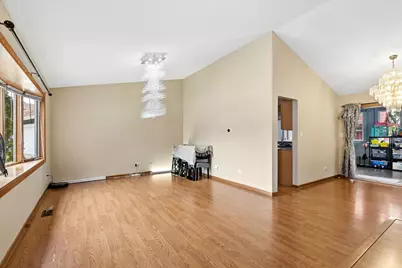
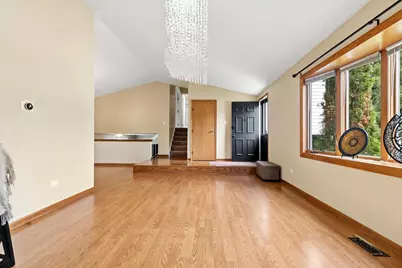
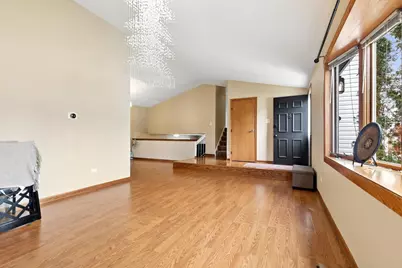
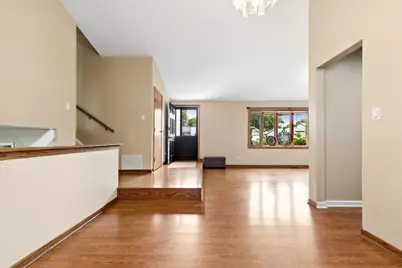
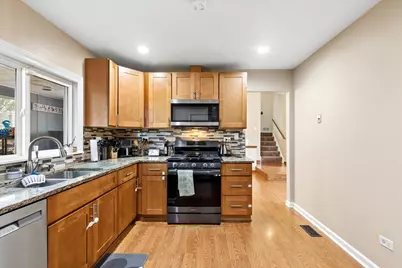
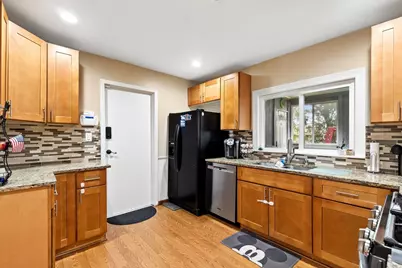
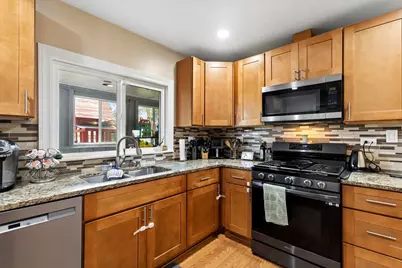
- Interior Features: Vaulted Ceiling(s), Granite Counters
- Appliances: Range, Microwave, Dishwasher, Refrigerator, Washer, Dryer, Range Hood
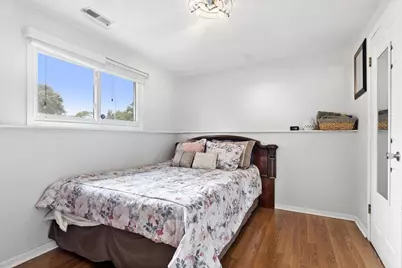
- Flooring: Laminate
Rooms
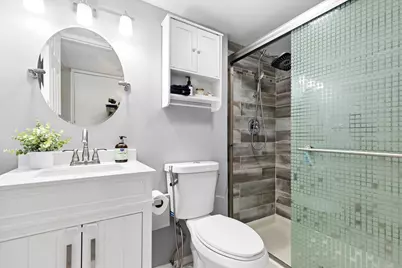
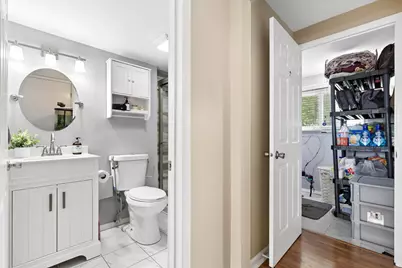
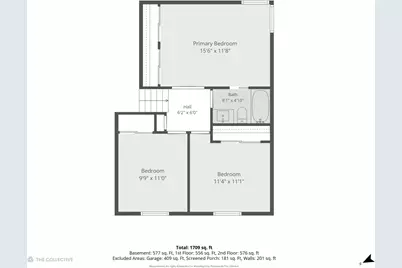
- Total Bathrooms: 2
- Full Bathrooms: 2
- Basement Baths: Yes
Additional Information
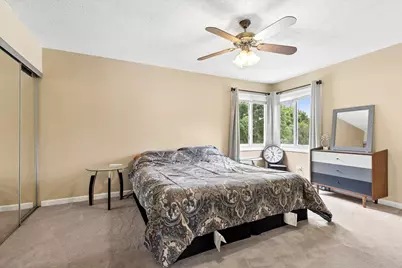
- Equipment: Carbon Monoxide Detectors, Ceiling Fan(s), Sump Pump
- Other Features: School Bus Service, Commuter Train, Interstate Access
Exterior
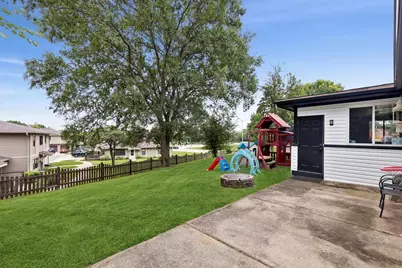
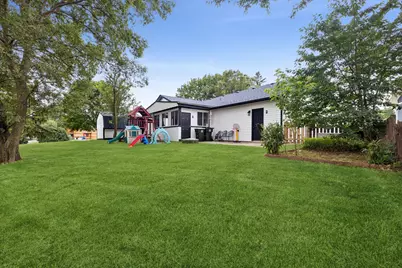
- Exterior Features: Fire Pit
Parking
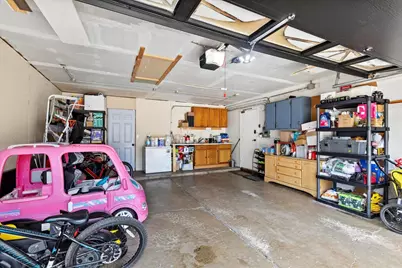
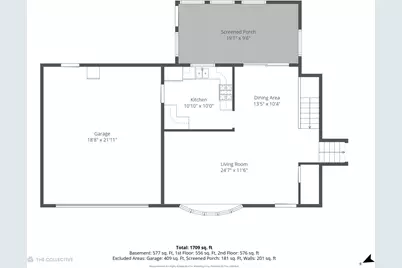
- Garage: Yes
- Attached garage: Yes
- Garage Spaces: 2
- Total Spaces: 2
- Parking Features: Concrete, Garage Door Opener, Yes, Garage Owned, Attached, Garage
Location
- Area: Hanover Park
- County: DuPage
- Township: Bloomingdale
- Subdivision: Greenbrook
- Driving Directions: Lake St to Greenbrook to Arlington Rt to Andover Rt to Beverly Rt to Bedford Rt to Home
School Information
- School District: 20
- Elem School District: 20
- Midd School District: 20
- High School District: 108
- Elementary School: Greenbrook Elementary School
- Middle School: Spring Wood Middle School
- High School: Lake Park High School
- Private School: Lake Park High School
Community
- Assoc. Fees Include: Insurance, Clubhouse, Pool, Other
- Mgmt. Company: Associates Management
Heating & Cooling
- Cooling Type: Central Air Conditioning
- Heating Type: Natural Gas, Forced Air
Utilities
- Sewer: Public Sewer
- Water: Public
Structural Information
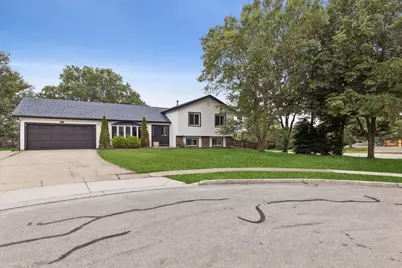
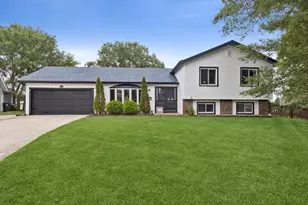
- Construction: Aluminum Siding, Vinyl Siding, Brick
- Exterior Const.: Aluminum Siding, Vinyl Siding, Brick
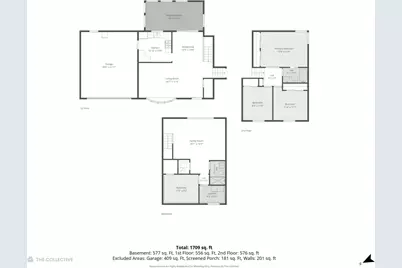
- Basement: Yes
- Basement Desc.: Finished, None, Partial
- Foundation: Concrete Perimeter
- Roof: Asphalt
- Windows: Screens, Drapes
- Sub-Flooring: Laminate
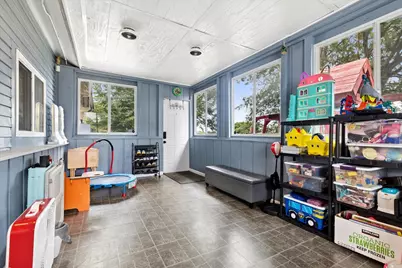
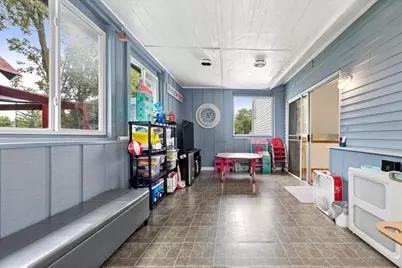
- Square Feet: 2,091
- Sq. Ft. Source: Plans
- Year Built: 1977
- Built Before 1978: Yes
Additional Structures
- Other Structures: Shed(s)
Lot Features
- Lot Size (Acres): 0.28
- Lot Size Range: .25 to .49 Acre
- Lot Dimensions: 59 x 26 x 153 x 134 x 102
- Fence: Yes
- Lot Features: Cul-De-Sac
- Fencing (Description): Fenced
Financial Considerations
- Association Fee: $36
- Assoc Fee Freq.: Monthly
- Parking Included: Yes
- Assessment Year: 1977
- Tax Amount: $7,658.24
- Tax Year: 2025
- Pays Sewer: Public Sewer
Disclosures and Reports
- Ownership: Fee Simple with Homeowners Association
- Property ID: 206307027
Listed by Berkshire Hathaway HomeServices Starck Real Estate