This is a carousel with tiles that activate property listing cards. Use the previous and next buttons to navigate.
1/39
$1,100,000
This is a carousel with tiles that activate property listing cards. Use the previous and next buttons to navigate.
1/39
Property Description
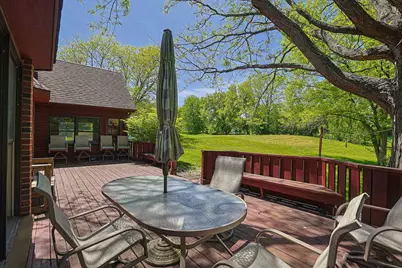
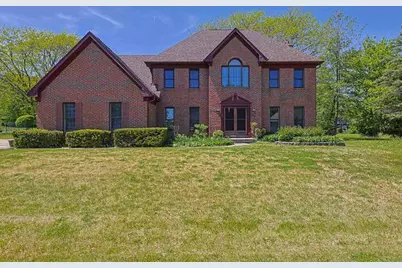
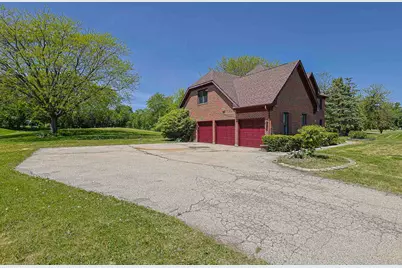
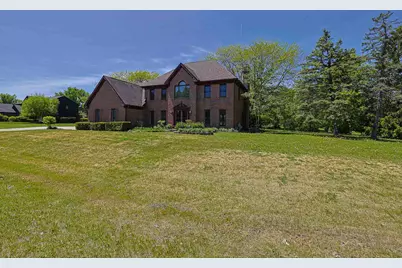
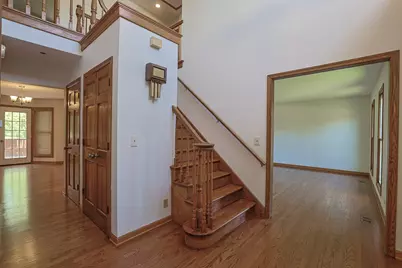
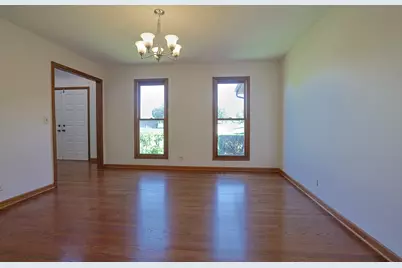
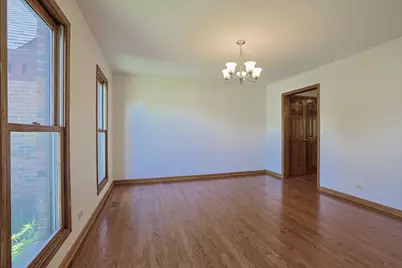
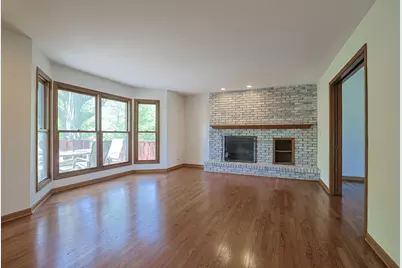
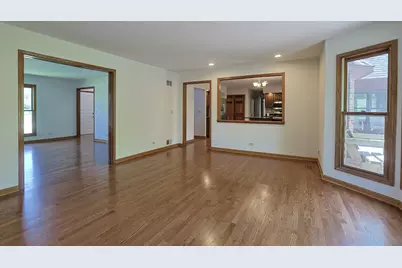
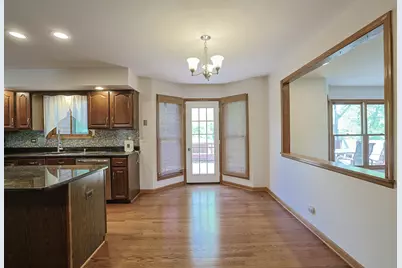
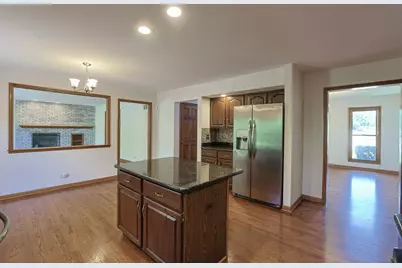
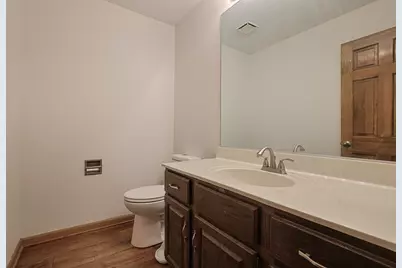
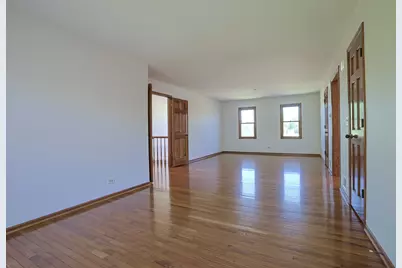
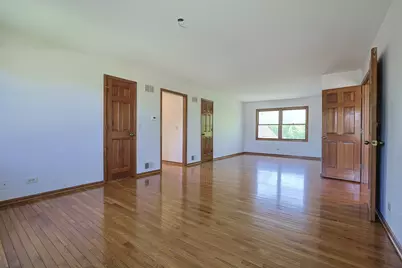
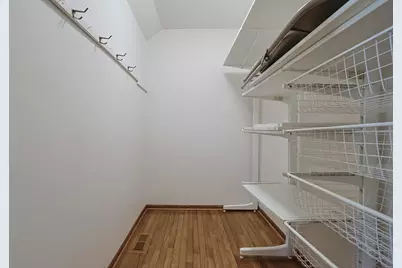
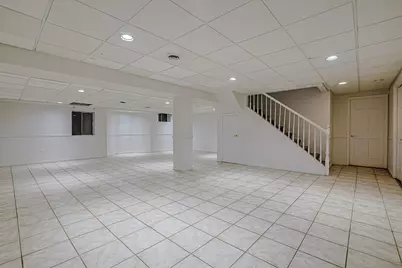
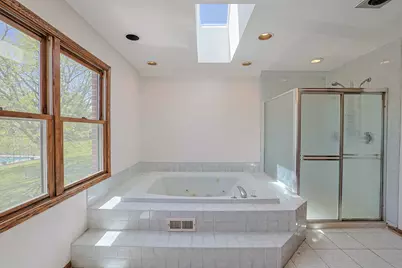
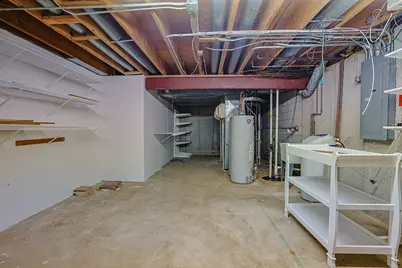
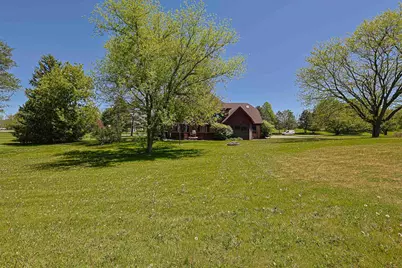
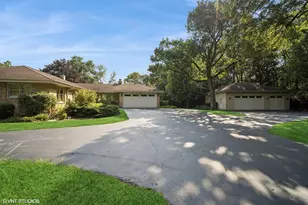
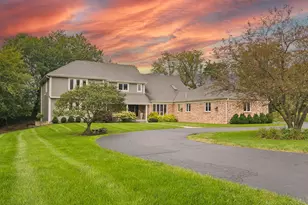
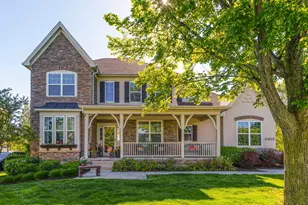
Spectacular Brick Colonial in Prime Stevenson High School District 37 Mark Drive, Hawthorn Woods, IL 60047 4 Beds | 2.5 Baths | 3,200 SqFt | 0.92 Acres | 3-Car Garage Discover the perfect blend of luxury, comfort, and location in this spacious 4-bedroom brick Colonial, nestled in the highly sought-after Thornberry Creek neighborhood of Hawthorn Woods. Situated on a professionally landscaped, near-acre lot, this home offers privacy, style, and access to the premier Adlai E. Stevenson High School district. Adlai E. Stevenson High School is consistently ranked among the top public high schools in Illinois and the United States. For the 2025-2026 school year, it is ranked #8 in Illinois and #203 in National Rankings by U.S. News & World Report. Niche further rates it as the #7 best public high school in Illinois and an A+ institution. Key Features & Highlights: Stunning Curb Appeal: Classic all-brick exterior with a 3-car attached garage and a sprawling backyard. Welcoming Interior: Two-story foyer with rich hardwood flooring leading into a spacious, light-filled layout. Chef's Kitchen: Eat-in kitchen featuring granite countertops, a large island, generous pantry, and breathtaking views of the private backyard. Elegant Entertaining: Formal dining room and a cozy family room featuring a wood-burning fireplace with a gas starter. Main Level Office/Sunroom: Includes a dedicated 1st-floor office and a heated Florida room/sunroom, perfect for year-round relaxation. Luxurious Master Suite: Expansive primary bedroom featuring a sitting area, dual walk-in closets, and a spa-like bath with a whirlpool tub, separate shower, and skylight. Finished Lower Level: Huge finished basement providing ample space for a recreation room, home gym, or playroom. Outdoor Living: Large deck overlooking the expansive, tree-lined, and professionally landscaped lot. Prime Location: Located in the prestigious Thornberry Creek subdivision, this home offers a tranquil residential setting while being minutes away from Lake Zurich shopping, dining, and top-rated schools (Fremont Intermediate and Stevenson High School). Don't miss the opportunity to own this stunning executive home in a top-tier district!
Full Property Details
Full Property Details for 37 Mark Dr
General
- Price: $1,100,000
- Taxes: $15,879 (2024)
- Status: Active
- Type: Single Family
- Source: MRED
- MLS ID: 12639126
- Updated: 9/28/2026
- Added to Site: 146 day(s) ago
Interior
- Basement: Finished, F
- Interior Features: Hot Tub
- Fireplace: Yes
- Number of Fireplaces: 1
- Fireplace(s): Family Room, Wood-Burning, Attached Fireplace Doors/Screen, Gas Starter
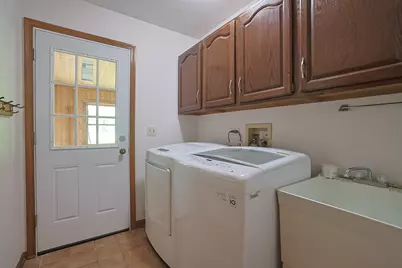
- Appliances: Range, Microwave, Dishwasher, Refrigerator, Washer, Dryer, Disposal, Humidifier
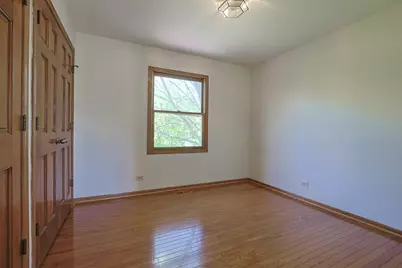
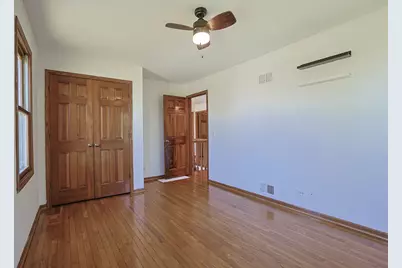
- Flooring: Hardwood
Rooms
Bathrooms
- Total Bathrooms: 3
- Full Bathrooms: 2
- Half Bathrooms: 1
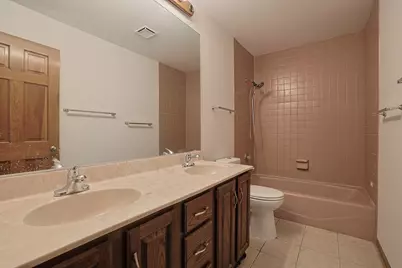
- Bathroom Features: Whirlpool, Separate Shower, Double Sink
Bedrooms
- Total Bedrooms: 4
Additional Information
- Equipment: Water Softener (Owned), Cable TV, Sump Pump
- Other Features: Flood Zone
Exterior
- Exterior Features: Fire Pit, Lighting
Parking
- Garage: Yes
- Attached garage: Yes
- Garage Spaces: 3
- Total Spaces: 3
- Parking Features: Asphalt, Garage Door Opener, Yes, Garage Owned, Attached, Garage
Location
- Area: Hawthorn Woods / Lake Zurich / Kildeer / Long Grove
- County: Lake
- Township: Ela
- Driving Directions: GILMER RD TO DARLINGTON SOUTH TO MARK
School Information
- School District: 79
- Elem School District: 79
- Midd School District: 79
- High School District: 125
- Elementary School: Fremont Elementary School
- Middle School: Fremont Middle School
- High School: Adlai E Stevenson High School
- Private School: Adlai E Stevenson High School
Community
- Assoc. Fees Include: None
Heating & Cooling
- Cooling Type: Central Air Conditioning
- Heating Type: Natural Gas, Forced Air, Sep Heating Systems - 2+, Zoned
Utilities
- Sewer: Septic Tank
- Water: Well
Structural Information
- Architectural Info: Colonial
- Architectural Style: Colonial
- Construction: Brick
- Exterior Const.: Brick
- Basement: Yes
- Basement Desc.: Finished, Full
- Foundation: Brick/Mortar
- Roof: Asphalt
- Sub-Flooring: Hardwood
- Square Feet: 3,200
- Sq. Ft. Source: Estimated
- Year Built: 1988
Lot Features
- Lot Size (Acres): 0.9221
- Lot Size Range: .50 to .99 Acre
- Lot Dimensions: 175 x 228
- Lot Features: Landscaped
Financial Considerations
- Parking Included: Yes
- Assessment Year: 1988
- Tax Amount: $15,879
- Tax Year: 2024
- Pays Sewer: Septic Tank
Disclosures and Reports
- Ownership: Fee Simple
- Property ID: 14114060020000
Listed by Elite Value Real Estate

Get Pre-Approved Today
Get a Great Insurance Rate
Schools
Schools serving 37 Mark Dr
School Districts:Adlai E. Stevenson High School District 125, Fremont School District 79
| Name | Grades | Distance |
|---|---|---|
Fremont Intermediate School 28754 North Fremont Center Road, Mundelein, IL 60060 | 3-5 | 5.2 mi |
Fremont Elementary School, Mundelein, IL 28908 North Fremont Center Road, Mundelein, IL 60060 | PK-2 | 5.3 mi |
Fremont Jr High/Middle School 28871 North Fremont Center Road, Mundelein, IL 60060 | 6-8 | 5.2 mi |
Adlai E Stevenson High School 1 Stevenson Drive, Lincolnshire, IL 60069 | 9-12 | 4.6 mi |
Disclaimer:
School attendance boundaries provided by ATTOM Data Solutions and are for reference only. Contact the school directly to verify enrollment eligibility.
Price & Sales History for 37 Mark Dr
Date
Details
Price
Change
Source
8/31/2026
Price Reduced
$1,100,000
-12%
MLS
6/20/2026
Price Reduced
$1,250,000
-7.41%
MLS
5/15/2026
Listed
$1,350,000
225.3%
MLS
7/31/2018
Sold
$415,000
—
Public Record
Disclaimer: Historical sales information is derived from public records provided by the county offices. Information is not guaranteed and should be independently verified.
Tax History
Tax History for 37 Mark Dr
Year
Property Taxes
Change
Tax Assessment
Change
2025
$15,735
5%
$200,296
4%
2024
$14,955
1%
$191,836
11%
2023
$14,756
4%
$172,855
3%
2022
$14,238
-1%
$168,630
3%
2021
$14,359
2%
$164,309
—
2020
$14,076
—
$164,309
1%
2019
$14,076
—
$162,876
3%
2018
$14,081
—
$158,864
1%
2017
$14,016
2%
$156,949
3%
2016
$13,782
-1%
$151,979
5%
2015
$13,855
-4%
$144,756
—
2014
$14,375
2%
$144,756
-1%
2013
$14,134
9%
$146,953
-1%
2012
$12,920
—
$148,300
—
Disclaimer: Historical tax information is derived from public records provided by the county offices. Information is not guaranteed and should be independently verified.
Estimate the Cost
Estimate the Cost for 37 Mark Dr
37 Mark Drive, Hawthorn Woods, IL 60047 (MLS# 12639126) is a Single Family property with 4 bedrooms, 2 full bathrooms and 1 partial bathroom. 37 Mark Drive is currently listed for $1,100,000 and was received on May 15, 2026. Want to learn more about 37 Mark Drive? Do you have questions about finding other Single Family real estate for sale in Hawthorn Woods? You can browse all Hawthorn Woods real estate or contact a Coldwell Banker agent to request more information.