This is a carousel with tiles that activate property listing cards. Use the previous and next buttons to navigate.
1/1
$1,500,000
This is a carousel with tiles that activate property listing cards. Use the previous and next buttons to navigate.
1/1
Property Description
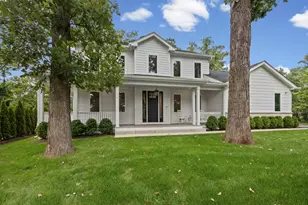
Fabulous ranch in maintenance-free Hybernia offers effortless single-level living with upscale finishes throughout. The inviting great room features vaulted ceilings and a newly designed stone fireplace flanked by custom cabinetry. Floor-to-ceiling windows and sliders from the living room and kitchen open to a redesigned Trex deck overlooking serene pond views. The renovated kitchen is a cook's dream-quartz countertops, custom cabinetry providing ample storage, a large island, and high-end appliances including a wine refrigerator. An oversized third bedroom easily functions as a den or home office. The primary suite is a private retreat with a fireplace and cozy sitting area. The spacious primary bath has a walk-in closet, walls of built-ins, skylights, a whirlpool tub, and a separate shower. Recessed lighting highlights the home's clean, contemporary lines,while hardwood flooring flows throughout the main public areas. The finished lower level expands living space with a generous recreation area, an additional bedroom, and a full bath. Practical upgrades include a heated garage with epoxy flooring and an EV charger. Meticulously updated and thoughtfully designed, this Hybernia ranch blends comfort, style, and low-maintenance living for an effortless, luxurious lifestyle.
Full Property Details
Full Property Details for 1725 Lilly Ct
General
- Sold For: $1,500,000
- HOA FEE: $908/month
- Taxes: $26,114 (2024)
- Status: Closed
- Type: Single Family
- Source: MRED
- MLS ID: 12514322
- Added to Site: 240 day(s) ago
Interior
- Interior Features: Vaulted Ceiling(s), 1st-Floor Bedroom
- Fireplace: Yes
- Fireplace(s): Living Room, Master Bedroom, Gas Log, Gas Starter
- Appliances: Double Oven, Microwave, Dishwasher, High-End Refrigerator, Freezer, Disposal, Stainless Steel Appliance(s), Wine Refrigerator, Cooktop, Oven, Range Hood, Gas Cooktop, Humidifier
- Flooring: Hardwood
Rooms
Bathrooms
- Total Bathrooms: 4
- Full Bathrooms: 3
- Half Bathrooms: 1
- Basement Baths: Yes
- Bathroom Features: Whirlpool, Separate Shower, Double Sink, Bidet
Bedrooms
- Total Bedrooms: 4
- Bedrooms(Blw Grade): 1
Additional Information
- Equipment: Security System, Sump Pump, Lawn Sprinkler, Backup Sump Pump, Water Heater-Gas
- Other Features: School Bus Service
Exterior
- Exterior Features: Outdoor Grill
Parking
- Garage: Yes
- Attached garage: Yes
- Garage Spaces: 2
- Total Spaces: 2
- Parking Features: Garage Door Opener, Heated Garage, Yes, Attached, Garage
Location
- Area: Highland Park
- County: Lake
- Subdivision: Hybernia
- Driving Directions: Park Ave. W of Rt. 41 to Hybernia Drive, , N to Ascot and E to Lilly Court
School Information
- School District: 112
- Midd School District: 112
- Elementary School: Wayne Thomas Elementary School
- Middle School: Northwood Junior High School
- High School: Highland Park High School
- Private School: Highland Park High School
Community
- Assoc. Fees Include: Insurance, Lawn Care, Snow Removal
- Mgmt. Company: TBD
Heating & Cooling
- Cooling Type: Central Air Conditioning
- Heating Type: Natural Gas, Forced Air
Utilities
- Water: Lake Michigan
Structural Information
- Architectural Style: Ranch
- Construction: Brick
- Exterior Const.: Brick
- Basement Desc.: Partially Finished, Crawl Space, Partial
- Windows: Skylight(s)
- Doors: Sliding Doors
- Sub-Flooring: Hardwood
- Square Feet: 3,782
- Sq. Ft. Source: Assessor
- Year Built: 1993
- Remodeled/Updated: 2015
Lot Features
- Lot Size Range: Less than .25 Acre
- Lot Dimensions: 70 x 108
- Lot Features: Cul-De-Sac, Landscaped
Water Features
- Water Front: Yes
- Water Front Desc.: Pond
- Water Front View: Back of Property
Financial Considerations
- Association Fee: $908
- Assoc Fee Freq.: Monthly
- Assessment Year: 1993
- Tax Amount: $26,114
- Tax Year: 2024
Disclosures and Reports
- Ownership: Fee Simple with Homeowners Association
- Special Conditions: List Broker Must Accompany
- Property ID: 16212070250000
Listed by Engel & Voelkers Chicago North Shore
Sold by Compass

Get Pre-Approved Today
Schools
Schools serving 1725 Lilly Ct
School Districts:Township High School District 113, North Shore School District 112
| Name | Grades | Distance |
|---|---|---|
Wayne Thomas Elementary School 2939 Summit Avenue, Highland Park, IL 60035 | K-5 | 1.2 mi |
Northwood Jr High School 945 North Avenue, Highland Park, IL 60035 | 6-8 | 1.2 mi |
Deerfield High School, Deerfield, IL 1959 Waukegan Road, Deerfield, IL 60015 | 9-12 | 1 mi |
Highland Park High School 433 Vine Avenue, Highland Park, IL 60035 | 9-12 | 1.7 mi |
Disclaimer:
School attendance boundaries provided by ATTOM Data Solutions and are for reference only. Contact the school directly to verify enrollment eligibility.
Price & Sales History for 1725 Lilly Ct
Date
Details
Price
Change
Source
7/01/2026
Sold
$1,500,000
4.53%
MLS
11/13/2025
Listed
$1,435,000
—
MLS
Disclaimer: Historical sales information is derived from public records provided by the county offices. Information is not guaranteed and should be independently verified.
1725 Lilly Court, Highland Park, IL 60035 (MLS# 12514322) is a Single Family property that was sold at $1,500,000 on July 01, 2026. Want to learn more about 1725 Lilly Court? Do you have questions about finding other Single Family real estate for sale in Highland Park? You can browse all Highland Park real estate or contact a Coldwell Banker agent to request more information.