No photo available
$1,599,000 Just Listed
Property Description
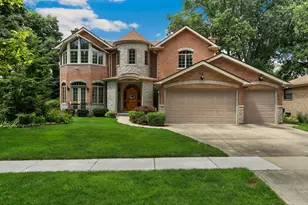
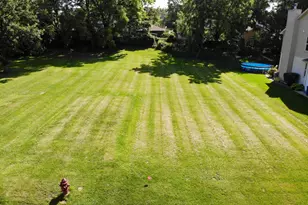
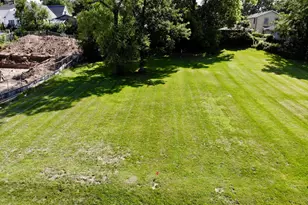
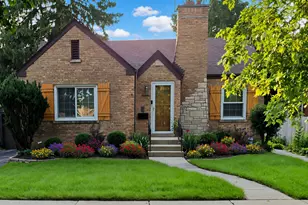
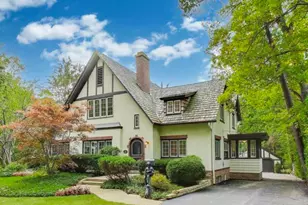
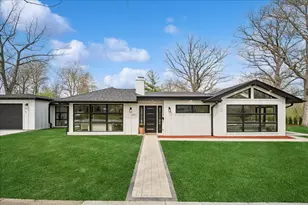
Exceptional location between Braeside and Ravinia! Don't be fooled from the outside-this meticulously maintained home offers nearly 4,500 square feet of beautifully designed living space filled with timeless character. A major 2001 renovation reconfigured the first floor while updating the electrical and plumbing, installing Marvin windows, attaching the 2-car garage, and adding a stunning conservatory. Rich millwork, classic paneling, and three brick fireplaces add warmth and charm throughout. The spacious living room, family room, and conservatory provide outstanding spaces for entertaining and everyday living. The flexible floor plan features 5 bedrooms, including one in the finished basement. The second floor offers a spacious primary suite, two additional bedrooms, and a full bath, while the third floor includes another bedroom, bonus room, and full bath. The finished basement boasts a large recreation room, bedroom/office or exercise room, full bath, laundry with kitchenette, and abundant storage. New roof installed last year. and exterior painted this year. Enjoy the beautiful yard with mature trees and two inviting patios. Ideally located near Rosewood Beach, Ravinia Festival, the Ravinia Business District, North Shore Trail, Braeside School, and the Metra station.
Full Property Details
Full Property Details for 251 Oakland Dr
General
- Price: $1,599,000
- Taxes: $19,746 (2025)
- Status: Active
- Type: Single Family
- Source: MRED
- MLS ID: 12735318
Rental Information
- Complex Features: Street Lights, Street Paved
Interior
- Basement: Finished, F
- Interior Features: Vaulted Ceiling(s), Walk-In Closet(s), Beamed Ceilings, Separate Dining Room
- Fireplace: Yes
- Number of Fireplaces: 2
- Fireplace(s): Family Room, Living Room, Wood-Burning, Gas Log
- Appliances: Range, Microwave, Dishwasher, High-End Refrigerator, Washer, Dryer, Disposal, Range Hood, Gas Oven, Humidifier
- Flooring: Hardwood
Rooms
Bathrooms
- Total Bathrooms: 5
- Full Bathrooms: 4
- Half Bathrooms: 1
- Basement Baths: Yes
- Bathroom Features: Whirlpool
Bedrooms
- Total Bedrooms: 5
- Bedrooms(Blw Grade): 1
Additional Information
- Equipment: Security System, Carbon Monoxide Detectors, Ceiling Fan(s), Sump Pump, Lawn Sprinkler, Water Heater-Gas
- Other Features: School Bus Service, Commuter Train
Parking
- Garage: Yes
- Attached garage: Yes
- Garage Spaces: 2
- Total Spaces: 2
- Parking Features: Asphalt, Garage Door Opener, Heated Garage, Yes, Garage Owned, Attached, Garage
Location
- Area: Highland Park
- County: Lake
- Township: Moraine
- Driving Directions: Sheridan Rd north of Lake Cook and South of Roger Williams to Oakland , West to 2nd house on north side of street
School Information
- School District: 112
- Elem School District: 112
- Midd School District: 112
- High School District: 113
- Elementary School: Braeside Elementary School
- Middle School: Edgewood Middle School
- High School: Highland Park High School
- Private School: Highland Park High School
Community
- Assoc. Fees Include: None
Heating & Cooling
- Cooling Type: Central Air Conditioning
- Heating Type: Natural Gas
Utilities
- Sewer: Public Sewer
- Water: Lake Michigan
Structural Information
- Architectural Info: Traditional
- Architectural Style: Traditional
- Construction: Brick, Cedar
- Exterior Const.: Brick, Cedar
- Basement: Yes
- Basement Desc.: Finished, Full
- Foundation: Concrete Perimeter
- Roof: Asphalt
- Windows: Skylight(s)
- Sub-Flooring: Hardwood
- Square Feet: 4,491
- Sq. Ft. Source: Plans
- Year Built: 1929
- Built Before 1978: Yes
- Remodeled/Updated: 2001
Additional Structures
- Other Structures: None
Lot Features
- Lot Size (Acres): 0.252
- Lot Size Range: .25 to .49 Acre
- Lot Dimensions: 112 x 100
- Lot Features: Corner Lot, Mature Trees
Financial Considerations
- Parking Included: Yes
- Assessment Year: 1929
- Tax Amount: $19,746
- Tax Year: 2025
- Pays Sewer: Public Sewer
Disclosures and Reports
- Ownership: Fee Simple
- Property ID: 16362090040000
Listed by @properties Christie's International Real Estate

Get Pre-Approved Today
Get a Great Insurance Rate
Schools
Schools serving 251 Oakland Dr
School Districts:North Shore School District 112, Township High School District 113
| Name | Grades | Distance |
|---|---|---|
Braeside Elementary School 150 Pierce Road, Highland Park, IL 60035 | K-5 | 0.5 mi |
Edgewood Middle School 2031 Sheridan Road, Highland Park, IL 60035 | 6-8 | 2.2 mi |
Highland Park High School 433 Vine Avenue, Highland Park, IL 60035 | 9-12 | 2.7 mi |
Disclaimer:
School attendance boundaries provided by ATTOM Data Solutions and are for reference only. Contact the school directly to verify enrollment eligibility.
Tax History
Tax History for 251 Oakland Dr
Year
Property Taxes
Change
Tax Assessment
Change
2024
$18,692
7%
$252,599
6%
2024
$17,427
-8%
$238,143
11%
2023
$19,019
9%
$214,659
-3%
2022
$17,516
1%
$222,202
3%
2021
$17,365
3%
$214,792
—
2020
$16,780
—
$214,792
—
2019
$16,780
-12%
$213,787
-15%
2018
$19,010
3%
$251,679
1%
2017
$18,425
16%
$250,228
17%
2016
$15,892
3%
$213,752
8%
2015
$15,398
3%
$198,599
—
2014
$15,005
2%
$198,599
7%
2013
$14,764
3%
$186,283
-3%
2012
$14,362
—
$191,116
—
Disclaimer: Historical tax information is derived from public records provided by the county offices. Information is not guaranteed and should be independently verified.
Estimate the Cost
Estimate the Cost for 251 Oakland Dr
251 Oakland Drive, Highland Park, IL 60035 (MLS# 12735318) is a Single Family property with 5 bedrooms, 4 full bathrooms and 1 partial bathroom. 251 Oakland Drive is currently listed for $1,599,000 and was received on August 25, 2026. Want to learn more about 251 Oakland Drive? Do you have questions about finding other Single Family real estate for sale in Highland Park? You can browse all Highland Park real estate or contact a Coldwell Banker agent to request more information.