This is a carousel with tiles that activate property listing cards. Use the previous and next buttons to navigate.
1/1
$1,025,000
This is a carousel with tiles that activate property listing cards. Use the previous and next buttons to navigate.
1/1
Property Description
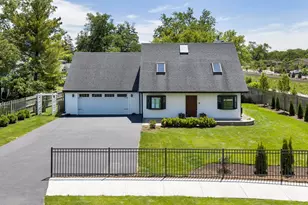
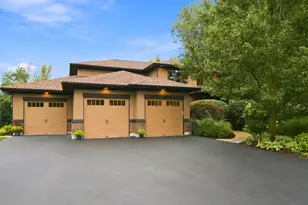
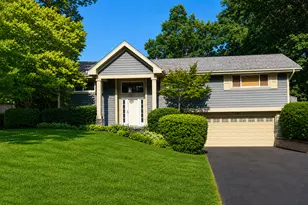
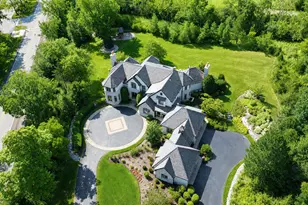
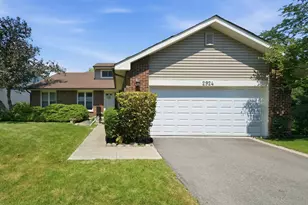
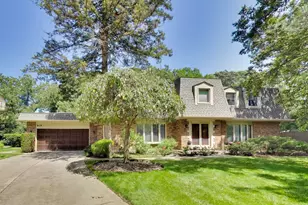
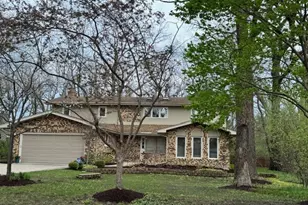
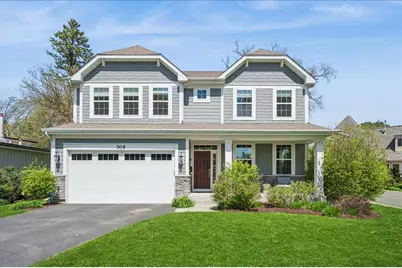
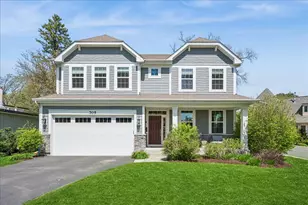
A MUST SEE! This gorgeous original owner home offers over 2,590 sq ft of thoughtfully designed open-concept living space, plus a full basement with roughed-in plumbing ready for your finishing ideas. Featuring 4 spacious bedrooms and 2.5 baths, this home perfectly blends modern comfort with timeless style. From the moment you arrive, you'll be welcomed by a relaxing front porch and striking Hardie siding that adds both charm and durability. Inside, the home is filled with upscale finishes, including crown molding, can lighting, and extensive upgrades to ceilings, trim, hardware, cabinetry, countertops, and flooring throughout. A versatile flex room provides the perfect space for a home office, playroom, or formal sitting area. The gourmet island kitchen is the heart of the home, showcasing a new stainless steel appliance package, upgraded cabinetry, and a convenient butler's pantry. It flows seamlessly into the expansive great room, highlighted by an elegant fireplace-ideal for both everyday living and entertaining. Upstairs, retreat to the private primary suite featuring a luxurious en-suite bath with dual vanities, a soaking tub, and a separate shower. All bedrooms include walk-in closets, offering ample storage space. A convenient second-floor laundry room with sink adds everyday ease. Step outside to an expansive outdoor concrete and paver patio, complete with a fire pit featuring a dedicated underground gas line (also to the grill) for effortless, convenient lighting-perfect for entertaining or relaxing evenings year-round. Additional highlights include a mudroom with built-in bench and cubbies, an attached 2-car garage, and countless upgrades throughout. This home is located in an award winning school system and the new West Ridge Community Center is just around the corner! This home truly has it all; space, style, and functionality-ready for you to move in and enjoy.
Full Property Details
Full Property Details for 705 Ridge Rd
General
- Sold For: $1,025,000
- Taxes: $22,057 (2025)
- Status: Closed
- Type: Single Family
- Source: MRED
- MLS ID: 12638310
- Added to Site: 63 day(s) ago
Interior
- Interior Features: Cathedral Ceiling(s)
- Fireplace: Yes
- Fireplace(s): Family Room
- Appliances: Double Oven, Microwave, Dishwasher, Refrigerator, Disposal, Stainless Steel Appliance(s), Humidifier
- Flooring: Hardwood
Rooms
Bathrooms
- Total Bathrooms: 3
- Full Bathrooms: 2
- Half Bathrooms: 1
- Bathroom Features: Separate Shower, Double Sink, Soaking Tub
Bedrooms
- Total Bedrooms: 4
Additional Information
- Equipment: Carbon Monoxide Detectors, Sump Pump
- Other Features: Commuter Train, Interstate Access
Parking
- Garage: Yes
- Attached garage: Yes
- Garage Spaces: 2
- Total Spaces: 2
- Parking Features: Asphalt, Garage Door Opener, Yes, Garage Owned, Attached, Garage
Location
- Area: Highland Park
- County: Lake
- Driving Directions: W on Lake Cook Rd from Skokie Hwy, N on Ridge Rd to home on right
School Information
- School District: 112
- Midd School District: 112
- Elementary School: Red Oak Elementary School
- Middle School: Edgewood Middle School
- High School: Highland Park High School
- Private School: Highland Park High School
Community
- Assoc. Fees Include: None
Heating & Cooling
- Cooling Type: Central Air Conditioning, Zoned
- Heating Type: Natural Gas, Zoned
Utilities
- Water: Public
Structural Information
- Construction: Other
- Exterior Const.: Other
- Basement Desc.: Unfinished, Full
- Foundation: Concrete Perimeter
- Roof: Asphalt
- Sub-Flooring: Hardwood
- Square Feet: 2,590
- Sq. Ft. Source: Builder
- Year Built: 2017
Lot Features
- Lot Size Range: Less than .25 Acre
- Lot Dimensions: 55 x 140
Green Features
- Energy Efficient: Low flow commode, Low flow fixtures
Financial Considerations
- Assessment Year: 2017
- Tax Amount: $22,057.4
- Tax Year: 2025
Disclosures and Reports
- Ownership: Fee Simple
- Property ID: 16342010480000
Get Pre-Approved Today
Schools
Schools serving 705 Ridge Rd
School Districts:North Shore School District 112, Township High School District 113
| Name | Grades | Distance |
|---|---|---|
Sherwood Elementary School, Highland Park, IL 1900 Stratford Road, Highland Park, IL 60035 | K-5 | 0.3 mi |
Edgewood Middle School 2031 Sheridan Road, Highland Park, IL 60035 | 6-8 | 2 mi |
Highland Park High School 433 Vine Avenue, Highland Park, IL 60035 | 9-12 | 2.1 mi |
Deerfield High School, Deerfield, IL 1959 Waukegan Road, Deerfield, IL 60015 | 9-12 | 2.4 mi |
Disclaimer:
School attendance boundaries provided by ATTOM Data Solutions and are for reference only. Contact the school directly to verify enrollment eligibility.
Price & Sales History for 705 Ridge Rd
Date
Details
Price
Change
Source
6/29/2026
Sold
$1,025,000
-8.89%
MLS
5/06/2026
Listed
$1,125,000
—
MLS
Disclaimer: Historical sales information is derived from public records provided by the county offices. Information is not guaranteed and should be independently verified.
705 Ridge Road, Highland Park, IL 60035 (MLS# 12638310) is a Single Family property that was sold at $1,025,000 on June 29, 2026. This property was listed by The Grossman Group from our The Groves Office.Want to learn more about 705 Ridge Road? Do you have questions about finding other Single Family real estate for sale in Highland Park? You can browse all Highland Park real estate or contact a Coldwell Banker agent to request more information.