This is a carousel with tiles that activate property listing cards. Use the previous and next buttons to navigate.
1/1
$1,200,000
This is a carousel with tiles that activate property listing cards. Use the previous and next buttons to navigate.
1/1
Property Description
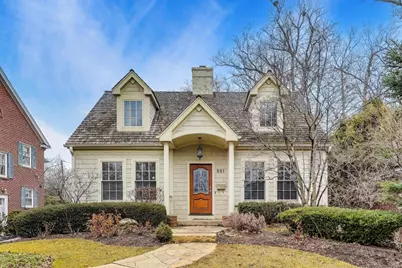
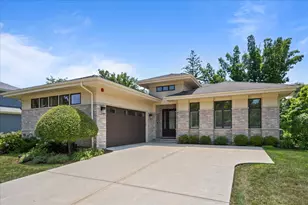
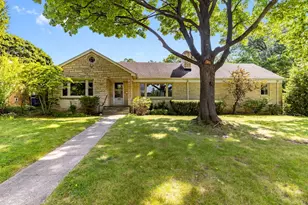
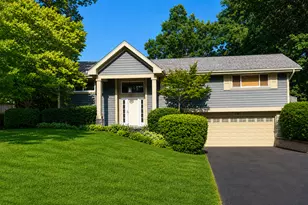
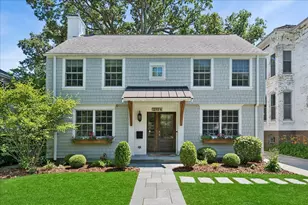
Located in the highly sought-after Sunset Park neighborhood, this beautifully renovated and expanded 4-bedroom, 3.1-bath home features exceptional craftsmanship, high-end finishes, and thoughtful design throughout. Rich hardwood flooring adds warmth and character. The inviting living room with a wood-burning fireplace and custom built-in display alcoves creates a welcoming space to relax and welcome guests. The spacious dining room is perfect for family meals or entertaining. The chef's kitchen offers custom cabinetry, granite countertops, a breakfast bar, open space for a large table, along with premium stainless steel appliances including a Wolf range and oven, built-in microwave, SubZero refrigerator/freezer with custom paneling, and a Bosch dishwasher. The pantry featuring pull-out drawers provides excellent storage, and a spacious mudroom is conveniently located just off the kitchen. A lovely powder room featuring a decorative vessel sink completes this area. The kitchen opens to the comfortable family room with a wood-burning fireplace and doors leading to the private backyard-perfect for relaxing, entertaining, playing, and enjoying the outdoors. It features a 2 car garage and storage shed. A spacious office with custom built-ins and a large closet is located just off the family room. Upstairs, the luxurious primary suite features volume ceilings, two walk-in closets, and a beautifully appointed bath with double vanities, a whirlpool tub, and separate shower. There is a private WC. Three additional bedrooms and two full baths complete the second level. There is a comfortable basement which features a rec room, exercise space and a huge amount of storage. This home is ideally located next to Sunset Woods Park and just minutes from downtown Highland Park, the Metra, restaurants, coffee shops, boutiques, Rec Center, Aqua Park, and Lake Michigan. There is so much to enjoy in this home that is perfect for daily living and gracious entertaining. This is the home that you will love to come home to and create beautiful memories.
Full Property Details
Full Property Details for 881 Harvard Ct
General
- Sold For: $1,200,000
- Taxes: $20,179 (2024)
- Status: Closed
- Type: Single Family
- Source: MRED
- MLS ID: 12580141
- Added to Site: 75 day(s) ago
Interior
- Interior Features: Walk-In Closet(s), Center Hall Plan, Separate Dining Room, Pantry
- Fireplace: Yes
- Fireplace(s): Family Room, Living Room, Wood-Burning
- Appliances: Range, Microwave, Dishwasher, High-End Refrigerator, Freezer, Washer, Dryer, Range Hood
- Flooring: Hardwood, Carpet
Rooms
Bathrooms
- Total Bathrooms: 4
- Full Bathrooms: 3
- Half Bathrooms: 1
- Bathroom Features: Separate Shower, Double Sink
Bedrooms
- Total Bedrooms: 4
Additional Information
- Equipment: Cable TV, Carbon Monoxide Detectors, Ceiling Fan(s), Lawn Sprinkler
- Other Features: School Bus Service
Exterior
- Exterior Features: Balcony
Parking
- Garage: Yes
- Garage Spaces: 2
- Total Spaces: 4
- Parking Features: Asphalt, Garage Door Opener, Yes, Garage Owned, Detached, Off-Street, Driveway, Owned, Garage
Location
- Area: Highland Park
- County: Lake
- Subdivision: Sunset Park
- Driving Directions: Central Avenue West of Green Bay Road to Sunset Road, North on Sunset Road to Harvard Ct, turn left on Harvard Ct to 881
School Information
- School District: 112
- Midd School District: 112
- Elementary School: Indian Trail Elementary School
- Middle School: Edgewood Middle School
- High School: Highland Park High School
- Private School: Highland Park High School
Community
- Assoc. Fees Include: None
Heating & Cooling
- Cooling Type: Central Air Conditioning
- Heating Type: Natural Gas, Forced Air, Radiant, Radiant Floor
Utilities
- Water: Lake Michigan
Structural Information
- Architectural Style: Cape Cod, Colonial
- Construction: Cedar, Stone
- Exterior Const.: Cedar, Stone
- Basement Desc.: Partially Finished, Partial
- Foundation: Concrete Perimeter
- Roof: Asphalt, Shake
- Sub-Flooring: Hardwood, Carpet
- Square Feet: 3,268
- Sq. Ft. Source: Other
- Year Built: 1940
- Built Before 1978: Yes
- Remodeled/Updated: 2006
Additional Structures
- Other Structures: Shed(s)
Lot Features
- Lot Size (Acres): 0.187
- Lot Size Range: Less than .25 Acre
- Lot Dimensions: 50 x 163
- Lot Features: Landscaped
Financial Considerations
- Parking Included: Yes
- Assessment Year: 1940
- Tax Amount: $20,179.34
- Tax Year: 2024
Disclosures and Reports
- Ownership: Fee Simple
- Special Conditions: List Broker Must Accompany
- Property ID: 16224050140000
Listed by @properties Christie's International Real Estate
Sold by Compass

Get Pre-Approved Today
Schools
Schools serving 881 Harvard Ct
School Districts:North Shore School District 112, Township High School District 113
| Name | Grades | Distance |
|---|---|---|
Indian Trail Elementary School, Highland Park, IL 2075 Saint Johns Avenue, Highland Park, IL 60035 | K-5 | 0.6 mi |
Edgewood Middle School 2031 Sheridan Road, Highland Park, IL 60035 | 6-8 | 0.7 mi |
Highland Park High School 433 Vine Avenue, Highland Park, IL 60035 | 9-12 | 0.6 mi |
Disclaimer:
School attendance boundaries provided by ATTOM Data Solutions and are for reference only. Contact the school directly to verify enrollment eligibility.
Price & Sales History for 881 Harvard Ct
Date
Details
Price
Change
Source
5/15/2026
Sold
$1,200,000
14.29%
MLS
3/12/2026
Listed
$1,050,000
—
MLS
Disclaimer: Historical sales information is derived from public records provided by the county offices. Information is not guaranteed and should be independently verified.
881 Harvard Court, Highland Park, IL 60035 (MLS# 12580141) is a Single Family property that was sold at $1,200,000 on May 15, 2026. Want to learn more about 881 Harvard Court? Do you have questions about finding other Single Family real estate for sale in Highland Park? You can browse all Highland Park real estate or contact a Coldwell Banker agent to request more information.