No photo available
$389,000 Just Listed
Property Description
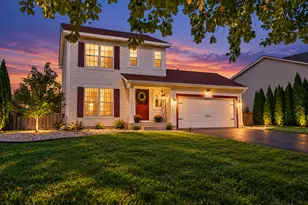
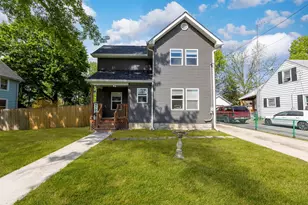
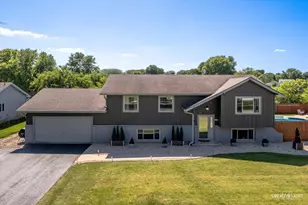
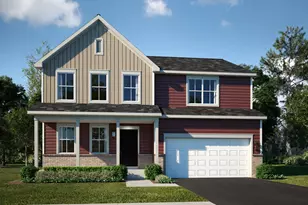
Spacious 3-bedroom, 2.5-bath, two-story home offering a functional layout and plenty of potential. The main level features a living room with fireplace, kitchen with center island and pantry, separate dining room, and convenient first-floor laundry. The eat-in kitchen area provides access to the rear deck and generously sized backyard. Additional features include a covered front porch and unfinished basement offering opportunities for additional living space or storage. Great opportunity to make this home your own!
Full Property Details
Full Property Details for 510 Praire View Ln
General
- Price: $389,000
- Taxes: $7,667 (2024)
- Status: Active
- Type: Single Family
- Source: MRED
- MLS ID: 12780611
- Updated: Today (10/9/2026)
- Added to Site: Today
Interior
- Basement: Unfinished
Rooms
Bathrooms
- Total Bathrooms: 3
- Full Bathrooms: 2
- Half Bathrooms: 1
Bedrooms
- Total Bedrooms: 3
Parking
- Garage: Yes
- Attached garage: Yes
- Garage Spaces: 2
- Total Spaces: 2
- Parking Features: Yes, Attached, Garage
Location
- Area: Hinckley
- County: DeKalb
- Township: Squaw Grove
- Driving Directions: Route 30 to N Sycamore St, west on W Miller Ave, north on Prairie View Ln to property.
School Information
- School District: 429
- Elem School District: 429
- Midd School District: 429
- High School District: 429
Community
- Assoc. Fees Include: None
Heating & Cooling
- Cooling Type: Central Air Conditioning
- Heating Type: Natural Gas, Forced Air
Utilities
- Sewer: Public Sewer
- Water: Public
Structural Information
- Construction: Cedar
- Exterior Const.: Cedar
- Basement: Yes
- Basement Desc.: Unfinished, Full
- Square Feet: 1,972
- Sq. Ft. Source: Estimated
- Year Built: 1995
Lot Features
- Lot Size Range: Less than .25 Acre
- Lot Dimensions: 86 x 129
Financial Considerations
- Assessment Year: 1995
- Tax Amount: $7,667
- Tax Year: 2024
- Pays Sewer: Public Sewer
Disclosures and Reports
- Ownership: Fee Simple
- Property ID: 1515226022
Listed by Real Broker, LLC

Get Pre-Approved Today
Get a Great Insurance Rate
Schools
Schools serving 510 Praire View Ln
School District:Hinckley-Big Rock Community Unit School District 429
| Name | Grades | Distance |
|---|---|---|
Hinckley-Big Rock Elementary School 600 West Lincoln Avenue, Hinckley, IL 60520 | PK-5 | 0.4 mi |
Hinckley-Big Rock Middle School PO Box 247, Big Rock, IL 60511 | 6-8 | 5.2 mi |
Hinckley-Big Rock High School 700 East Lincoln Avenue, Hinckley, IL 60520 | 9-12 | 0.8 mi |
Disclaimer:
School attendance boundaries provided by ATTOM Data Solutions and are for reference only. Contact the school directly to verify enrollment eligibility.
Price & Sales History for 510 Praire View Ln
Date
Details
Price
Change
Source
10/09/2026
Listed
$389,000
80.09%
MLS
2/20/2018
Sold
$216,000
—
Public Record
Disclaimer: Historical sales information is derived from public records provided by the county offices. Information is not guaranteed and should be independently verified.
Tax History
Tax History for 510 Praire View Ln
Year
Property Taxes
Change
Tax Assessment
Change
2024
$7,667
—
$112,855
9%
2024
$7,667
-1%
$103,271
10%
2023
$7,719
6%
$94,097
15%
2021
$7,297
3%
$81,595
5%
2020
$7,111
1%
$77,947
2%
2019
$7,020
-1%
$76,637
4%
2018
$7,101
4%
$73,668
6%
2017
$6,859
3%
$69,315
7%
2016
$6,666
13%
$64,781
20%
2015
$5,923
1%
$53,969
1%
2014
$5,885
2%
$53,403
-1%
2013
$5,786
4%
$53,726
-14%
2012
$5,548
—
$62,603
—
Disclaimer: Historical tax information is derived from public records provided by the county offices. Information is not guaranteed and should be independently verified.
Estimate the Cost
Estimate the Cost for 510 Praire View Ln
510 Praire View Lane, Hinckley, IL 60520 (MLS# 12780611) is a Single Family property with 3 bedrooms, 2 full bathrooms and 1 partial bathroom. 510 Praire View Lane is currently listed for $389,000 and was received on October 09, 2026. Want to learn more about 510 Praire View Lane? Do you have questions about finding other Single Family real estate for sale in Hinckley? You can browse all Hinckley real estate or contact a Coldwell Banker agent to request more information.