This is a carousel with tiles that activate property listing cards. Use the previous and next buttons to navigate.
1/36
$385,000 Just Listed
This is a carousel with tiles that activate property listing cards. Use the previous and next buttons to navigate.
1/36
Property Description
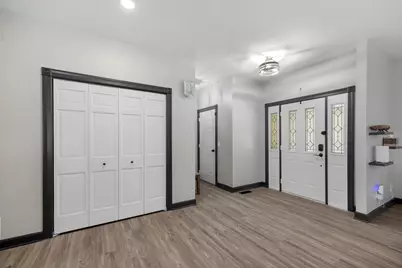
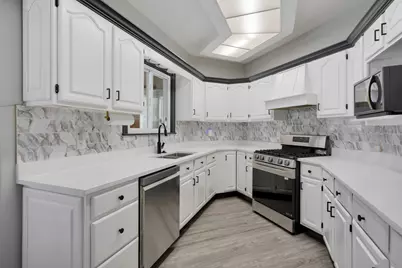
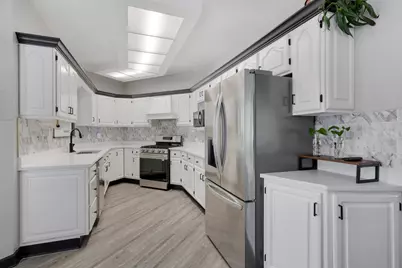
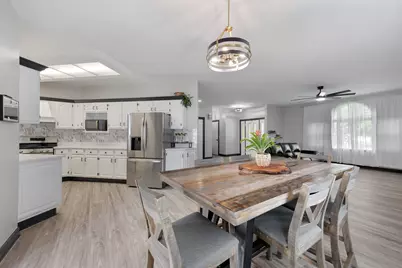
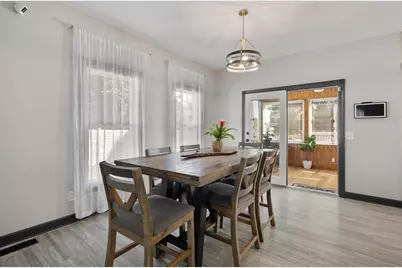
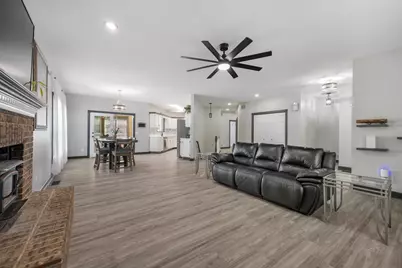
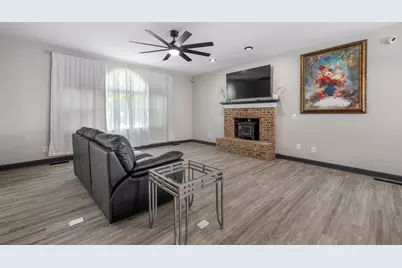
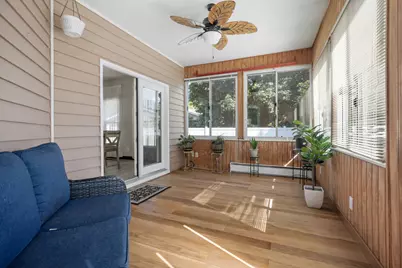
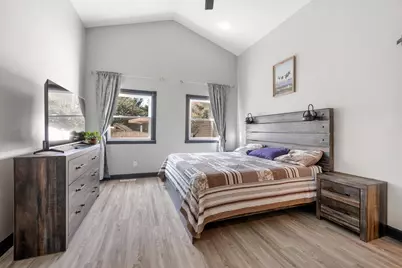
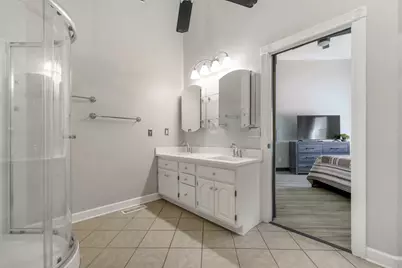
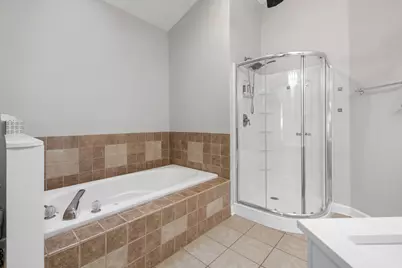
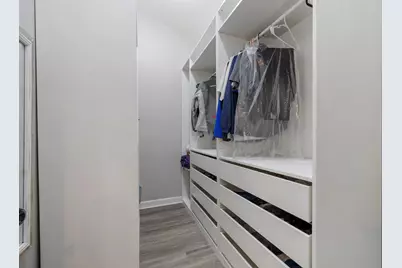
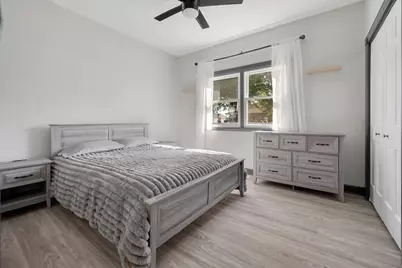
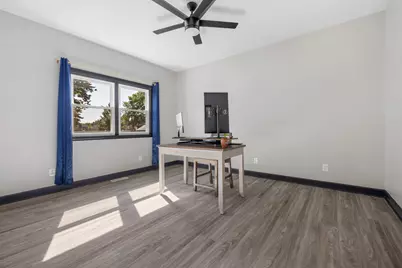
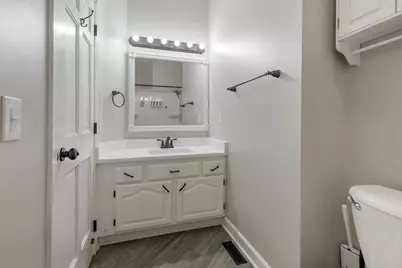
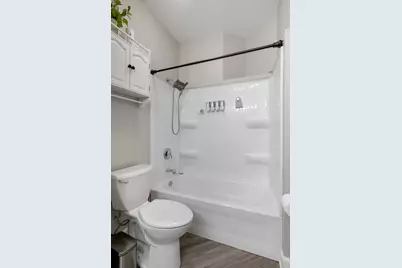
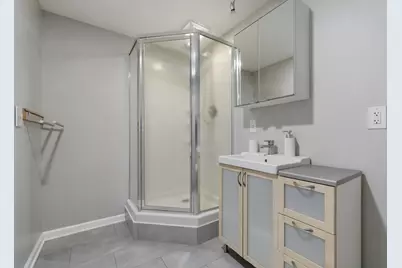
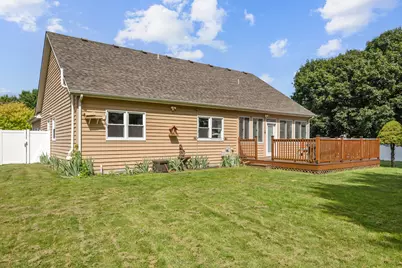
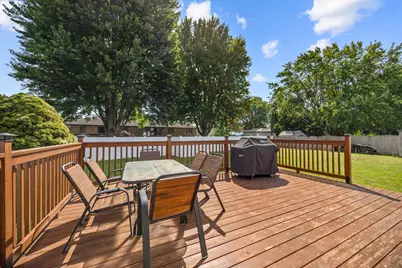
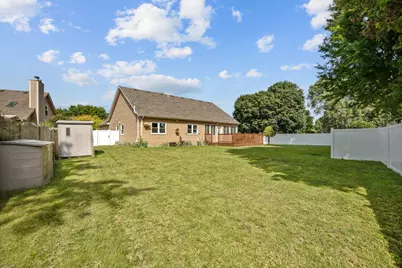
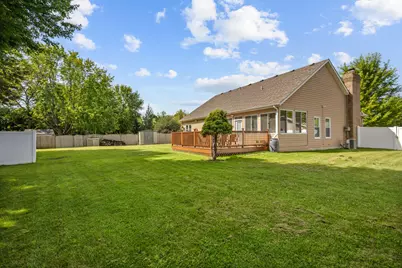
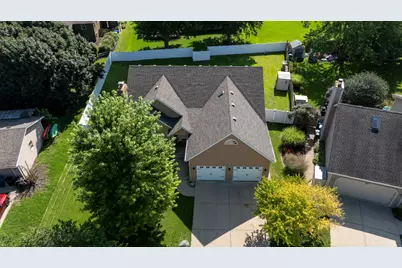
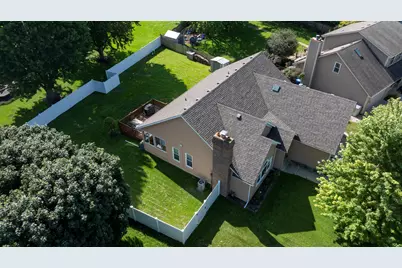
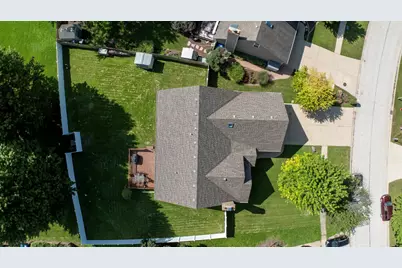
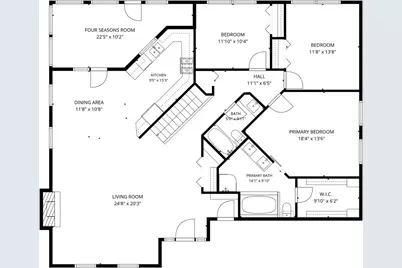
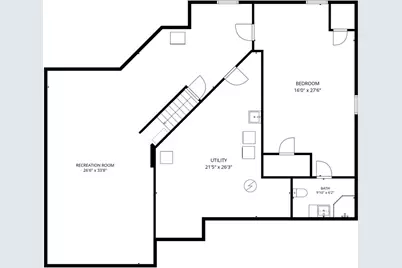
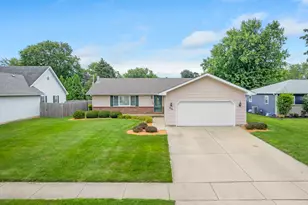
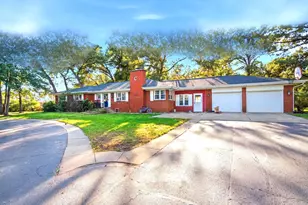
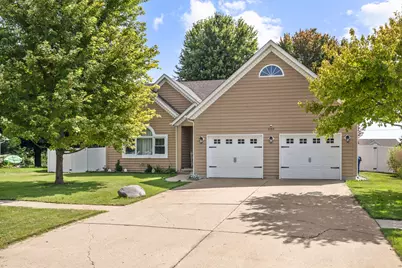
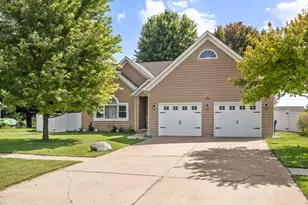
Welcome home to this spacious and inviting ranch offering a flexible floor plan, generous living spaces, and plenty of room to spread out! The main level features 3 bedrooms and 2 full baths with an open, comfortable layout and a massive family room anchored by a cozy wood-burning stove/fireplace. A four-season sunroom with electric heat provides another wonderful space to relax and enjoy throughout the year. The recently refinished basement bedroom with ensuite bathroom adds even more usable living space, and the unfinished part of the basement offers additional opportunities for even more uses as recreation space or further extended living. This well-maintained home has benefited from numerous updates in recent years, including fresh interior paint and a new garbage disposal (2026). Additional improvements completed in 2023-24 include quartz kitchen countertops, refreshed kitchen cabinetry, appliances, washer and dryer, many replacement windows, new interior and exterior doors, trim and baseboards, flooring, a completely rebuilt deck, vinyl fencing, outdoor lighting, and primary bedroom closet shelving. The roof and exterior paint were completed in the Fall of 2023. The attached garage offers exceptional space, and can even accommodate larger/commercial vehicles, plus it has a 220-volt outlet for EV charging. Outside, enjoy the newer deck and fenced yard with plenty of room for relaxing, entertaining, pets, and play. With 4 bedrooms, 3 full baths, abundant living space, a full basement, four-season sunroom, oversized garage, and an impressive list of recent improvements, this move-in-ready ranch has so much to offer!
Full Property Details
Full Property Details for 660 Louise Dr
General
- Price: $385,000
- Taxes: $6,415 (2025)
- Status: Active
- Type: Single Family
- Source: MRED
- MLS ID: 12737769
Interior
- Basement: Partially
- Interior Features: 1st-Floor Bedroom, In-Law Floorplan, 1st-Floor Bath, Open Floorplan, Dining Combo, Quartz Counters
- Fireplace: Yes
- Number of Fireplaces: 1
- Fireplace(s): Family Room, Wood-Burning, Wood-Burning Stove, Attached Fireplace Doors/Screen
- Appliances: Range, Microwave, Dishwasher, Refrigerator, Washer, Dryer, Disposal, Stainless Steel Appliance(s), Water Softener Owned, Humidifier
Rooms
Bathrooms
- Total Bathrooms: 3
- Full Bathrooms: 3
- Basement Baths: Yes
- Bathroom Features: Whirlpool, Separate Shower, Double Sink, Soaking Tub
Bedrooms
- Total Bedrooms: 4
- Bedrooms(Blw Grade): 1
Additional Information
- Equipment: Water Softener (Owned), Carbon Monoxide Detectors, Ceiling Fan(s), Sump Pump, Radon Mitigation System, Water Heater-Gas
Parking
- Garage: Yes
- Attached garage: Yes
- Garage Spaces: 2.5
- Total Spaces: 4
- Parking Features: Concrete, Garage Door Opener, EV Ready, Yes, Garage Owned, Attached, Driveway, Owned, Garage
Location
- Area: Hinckley
- County: DeKalb
- Township: Squaw Grove
- Subdivision: Bastian
- Driving Directions: RT 30 to N. View to Louise Drive
School Information
- School District: 429
- Elem School District: 429
- Midd School District: 429
- High School District: 429
Community
- Assoc. Fees Include: None
Heating & Cooling
- Cooling Type: Central Air Conditioning
- Heating Type: Natural Gas, Forced Air
Utilities
- Sewer: Public Sewer
- Water: Public
Structural Information
- Architectural Info: Ranch
- Architectural Style: Ranch
- Construction: Cedar
- Exterior Const.: Cedar
- Basement: Yes
- Basement Desc.: Partially Finished, Egress Window, Concrete, Rec/Family Area, Sleeping Area, Storage Space, Full
- Foundation: Concrete Perimeter
- Roof: Asphalt
- Windows: Screens, Window Treatments
- Square Feet: 1,955
- Sq. Ft. Source: Estimated
- Year Built: 1990
- Remodeled/Updated: 2023
Additional Structures
- Other Structures: Shed(s), EV Ready
Lot Features
- Lot Size (Acres): 0.2978
- Lot Size Range: .25 to .49 Acre
- Lot Dimensions: 68 x 130 x 109 x 151
- Fence: Yes
- Fencing (Description): Fenced
Financial Considerations
- Parking Included: Yes
- Assessment Year: 1990
- Tax Amount: $6,415
- Tax Year: 2025
- Pays Sewer: Public Sewer
Disclosures and Reports
- Ownership: Fee Simple
- Property ID: 1515228038
Listed by RE/MAX All Pro - St Charles
Get Pre-Approved Today
Get a Great Insurance Rate
Schools
Schools serving 660 Louise Dr
School District:Hinckley-Big Rock Community Unit School District 429
| Name | Grades | Distance |
|---|---|---|
Hinckley-Big Rock Elementary School 600 West Lincoln Avenue, Hinckley, IL 60520 | PK-5 | 0.6 mi |
Hinckley-Big Rock Middle School PO Box 247, Big Rock, IL 60511 | 6-8 | 5 mi |
Hinckley-Big Rock High School 700 East Lincoln Avenue, Hinckley, IL 60520 | 9-12 | 0.7 mi |
Disclaimer:
School attendance boundaries provided by ATTOM Data Solutions and are for reference only. Contact the school directly to verify enrollment eligibility.
Tax History
Tax History for 660 Louise Dr
Year
Property Taxes
Change
Tax Assessment
Change
2024
$6,623
7%
$97,717
9%
2023
$6,178
—
$89,419
10%
2023
$6,178
7%
$81,475
15%
2021
$5,769
3%
$70,650
5%
2020
$5,598
1%
$67,491
2%
2019
$5,518
-1%
$66,357
4%
2018
$5,559
4%
$63,786
6%
2017
$5,334
4%
$60,017
7%
2016
$5,143
2%
$56,091
8%
2015
$5,043
1%
$52,071
1%
2014
$5,005
2%
$51,525
-1%
2013
$4,924
-3%
$51,836
-11%
2012
$5,091
—
$58,171
—
Disclaimer: Historical tax information is derived from public records provided by the county offices. Information is not guaranteed and should be independently verified.
Estimate the Cost
Estimate the Cost for 660 Louise Dr
660 Louise Drive, Hinckley, IL 60520 (MLS# 12737769) is a Single Family property with 4 bedrooms and 3 full bathrooms. 660 Louise Drive is currently listed for $385,000 and was received on August 27, 2026. Want to learn more about 660 Louise Drive? Do you have questions about finding other Single Family real estate for sale in Hinckley? You can browse all Hinckley real estate or contact a Coldwell Banker agent to request more information.