No photo available
$1,200,000 Just Listed
Property Description
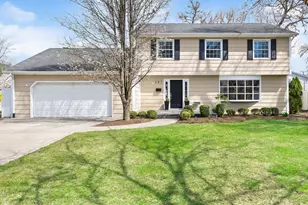
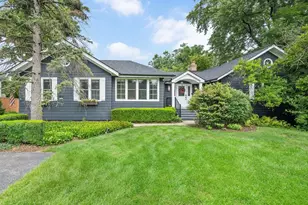
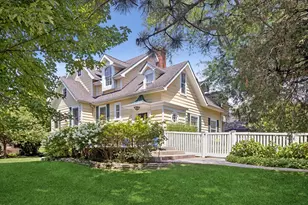
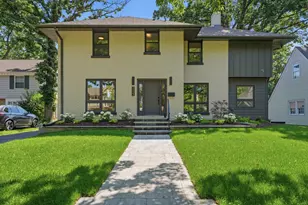
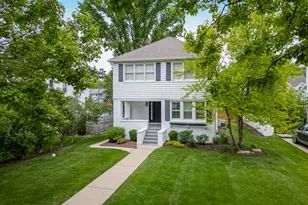
Beautifully updated Madison Elementary gem! Perfectly located within walking distance to the West Metra train, Robbins Park, award-winning schools, the pool, and downtown Hinsdale, this home truly checks every box. From the moment you walk in, you'll appreciate how seamlessly modern updates blend with the home's timeless charm. The gorgeous white kitchen features shaker cabinetry, quartz countertops, newer stainless steel appliances, abundant storage, and a spacious breakfast area with island seating. It opens effortlessly into the stunning family room with soaring vaulted ceilings, a cozy fireplace, custom built-ins, and beautiful natural light, it's the kind of space everyone naturally gathers in. The formal dining room is equally impressive with its own fireplace, oversized windows, and plenty of room to host holidays and celebrations. Upstairs, you'll find four spacious bedrooms and two full bathrooms. The primary suite is a true retreat with vaulted ceilings, generous closet space, and a beautifully updated ensuite featuring dual vanities and a large walk-in shower. The bright English basement adds incredible flexibility with above-grade windows, a huge recreation room, a second family room, another full bathroom, a second office, and an abundance of storage in the crawl space. Hardwood floors run throughout the first and second floors. Outside, you'll love the professionally landscaped yard, charming brick and clay patios, and oversized detached garage with a concrete parking pad. Located in the highly sought-after, two-time Blue Ribbon Award-winning Madison Elementary district, along with Hinsdale Middle School and nationally acclaimed Hinsdale Central High School, this is more than just a beautiful home, it's an incredible opportunity to become part of one of Hinsdale's most beloved neighborhoods. Homes like this don't come around often. The pride of ownership shines throughout, and the moment you step inside, you'll know you're home.
Full Property Details
Full Property Details for 239 S Bruner St
General
- Price: $1,200,000
- Taxes: $10,304 (2025)
- Status: Active
- Type: Single Family
- Source: MRED
- MLS ID: 12741404
Rental Information
- Complex Features: Park, Curbs, Sidewalks, Street Lights, Street Paved
Interior
- Basement: Finished, F
- Fireplace: Yes
- Number of Fireplaces: 2
- Fireplace(s): Family Room, Living Room, Gas Log
- Appliances: Range, Microwave, Dishwasher, Refrigerator, Humidifier
Rooms
Bathrooms
- Total Bathrooms: 4
- Full Bathrooms: 3
- Half Bathrooms: 1
- Basement Baths: Yes
Bedrooms
- Total Bedrooms: 4
Additional Information
- Equipment: Sump Pump
- Other Features: School Bus Service, Commuter Train
Parking
- Garage: Yes
- Garage Spaces: 1
- Total Spaces: 1
- Parking Features: Concrete, Garage Door Opener, Yes, Garage Owned, Detached, Garage
Location
- Area: Hinsdale
- County: DuPage
- Township: Downers Grove
- Driving Directions: Garfield to Hinsdale Avenue, West to Bruner South
School Information
- School District: 181
- Elem School District: 181
- Midd School District: 181
- High School District: 86
- Elementary School: Madison Elementary School
- Middle School: Hinsdale Middle School
- High School: Hinsdale Central High School
- Private School: Hinsdale Central High School
Community
- Assoc. Fees Include: None
Heating & Cooling
- Cooling Type: Central Air Conditioning, Zoned
- Heating Type: Natural Gas, Forced Air, Zoned
Utilities
- Sewer: Public Sewer
- Water: Lake Michigan
Structural Information
- Architectural Info: English
- Architectural Style: English
- Construction: Brick
- Exterior Const.: Brick
- Basement: Yes
- Basement Desc.: Finished, Full
- Roof: Asphalt
- Square Feet: 3,040
- Sq. Ft. Source: Estimated
- Year Built: 1929
- Built Before 1978: Yes
- Remodeled/Updated: 2000
Lot Features
- Lot Size (Acres): 0.1447
- Lot Size Range: Less than .25 Acre
- Lot Dimensions: 50 x 123
Financial Considerations
- Assessment Year: 1929
- Tax Amount: $10,304.68
- Tax Year: 2025
- Pays Sewer: Public Sewer
Disclosures and Reports
- Ownership: Fee Simple
- Property ID: 911222010
Listed by @properties Christie's International Real Estate

Get Pre-Approved Today
Get a Great Insurance Rate
Schools
Schools serving 239 S Bruner St
School Districts:Hinsdale Community Consolidated School District 181, Hinsdale Township High School District 86
| Name | Grades | Distance |
|---|---|---|
Madison Elementary School, Hinsdale, IL 611 South Madison Street, Hinsdale, IL 60521 | K-5 | 0.4 mi |
Hinsdale Middle School 100 South Garfield Street, Hinsdale, IL 60521 | 6-8 | 0.8 mi |
Hinsdale Central High School 5500 South Grant Street, Hinsdale, IL 60521 | 9-12 | 0.9 mi |
Disclaimer:
School attendance boundaries provided by ATTOM Data Solutions and are for reference only. Contact the school directly to verify enrollment eligibility.
Tax History
Tax History for 239 S Bruner St
Year
Property Taxes
Change
Tax Assessment
Change
2025
$10,305
3%
$216,272
8%
2024
$9,976
6%
$200,438
8%
2022
$9,436
7%
$185,970
1%
2021
$8,835
2%
$183,850
2%
2020
$8,626
-3%
$180,210
4%
2019
$8,879
10%
$172,910
6%
2018
$8,046
4%
$162,790
4%
2017
$7,749
2%
$156,650
5%
2016
$7,592
1%
$149,500
6%
2015
$7,511
8%
$140,650
12%
2014
$6,939
2%
$125,990
—
2013
$6,802
—
$125,400
-4%
2012
$6,794
—
$131,040
—
Disclaimer: Historical tax information is derived from public records provided by the county offices. Information is not guaranteed and should be independently verified.
Estimate the Cost
Estimate the Cost for 239 S Bruner St
239 S Bruner Street, Hinsdale, IL 60521 (MLS# 12741404) is a Single Family property with 4 bedrooms, 3 full bathrooms and 1 partial bathroom. 239 S Bruner Street is currently listed for $1,200,000 and was received on August 28, 2026. Want to learn more about 239 S Bruner Street? Do you have questions about finding other Single Family real estate for sale in Hinsdale? You can browse all Hinsdale real estate or contact a Coldwell Banker agent to request more information.