
This is a carousel with tiles that activate property listing cards. Use the previous and next buttons to navigate.
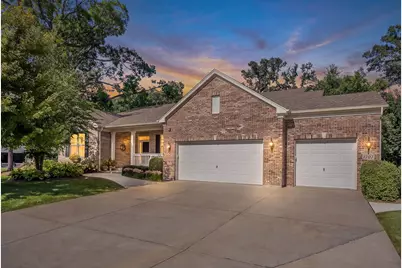
$689,000
This is a carousel with tiles that activate property listing cards. Use the previous and next buttons to navigate.
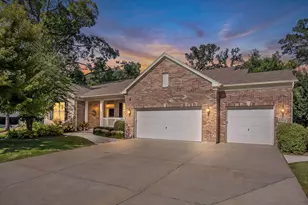

Full Property Details for 1707 Pondview Dr
General
- Sold For: $689,000
- HOA FEE: $57/month
- HOA FEE FREQ.: Annually
- Taxes: $13,561 (2025)
- Status: Closed
- Type: Single Family
- Source: MRED
- MLS ID: 12751823
Interior
- Interior Features: 1st-Floor Bedroom, 1st-Floor Bath, Built-in Features, Walk-In Closet(s), Bookcases, Open Floorplan, Dining Combo, Separate Dining Room
- Fireplace: Yes
- Fireplace(s): Family Room, Gas Log, Gas Starter
- Appliances: Range, Dishwasher, Disposal, Stainless Steel Appliance(s), Cooktop, Range Hood, Gas Cooktop, Gas Oven
- Flooring: Hardwood, Carpet
Rooms
Bathrooms
- Total Bathrooms: 2
- Full Bathrooms: 2
- Bathroom Features: Separate Shower, Accessible Shower, Double Sink
Bedrooms
- Total Bedrooms: 3
Additional Information
- Other Features: School Bus Service, Commuter Train, Interstate Access
Parking
- Garage: Yes
- Attached garage: Yes
- Garage Spaces: 3
- Total Spaces: 9
- Parking Features: Concrete, Garage Door Opener, Yes, Garage Owned, Attached, Driveway, Owned, Garage
Location
- Area: Hoffman Estates
- County: Cook
- Driving Directions: Shoe Factory to Essex to Bur Oak Drive to Pondview To home on the corner.
School Information
- School District: 46
- Midd School District: 46
- Elementary School: Timber Trails Elementary School
- Middle School: Larsen Middle School
Community
- Assoc. Fees Include: None
- Mgmt. Company: Devonshire Woods Estates HOA
Heating & Cooling
- Cooling Type: Central Air Conditioning
- Heating Type: Natural Gas
Utilities
- Water: Public
Structural Information
- Construction: Brick, Other
- Exterior Const.: Brick, Other
- Basement Desc.: Unfinished, Bath/Stubbed, Egress Window, Concrete, Full
- Foundation: Concrete Perimeter
- Roof: Asphalt
- Windows: Screens
- Doors: Storm Door(s)
- Sub-Flooring: Hardwood, Carpet
- Square Feet: 2,488
- Sq. Ft. Source: Assessor
- Year Built: 2017
Manufactured Home
- Model: Carrington
Additional Structures
- Other Structures: None
Lot Features
- Lot Size (Acres): 0.34
- Lot Size Range: .25 to .49 Acre
- Lot Dimensions: 168 x 80 x 125 x 117
- Lot Features: Corner Lot, Nature Preserve Adjacent, Wetlands, Landscaped, Mature Trees
Water Features
- Water Front Desc.: Pond
Financial Considerations
- Association Fee: $680
- Assoc Fee Freq.: Annually
- Parking Included: Yes
- Assessment Year: 2017
- Tax Amount: $13,561.28
- Tax Year: 2025
Disclosures and Reports
- Ownership: Fee Simple with Homeowners Association
- Property ID: 6082060150000
Listed by REMAX Legends
Sold by Baird & Warner
Listing agent
REMAX Legends

 NMLS#: 1598647
Schools serving 1707 Pondview Dr
| Name | Grades | Distance |
|---|---|---|
Timber Trails Elementary School 1675 McDonough Road, Hoffman Estates, IL 60192 | K-6 | 0.9 mi |
Larsen Middle School 665 Dundee Avenue, Elgin, IL 60120 | 7-8 | 2.1 mi |
Elgin High School 1200 Maroon Drive, Elgin, IL 60120 | 9-12 | 2.2 mi |
This is a carousel with tiles that activate property listing cards. Use the previous and next buttons to navigate.
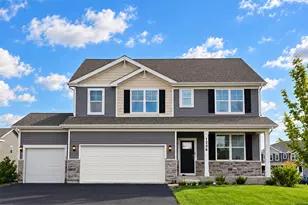
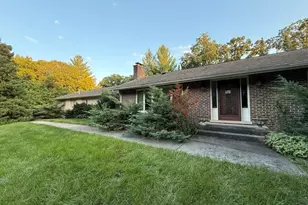
- Single Family
- Active
- Updated 3 days ago
- 4Beds
- 3Total Baths
- 2,836Sq. Ft.

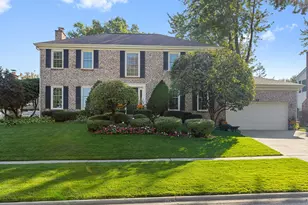
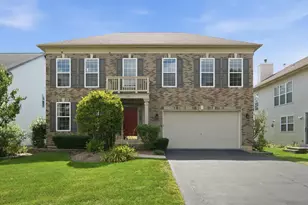
- Single Family
- Active
- Updated 11 hours ago
- 4Beds
- 3Total Baths
- 2,402Sq. Ft.


This is a carousel with tiles that activate property listing cards. Use the previous and next buttons to navigate.
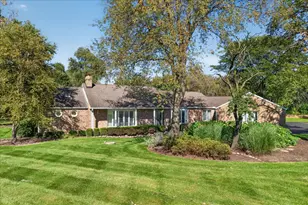
- Single Family
- Active
- Updated 23 hours ago
- 4Beds
- 4Total Baths
- 2,694Sq. Ft.
- Single Family
- Active
- Updated 11 hours ago
- 4Beds
- 3Total Baths
- 2,402Sq. Ft.
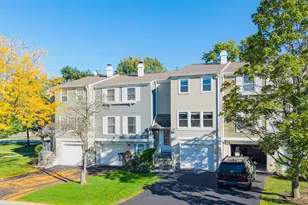
- Townhouse
- Active
- Updated 2 days ago
- 3Beds
- 2Total Baths
- 1,320Sq. Ft.

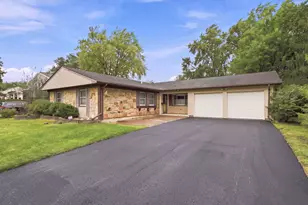
- Single Family
- Active
- Updated 5 days ago
- 3Beds
- 2Total Baths
- 1,686Sq. Ft.
This is a carousel with tiles that activate property listing cards. Use the previous and next buttons to navigate.

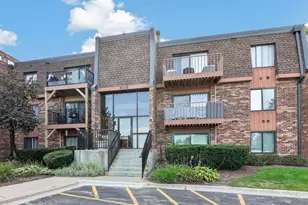
- Condo
- Active
- Updated 5 days ago
- 1Bed
- 1Total Bath
- 850Sq. Ft.
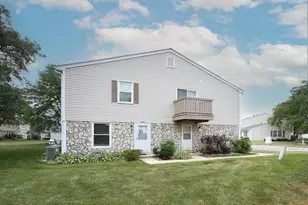
- Condo / Townhouse
- Active
- Updated 1 day ago
- 2Beds
- 1Total Bath
- 1,000Sq. Ft.
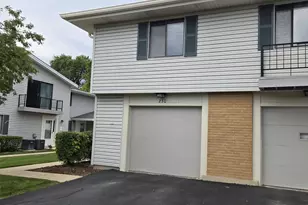
- Condo
- Active
- Updated 2 days ago
- 2Beds
- 1Total Bath
- 850Sq. Ft.
This is a carousel with tiles that activate property listing cards. Use the previous and next buttons to navigate.
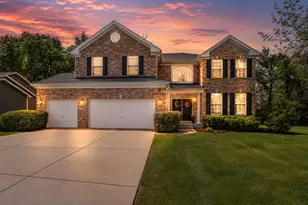


1707 Pondview Drive, Hoffman Estates, IL 60192 (MLS# 12751823) is a Single Family property that was sold at $689,000 on October 15, 2026. Want to learn more about 1707 Pondview Drive? Do you have questions about finding other Single Family real estate for sale in Hoffman Estates? You can browse all Hoffman Estates real estate or contact a Coldwell Banker agent to request more information.