No photo available
$996,000 Just Listed
Property Description
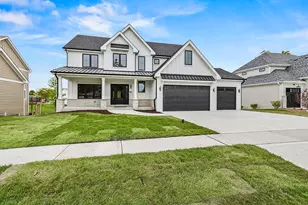
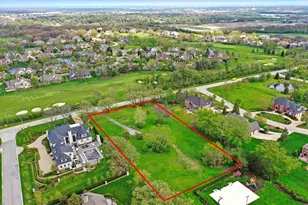
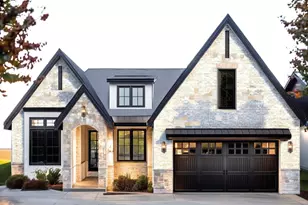
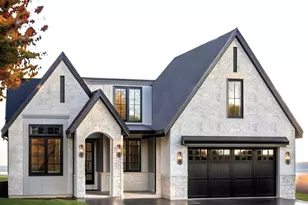
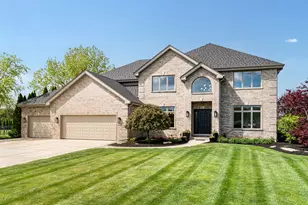
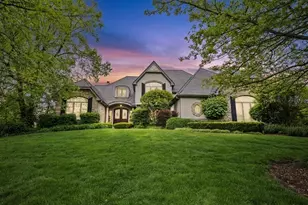
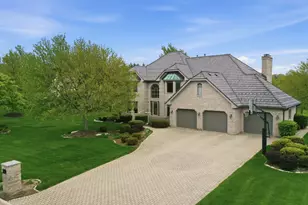
SLEEK, SOPHISTICATED, and designed for MODERN multigenerational living! Welcome to this custom redesigned, professionally FULLY RENOVATED estate in desirable De Boer Woods of Homer Glen. Situated on a quiet dead-end street, this exceptional home offers approximately 4,330 square feet of finished living space including the finished basement, with 5 bedrooms, 4.5 bathrooms, three ensuite bedrooms featuring first and second floor primary suites, and luxury finishes throughout. Designed with flexibility and functionality in mind, the home features a highly desirable main-level in-law primary suite ideal for related living, aging-in-place, extended family, or long-term guest accommodations. The second-floor primary retreat offers generous natural light, private deck access overlooking the backyard oasis, oversized walk-in closet featuring the second laundry unit, heated marble floors, vaulted spa-inspired bath, soaking tub, and oversized curbless shower with custom glass surround. Every inch of this home has been thoughtfully updated through a true full renovation featuring all new copper plumbing, new interior doors, trim and cabinetry, modern recessed HVAC vents, dual water heaters with hot water recirculation return system, brand new white oak flooring, designer lighting, premium tile selections, and upscale contemporary finishes throughout. The open-concept layout creates seamless flow between the kitchen, dining, family room, and outdoor entertaining areas while offering abundant natural light and exceptional functionality. The stunning chef's kitchen showcases oversized prep areas, large center island to accommodate seating, extensive cabinetry, dual dishwashers, premium appliances, dry bar with wine cooler, and generous entertaining space perfect for large gatherings and everyday living alike. Dual laundry rooms, including a mudroom laundry with heated floors and pool access, provide rare convenience for larger households. The finished basement offers substantial additional living space ideal for recreation, media, fitness, gaming, or entertaining. Additional features include three electrical panels, whole-house Generac generator, 220V outlet for EV charger, oversized 3-car garage with new insulated overhead doors, circular driveway, entire house was professionally tuckpointed, new concrete patio front and rear, fresh landscaping, expansive outdoor entertaining areas, and resort-style in-ground pool with exceptional backyard privacy, mature oak trees, and so many more desirable features that words cannot simply explain. Located within one of Homer Glen's premier luxury subdivisions known for estate-style homes, wooded surroundings, and limited through traffic, this one-of-a-kind property delivers luxury, flexibility, privacy, and timeless design rarely available in today's market. For your peace of mind, the seller is also providing a third-party home warranty service. As part of the De Boer Woods neighborhood, you'll have access to a private lake ideal for boating, fishing, and wildlife viewing.
Full Property Details
Full Property Details for 12023 W Mackinac Rd
General
- Price: $996,000
- HOA FEE: $29/month
- HOA FEE FREQ.: Annually
- Taxes: $19,109 (2025)
- Status: Active
- Type: Single Family
- Source: MRED
- MLS ID: 12700067
- Updated: 7/9/2026
- Added to Site: 5 day(s) ago
Rental Information
- Complex Features: Lake, Street Paved
Interior
- Basement: Partially
- Interior Features: Vaulted Ceiling(s), Dry Bar, 1st-Floor Bedroom, In-Law Floorplan, 1st-Floor Bath, Walk-In Closet(s), Quartz Counters
- Appliances: Double Oven, Microwave, Dishwasher, Refrigerator, High-End Refrigerator, Disposal, Stainless Steel Appliance(s), Wine Refrigerator, Cooktop, Range Hood, ENERGY STAR Qualified Appliances, Gas Cooktop, Electric Oven, Humidifier
- Flooring: Hardwood, Carpet
Rooms
Bathrooms
- Total Bathrooms: 5
- Full Bathrooms: 4
- Half Bathrooms: 1
- Bathroom Features: Separate Shower, Accessible Shower, Double Sink, Soaking Tub
Bedrooms
- Total Bedrooms: 5
Additional Information
- Equipment: Carbon Monoxide Detectors, Ceiling Fan(s), Sump Pump, Generator, Multiple Water Heaters, Water Heater-Gas
- Other Features: School Bus Service
Exterior
- Exterior Features: Balcony, Fire Pit, Lighting
Parking
- Garage: Yes
- Attached garage: Yes
- Garage Spaces: 3
- Total Spaces: 3
- Parking Features: Asphalt, Garage Door Opener, Heated Garage, Yes, Garage Owned, Attached, Garage
Location
- Area: Homer Glen
- County: Will
- Township: Homer
- Subdivision: Deboer Woods
- Driving Directions: 167th to Catawba. Catwaba to Mackinac. Turn Right. Property on right.
School Information
- School District: 33C
- Elem School District: 33C
- Midd School District: 33C
- High School District: 205
- High School: Lockport Township High School
- Private School: Lockport Township High School
Community
- Assoc. Fees Include: Lake Rights
- Mgmt. Company: Empire Development, Inc.
Heating & Cooling
- Cooling Type: Central Air Conditioning
- Heating Type: Natural Gas, Radiant Floor
Utilities
- Sewer: Public Sewer
- Water: Lake Michigan
Structural Information
- Architectural Info: Tudor
- Architectural Style: Tudor
- Model: Custom Home
- Construction: Brick, Cedar
- Exterior Const.: Brick, Cedar
- Basement: Yes
- Basement Desc.: Partially Finished, Crawl Space, Concrete, Storage Space, Full
- Foundation: Concrete Perimeter
- Roof: Asphalt
- Sub-Flooring: Hardwood, Carpet
- Square Feet: 4,330
- Sq. Ft. Source: Estimated
- Year Built: 1982
- Remodeled/Updated: 2026
Manufactured Home
- Model: Custom Home
Additional Structures
- Other Structures: None
Lot Features
- Lot Size Range: 1.0 to 1.99 Acres
- Lot Dimensions: 276 x 151
- Fence: Yes
- Lot Features: Landscaped, Wooded, Mature Trees, Backs to Open Grnd, Backs to Trees/Woods, Level
- Fencing (Description): Fenced, Partial
Water Features
- Water Front Desc.: Lake Privileges
- Lake Front: Yes
Financial Considerations
- Association Fee: $350
- Assoc Fee Freq.: Annually
- Parking Included: Yes
- Assessment Year: 1982
- Tax Amount: $19,109.56
- Tax Year: 2025
- Pays Sewer: Public Sewer
Disclosures and Reports
- Ownership: Fee Simple with Homeowners Association
- Property ID: 1605244080090000
Listed by Infiniti Properties, Inc.

Get Pre-Approved Today
Get a Great Insurance Rate
Schools
Schools serving 12023 W Mackinac Rd
School Districts:Homer Community Consolidated School District 33c, Lockport Township High School District 205
| Name | Grades | Distance |
|---|---|---|
William E Young School 16240 South Cedar Road, Homer Glen, IL 60491 | PK-4 | 3.6 mi |
Homer Jr High School 15711 S Bell Rd, Homer Glen, IL 60491 | 7-8 | 1.3 mi |
Lockport Township High School East 1333 East 7th Street, Lockport, IL 60441 | 9-12 | 6.2 mi |
Disclaimer:
School attendance boundaries provided by ATTOM Data Solutions and are for reference only. Contact the school directly to verify enrollment eligibility.
Tax History
Tax History for 12023 W Mackinac Rd
Year
Property Taxes
Change
Tax Assessment
Change
2025
$19,110
16%
$238,883
10%
2023
$16,539
4%
$216,536
7%
2022
$15,894
—
$202,181
6%
2022
$15,894
5%
$191,550
4%
2020
$15,134
5%
$184,502
4%
2019
$14,417
3%
$177,491
3%
2018
$14,014
2%
$171,838
3%
2017
$13,739
2%
$167,028
3%
2016
$13,414
2%
$161,458
4%
2015
$13,185
2%
$155,398
2%
2014
$12,990
—
$152,187
—
2013
$13,018
1%
$152,187
-4%
2012
$12,881
—
$158,968
—
Disclaimer: Historical tax information is derived from public records provided by the county offices. Information is not guaranteed and should be independently verified.
Estimate the Cost
Estimate the Cost for 12023 W Mackinac Rd
12023 W Mackinac Road, Homer Glen, IL 60491 (MLS# 12700067) is a Single Family property with 5 bedrooms, 4 full bathrooms and 1 partial bathroom. 12023 W Mackinac Road is currently listed for $996,000 and was received on July 09, 2026. Want to learn more about 12023 W Mackinac Road? Do you have questions about finding other Single Family real estate for sale in Homer Glen? You can browse all Homer Glen real estate or contact a Coldwell Banker agent to request more information.