This is a carousel with tiles that activate property listing cards. Use the previous and next buttons to navigate.
1/69
$799,000 Contingent
This is a carousel with tiles that activate property listing cards. Use the previous and next buttons to navigate.
1/69
Property Description
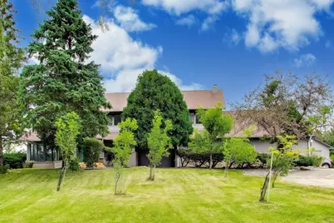
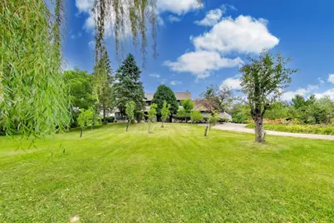
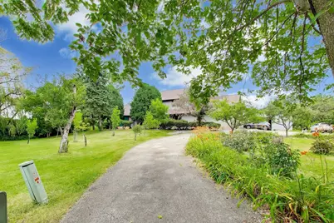
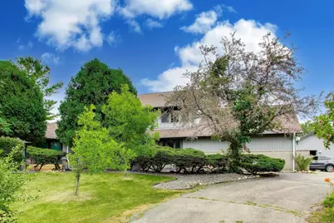
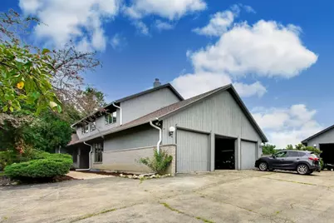

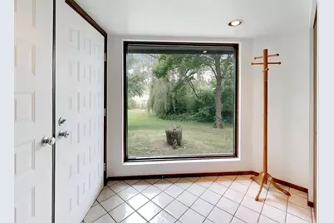
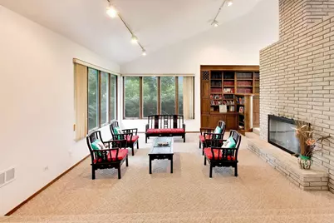
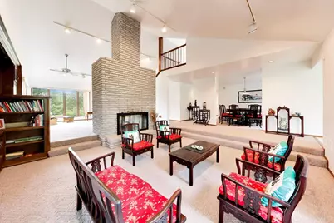
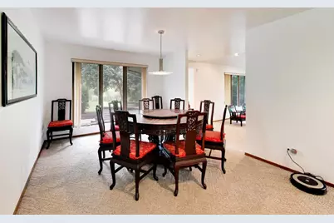
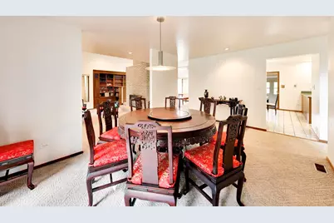
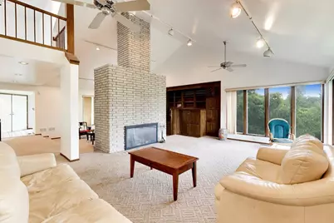
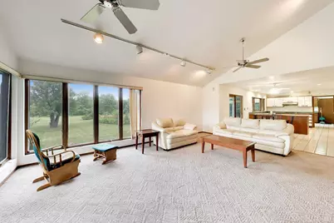
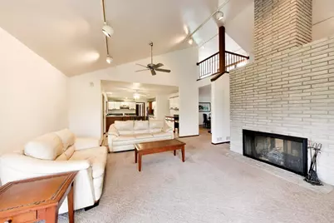
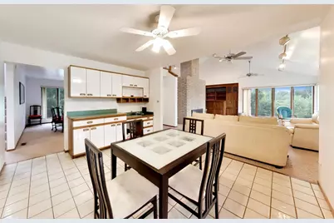
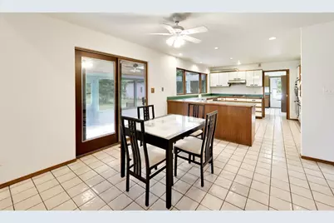
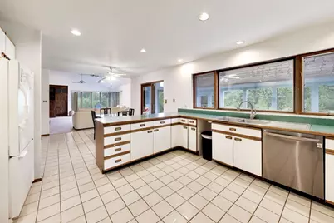
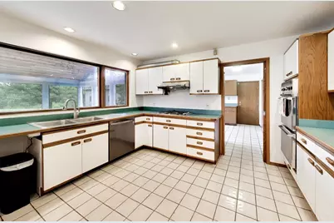
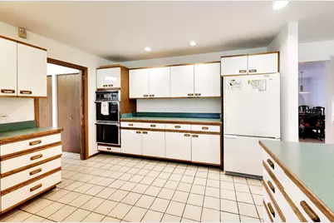
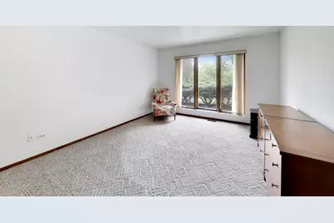
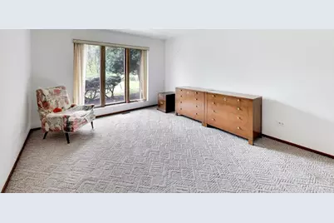
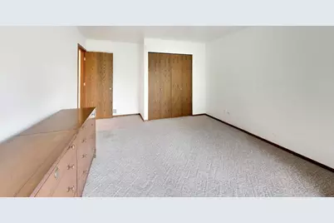
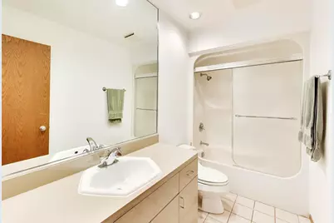
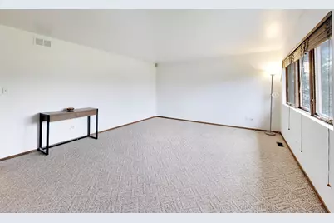
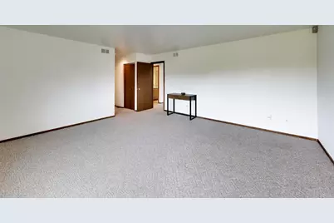
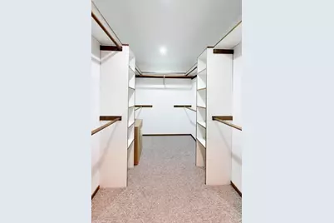
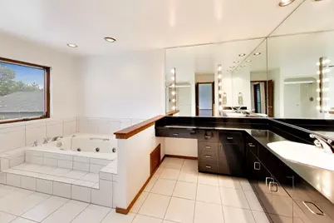
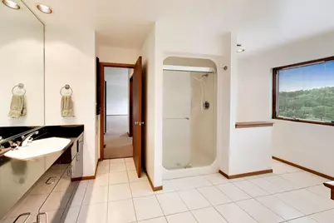
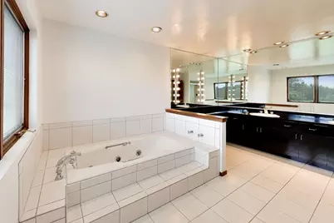
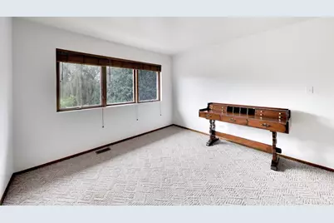
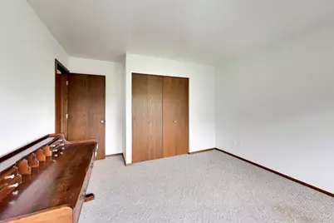
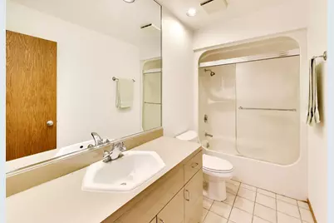
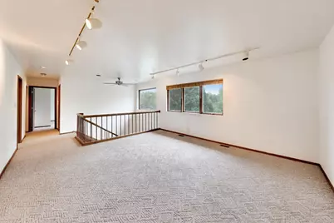
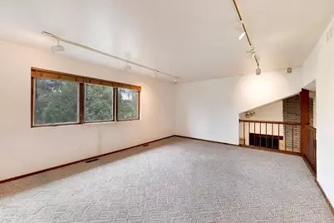
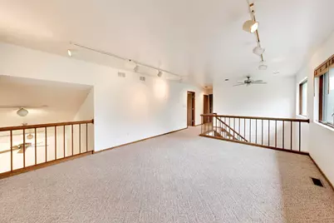
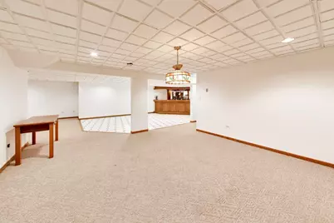
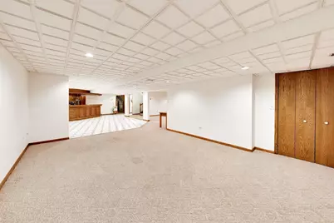
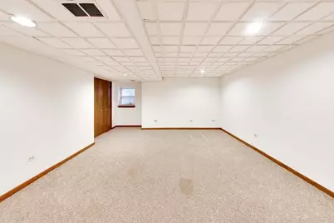
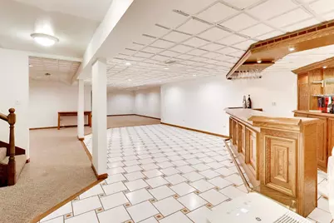
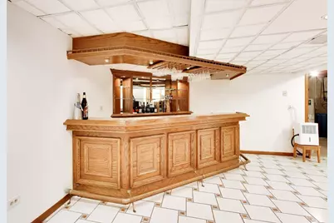
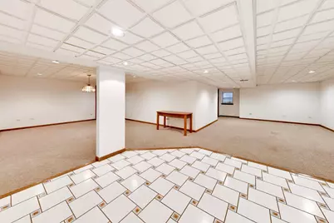
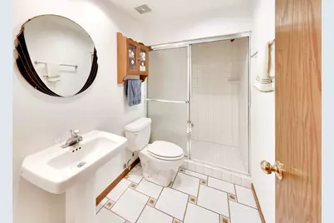
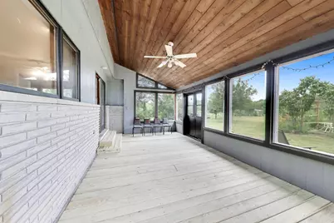
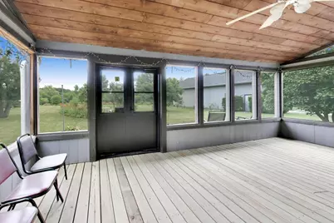
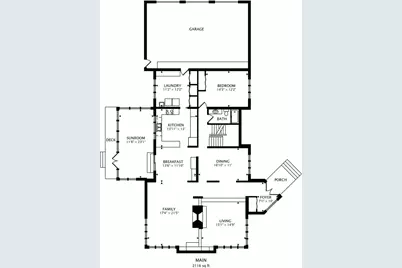
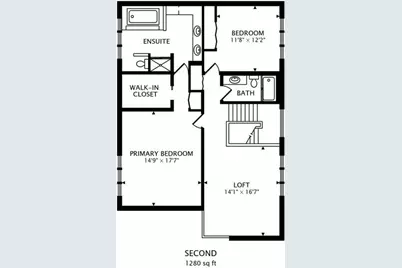
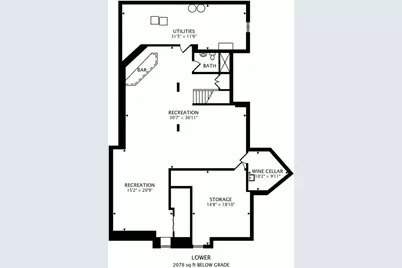
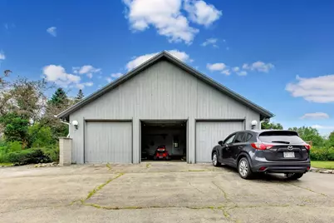
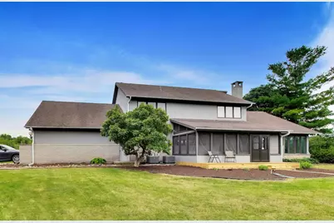
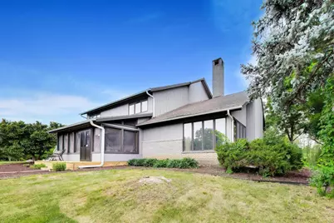
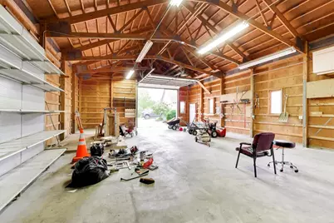
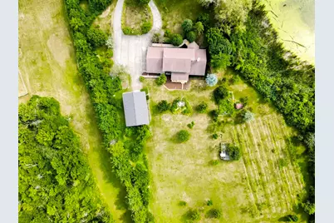
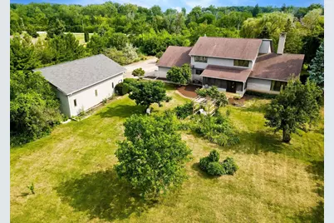
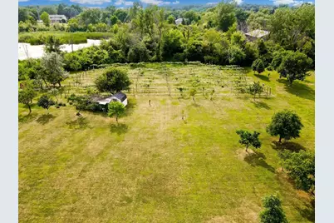
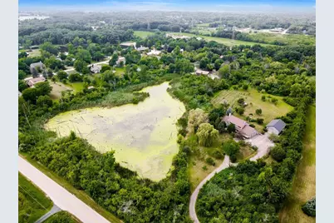
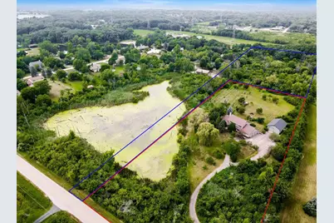
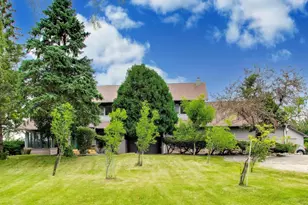
This one-of-a-kind residence offers spacious living areas filled with natural light, thanks to an abundance of windows throughout the main level. The expansive kitchen overlooks the picturesque backyard, creating the perfect setting for everyday living and entertaining. Designed with flexibility in mind, the home features a main-level bedroom and full bath, ideal for guests or related living. Upstairs, you'll find two additional bedrooms, including a spacious primary suite complete with a walk-in closet, private ensuite bath featuring a large Jacuzzi tub, separate shower, and an oversized double vanity with plenty of storage and counter space. A second bedroom, an additional full bath, and a generous loft provide the perfect space for a home office, media room, or second family room. The finished basement is an entertainer's dream, offering a custom bar, expansive recreation area, a full bathroom, and abundant storage. Step outside to the fully screened porch and enjoy peaceful views of the surrounding grapevines and orchards. Whether you're enjoying your morning coffee or entertaining family and friends, this tranquil outdoor space is sure to impress. Car enthusiasts, hobbyists, and anyone needing extra storage will appreciate the incredible garage space, featuring an attached three-car garage plus a massive detached double-height garage with endless possibilities. For those looking to expand, an adjacent 5-acre parcel featuring mature orchards and grapevines is available for purchase separately, providing a rare opportunity to create a private estate or secure additional land for the future. Lovingly maintained and thoughtfully updated, this exceptional property is truly unlike anything else on the market. Schedule your private showing today!
Full Property Details
Full Property Details for 15212 W 147th St
General
- Price: $799,000
- Taxes: $14,211 (2025)
- Status: Contingent
- Type: Single Family
- Source: MRED
- MLS ID: 12720125
Interior
- Basement: Finished, F
- Interior Features: Vaulted Ceiling(s), Dry Bar, 1st-Floor Bedroom, 1st-Floor Bath, Walk-In Closet(s), Open Floorplan
- Fireplace: Yes
- Number of Fireplaces: 1
- Fireplace(s): Family Room, Living Room
- Appliances: Range, Dishwasher, Refrigerator
Rooms
Bathrooms
- Total Bathrooms: 4
- Full Bathrooms: 4
- Basement Baths: Yes
Bedrooms
- Total Bedrooms: 3
Additional Information
- Equipment: Ceiling Fan(s)
Parking
- Garage: Yes
- Attached garage: Yes
- Garage Spaces: 3
- Total Spaces: 3
- Parking Features: Asphalt, Garage Door Opener, Garage, Yes, Garage Owned, Attached, Detached
Location
- Area: Homer Glen
- County: Will
- Township: Homer
- Driving Directions: Lemont Road to 147th, west to the driveway two passed Howthorne Ct on the north side of street
School Information
- School District: 92
- Elem School District: 92
- Midd School District: 92
- High School District: 205
- Elementary School: Reed Elementary School
- Middle School: Oak Prairie Junior High School
- High School: Lockport Township High School
- Private School: Lockport Township High School
Community
- Assoc. Fees Include: None
Heating & Cooling
- Cooling Type: Central Air Conditioning
- Heating Type: Natural Gas
Utilities
- Sewer: Septic Tank
- Water: Well
Structural Information
- Construction: Frame, Stone, Wood Siding
- Exterior Const.: Frame, Stone, Wood Siding
- Basement: Yes
- Basement Desc.: Finished, Full
- Square Feet: 3,396
- Sq. Ft. Source: Plans
- Year Built: 1987
Lot Features
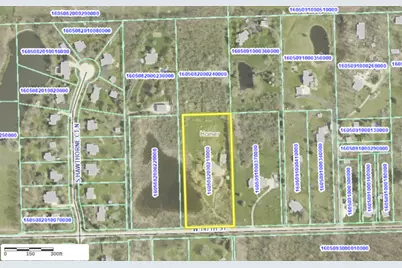
- Lot Size (Acres): 5
- Lot Size Range: 5.0 to 5.99 Acres
- Lot Dimensions: 299 x 727
Water Features
- Water Front: Yes
- Water Front View: Front of Property, Side(s) of Property
Financial Considerations
- Parking Included: Yes
- Assessment Year: 1987
- Tax Amount: $14,211.16
- Tax Year: 2025
- Pays Sewer: Septic Tank
Disclosures and Reports
- Ownership: Fee Simple
- Special Conditions: Standard
- Property ID: 1605082000210000
Listed by Compass
Get Pre-Approved Today
Get a Great Insurance Rate
Schools
Schools serving 15212 W 147th St
School Districts:Will County School District 92, Lockport Township High School District 205
| Name | Grades | Distance |
|---|---|---|
Reed Elementary School 14939 W 143rd St, Homer Glen, IL 60491 | 2-3 | 0.5 mi |
Walsh Elementary School, Lockport, IL 514 MacGregor Road, Lockport, IL 60441 | PK-1 | 2.7 mi |
Ludwig Elementary School 710 North State Street, Lockport, IL 60441 | 4-5 | 3.2 mi |
Oak Prairie Jr High School 15161 S Gougar Rd, Homer Glen, IL 60491 | 6-8 | 1.2 mi |
Lockport Township High School East 1333 East 7th Street, Lockport, IL 60441 | 9-12 | 3.1 mi |
Disclaimer:
School attendance boundaries provided by ATTOM Data Solutions and are for reference only. Contact the school directly to verify enrollment eligibility.
Tax History
Tax History for 15212 W 147th St
Year
Property Taxes
Change
Tax Assessment
Change
2025
$14,211
—
$240,409
8%
2025
$14,211
11%
$223,428
10%
2023
$12,769
6%
$202,527
9%
2022
$12,001
—
$186,431
6%
2022
$12,001
5%
$176,629
4%
2020
$11,387
3%
$170,130
4%
2019
$11,006
-4%
$163,665
-3%
2018
$11,512
2%
$167,963
3%
2017
$11,283
-12%
$163,261
-8%
2016
$12,868
4%
$177,559
4%
2015
$12,350
2%
$170,894
2%
2014
$12,158
-2%
$167,363
—
2013
$12,431
—
$167,363
-5%
2012
$12,411
—
$176,005
—
Disclaimer: Historical tax information is derived from public records provided by the county offices. Information is not guaranteed and should be independently verified.
Estimate the Cost
Estimate the Cost for 15212 W 147th St
15212 W 147th Street, Homer Glen, IL 60491 (MLS# 12720125) is a Single Family property with 3 bedrooms and 4 full bathrooms. 15212 W 147th Street is currently listed for $799,000 and was received on July 30, 2026. Want to learn more about 15212 W 147th Street? Do you have questions about finding other Single Family real estate for sale in Homer Glen? You can browse all Homer Glen real estate or contact a Coldwell Banker agent to request more information.