This is a carousel with tiles that activate property listing cards. Use the previous and next buttons to navigate.
1/1
$750,000
This is a carousel with tiles that activate property listing cards. Use the previous and next buttons to navigate.
1/1
Property Description
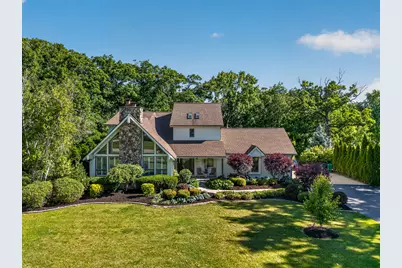
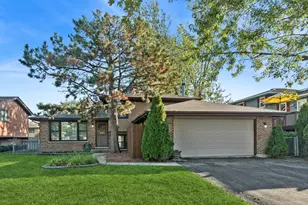
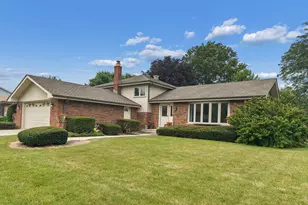
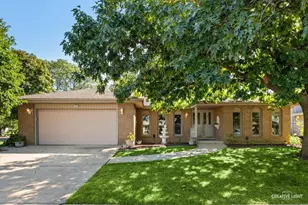
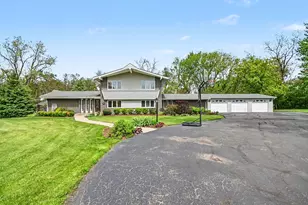
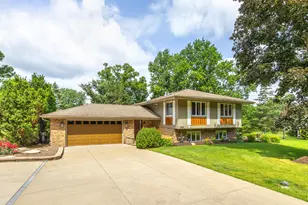
Discover an extraordinary retreat nestled on an almost one-acre fully fenced, extensively landscaped and beautifully wooded lot in sought-after Stately Oaks, where timeless character meets luxurious modern updates. This stunning and uniquely designed home exudes warmth and elegance from the moment you enter the sun-filled, vaulted and beamed living room showcasing a dramatic floor-to-ceiling stone gas fireplace, gleaming hardwood floors, and designer shiplap walls that flow throughout the main level. Anderson windows adorned by plantation shutters bathe the home in natural light, while the beautifully remodeled 2015 kitchen is a true showpiece featuring Cambria granite countertops with a chiseled edge, a Viking cooktop, double ovens, stainless steel appliances, subway tile backsplash, antique white custom cabinetry, instant hot water, a spacious island with breakfast bar, and pantry closet. The adjacent dining area opens through a new Marvin sliding glass door to your private outdoor oasis-complete with a paver patio, natural gas line for grill, charming gazebo, saltwater 6' inground pool (with new and two sheds (one equipped with water and electric), all surrounded by mature trees and lush professional landscaping that create a serene, park-like setting. Convenient main level bedroom/office. A striking powder room with stacked stone accent wall, main level laundry with matching stone detail, and a heated garage boasting epoxy floors, dog washing station, and dog door elevate everyday living. It's easy to add an addition above the garage for added space. The vaulted master suite offers double closets and a private spa-inspired bath with a luxurious shower and granite-topped double vanity, while an additional upper-level bedroom provides versatility and direct bath access. The finished basement expands your living space with a welcoming family room featuring a second fireplace, built-in bar, additional bedroom, full bath-ideal for related living-and abundant storage. This lovely residence also includes a new roof (2021), new hot water heater (2026), full-house generator, Aqua Sana water filtration system, septic aerator (2026), Wi-Fi water softener and garage door opener, Nest thermostat, Hue lighting, and alarm system. With most furnishings negotiable, this one-of-a-kind residence offers refined comfort, thoughtful upgrades, and resort-style living in a breathtaking natural setting that provides easy access to I-355, shopping and dining.
Full Property Details
Full Property Details for 15641 W Stately Oaks Dr
General
- Sold For: $750,000
- Taxes: $9,424 (2024)
- Status: Closed
- Type: Single Family
- Source: MRED
- MLS ID: 12578659
- Added to Site: 37 day(s) ago
Interior
- Interior Features: Vaulted Ceiling(s), Cathedral Ceiling(s), Dry Bar, 1st-Floor Bedroom, In-Law Floorplan, Walk-In Closet(s), Beamed Ceilings, Open Floorplan, Granite Counters
- Fireplace: Yes
- Fireplace(s): Family Room, Living Room, Wood-Burning, Gas Log, Gas Starter
- Appliances: Double Oven, Range, Microwave, Dishwasher, Refrigerator, Washer, Dryer, Disposal, Stainless Steel Appliance(s), Water Purifier, Water Purifier Owned, Water Softener, Water Softener Owned, Humidifier
- Flooring: Hardwood, Carpet
Rooms
Bathrooms
- Total Bathrooms: 4
- Full Bathrooms: 3
- Half Bathrooms: 1
- Basement Baths: Yes
- Bathroom Features: Separate Shower, Double Sink, Full Body Spray Shower, Double Shower
Bedrooms
- Total Bedrooms: 4
- Bedrooms(Blw Grade): 1
Additional Information
- Equipment: Water Softener (Owned), Security System, Carbon Monoxide Detectors, Ceiling Fan(s), Sump Pump, Backup Sump Pump, Generator, Security Cameras
- Other Features: School Bus Service, Commuter Train, Interstate Access
Parking
- Garage: Yes
- Attached garage: Yes
- Garage Spaces: 2.5
- Total Spaces: 2
- Parking Features: Garage Door Opener, Heated Garage, Yes, Garage Owned, Attached, Garage
Location
- Area: Homer Glen
- County: Will
- Subdivision: Stately Oaks
- Driving Directions: East of Rte 355. South of 143rd to State (Lemont Rd) North to Stately Oaks.
School Information
- School District: 92
- Midd School District: 92
- Middle School: Oak Prairie Junior High School
- High School: Lockport Township High School
- Private School: Lockport Township High School
Community
- Assoc. Fees Include: None
Heating & Cooling
- Cooling Type: Central Air Conditioning
- Heating Type: Natural Gas, Forced Air
Utilities
- Water: Well
Structural Information
- Construction: Brick, Stone, Fiber Cement
- Exterior Const.: Brick, Stone, Fiber Cement
- Basement Desc.: Finished, Storage Space, Full
- Foundation: Concrete Perimeter
- Roof: Asphalt
- Windows: Screens, Skylight(s)
- Sub-Flooring: Hardwood, Carpet
- Square Feet: 2,467
- Sq. Ft. Source: Assessor
- Year Built: 1987
- Remodeled/Updated: 2015
Additional Structures
- Other Structures: Gazebo, Shed(s)
Lot Features
- Lot Size (Acres): 0.9
- Lot Size Range: .50 to .99 Acre
- Lot Dimensions: 143 x 283 x 139 x 285
- Fence: Yes
- Lot Features: Landscaped, Wooded, Mature Trees, Backs to Trees/Woods
- Fencing (Description): Fenced
Financial Considerations
- Parking Included: Yes
- Assessment Year: 1987
- Tax Amount: $9,424.46
- Tax Year: 2024
Disclosures and Reports
- Ownership: Fee Simple
- Property ID: 1605081030040000
Listed by Wirtz Real Estate Group Inc.
Sold by Charles Rutenberg Realty

Get Pre-Approved Today
Schools
Schools serving 15641 W Stately Oaks Dr
School Districts:Will County School District 92, Lockport Township High School District 205
| Name | Grades | Distance |
|---|---|---|
Reed Elementary School 14939 W 143rd St, Homer Glen, IL 60491 | 2-3 | 0.9 mi |
Walsh Elementary School, Lockport, IL 514 MacGregor Road, Lockport, IL 60441 | PK-1 | 2.3 mi |
Ludwig Elementary School 710 North State Street, Lockport, IL 60441 | 4-5 | 2.8 mi |
Oak Prairie Jr High School 15161 S Gougar Rd, Homer Glen, IL 60491 | 6-8 | 1.1 mi |
Lockport Township High School East 1333 East 7th Street, Lockport, IL 60441 | 9-12 | 3 mi |
Disclaimer:
School attendance boundaries provided by ATTOM Data Solutions and are for reference only. Contact the school directly to verify enrollment eligibility.
Price & Sales History for 15641 W Stately Oaks Dr
Date
Details
Price
Change
Source
7/10/2026
Sold
$750,000
3.45%
MLS
6/03/2026
Listed
$725,000
—
MLS
Disclaimer: Historical sales information is derived from public records provided by the county offices. Information is not guaranteed and should be independently verified.
15641 W Stately Oaks Drive, Homer Glen, IL 60491 (MLS# 12578659) is a Single Family property that was sold at $750,000 on July 10, 2026. Want to learn more about 15641 W Stately Oaks Drive? Do you have questions about finding other Single Family real estate for sale in Homer Glen? You can browse all Homer Glen real estate or contact a Coldwell Banker agent to request more information.