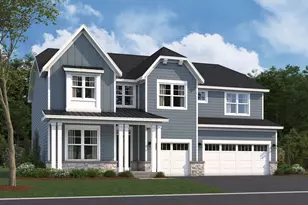
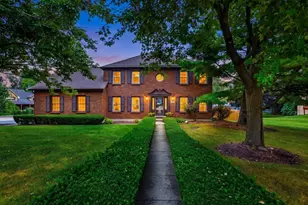
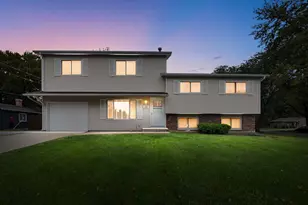
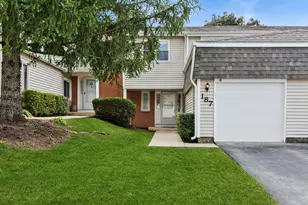
This is a carousel with tiles that activate property listing cards. Use the previous and next buttons to navigate.
1/42
$739,900
This is a carousel with tiles that activate property listing cards. Use the previous and next buttons to navigate.
1/42
Property Description
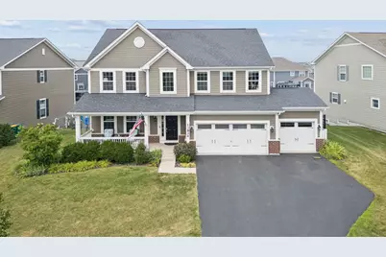
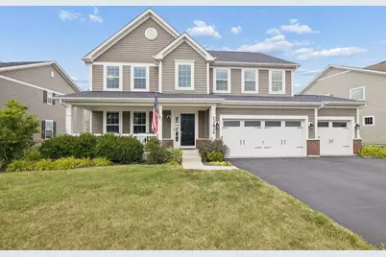
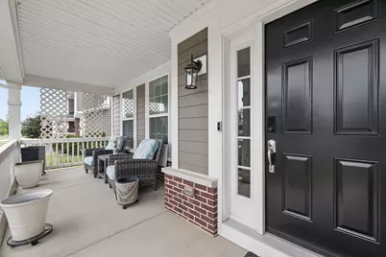
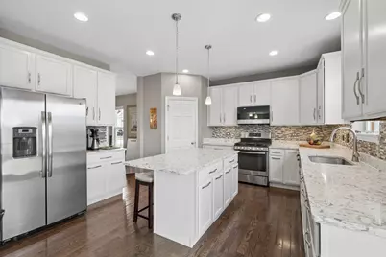
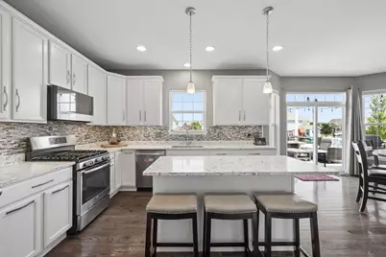
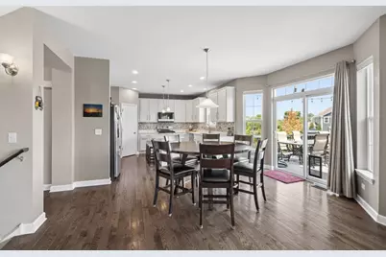
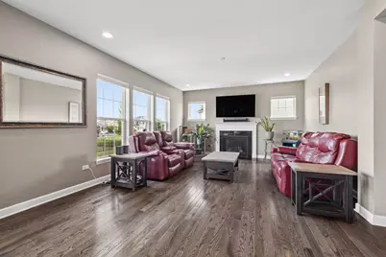
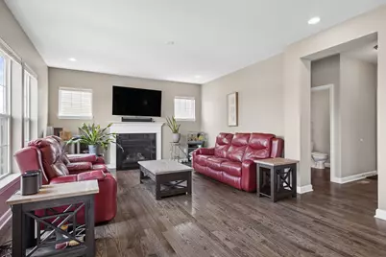
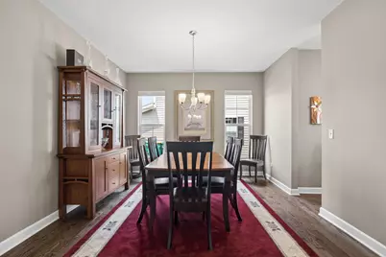
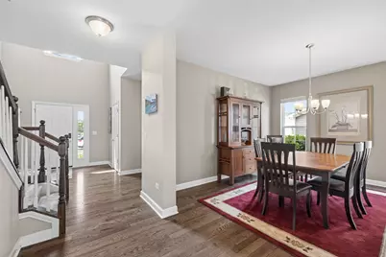
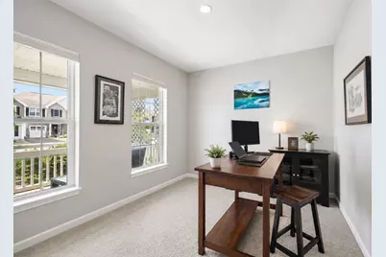
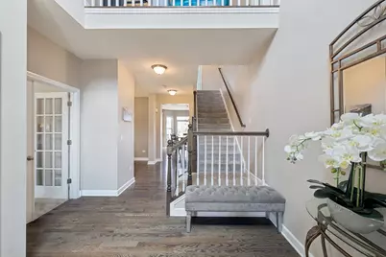
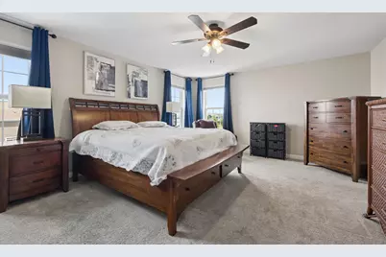
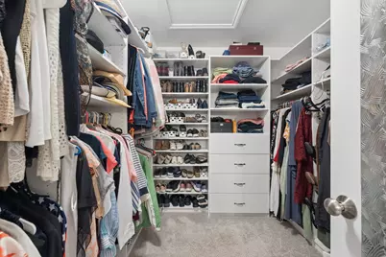
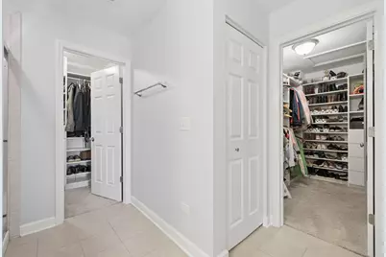
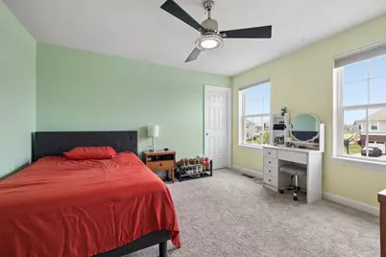
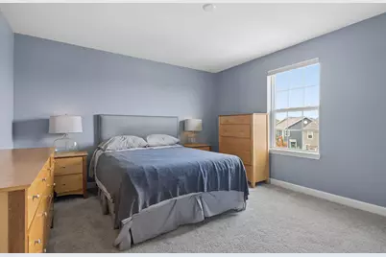
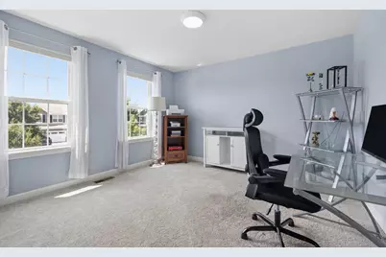
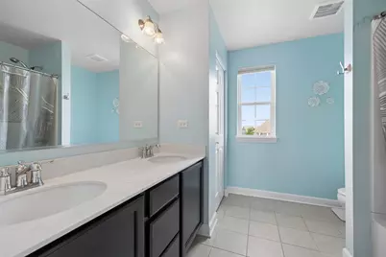
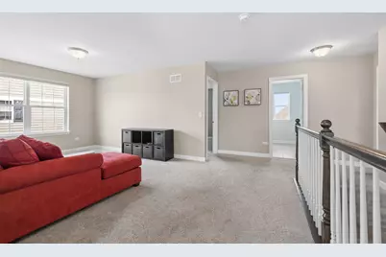
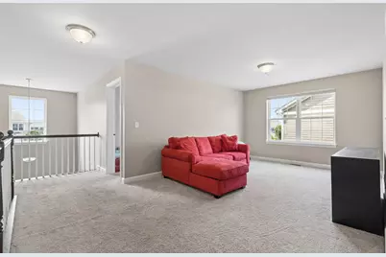
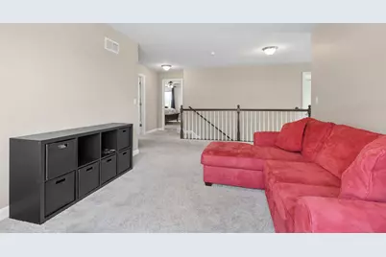
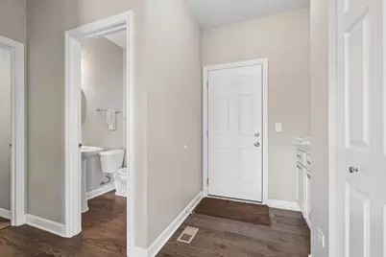
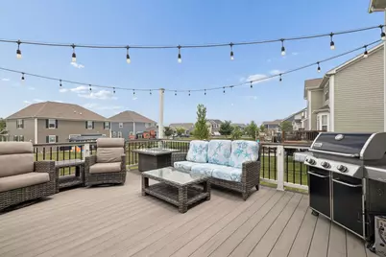
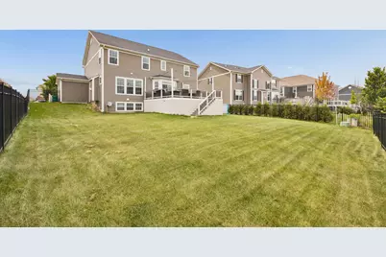
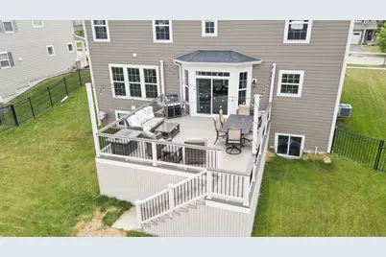
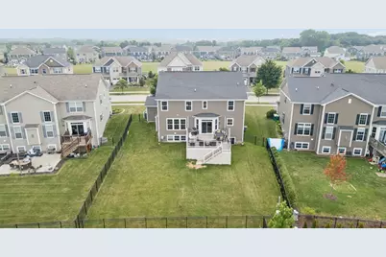
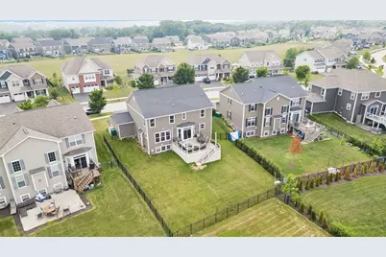
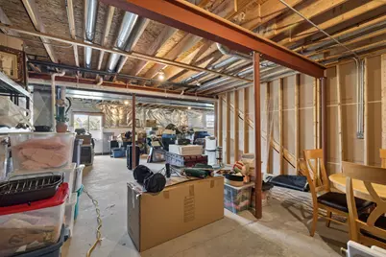
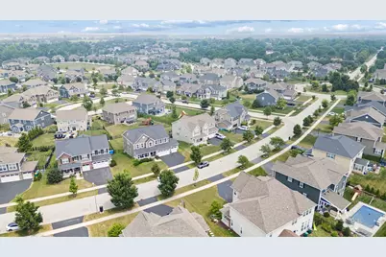
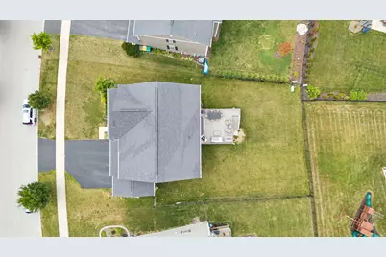
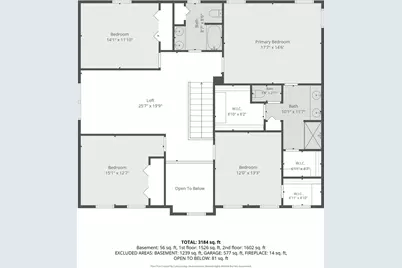
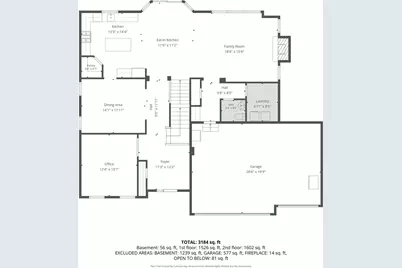
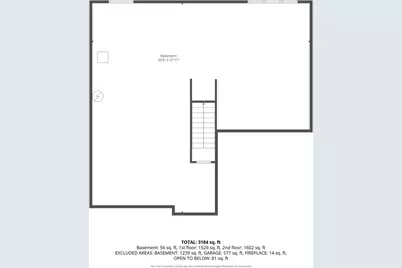
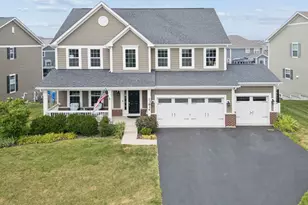
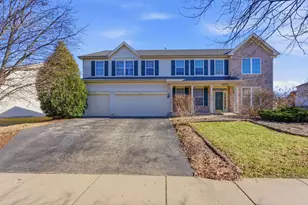
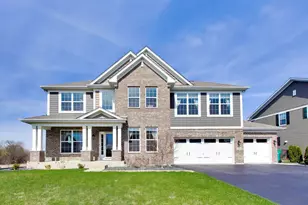
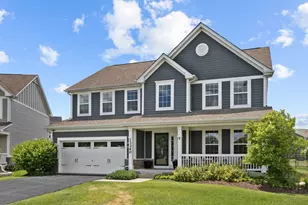
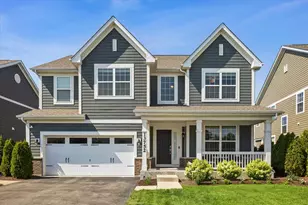
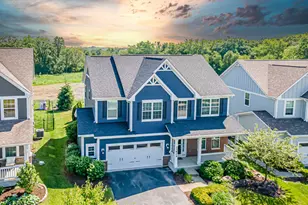
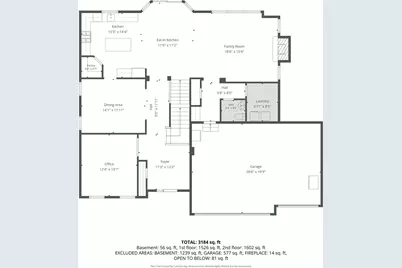
Welcome home to this stunning 4-bedroom residence in the highly sought-after Kettering Estates! Offering generous living space and an exceptional layout, this home also features a spacious loft that can easily be converted into a fifth bedroom to accommodate your changing needs. Step inside to find beautiful hardwood flooring throughout the main level, along with a private study that's perfect for working from home or a quiet reading retreat. The bright, open kitchen is designed to impress, featuring elegant quartz countertops, custom cabinetry, a large center island, upgraded stainless steel appliances, under cabinet lighting, and a convenient walk-in pantry. The expansive primary suite offers a true retreat with a spacious California-style walk-in closet plus an additional walk in closet. Additional highlights include a 3-car attached garage equipped with an electric vehicle charging station. The full lookout basement is unfinished, providing endless possibilities to create the space you've always envisioned-whether it's a recreation room, home theater, fitness area, or additional living space. Step outside through the sliding glass doors to a beautiful maintenance-free deck overlooking the fully fenced backyard-perfect for entertaining or relaxing. Beneath the deck, you'll find an abundance of storage space for seasonal items and outdoor equipment. Ideally located near shopping, dining, parks, and top-rated schools, this exceptional home combines space, style, and convenience. Don't miss the opportunity to make this incredible Kettering Estates home yours!
Full Property Details
Full Property Details for 13824 Amelia Dr
General
- Price: $739,900
- HOA FEE: $30/month
- HOA FEE FREQ.: Annually
- Taxes: $11,199 (2024)
- Status: Active
- Type: Single Family
- Source: MRED
- MLS ID: 12709471
Interior
- Basement: Unfinished
- Interior Features: Vaulted Ceiling(s)
- Fireplace: Yes
- Number of Fireplaces: 1
- Fireplace(s): Family Room, Gas Starter
- Flooring: Hardwood
Rooms
Bathrooms
- Total Bathrooms: 3
- Full Bathrooms: 2
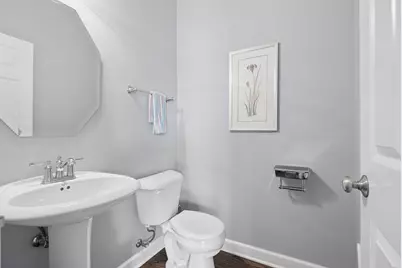
- Half Bathrooms: 1
Bedrooms
- Total Bedrooms: 4
Parking
- Garage: Yes
- Attached garage: Yes
- Garage Spaces: 3
- Total Spaces: 3
- Parking Features: Asphalt, Garage Door Opener, Yes, Attached, Garage
Location
- Area: Lemont
- County: Cook
- Township: Lemont
- Driving Directions: Parker Rd to Amelia Dr to home
School Information
- School District: 113A
- Elem School District: 113A
- Midd School District: 113A
- High School District: 210
- Elementary School: Oakwood Elementary School
- Middle School: River Valley Elementary School
- High School: Lemont Twp High School
- Private School: Lemont Twp High School
Community
- Assoc. Fees Include: None
Heating & Cooling
- Cooling Type: Central Air Conditioning
- Heating Type: Natural Gas, Forced Air
Utilities
- Sewer: Public Sewer
- Water: Public
Structural Information
- Construction: Brick, Other
- Exterior Const.: Brick, Other
- Basement: Yes
- Basement Desc.: Unfinished, Partial Exposure, Full
- Foundation: Concrete Perimeter
- Roof: Asphalt
- Sub-Flooring: Hardwood
- Square Feet: 3,128
- Sq. Ft. Source: Other
- Year Built: 2016
Lot Features
- Lot Size Range: Less than .25 Acre
- Lot Dimensions: 87 x 131 x 63 x 130
Financial Considerations
- Association Fee: $365
- Assoc Fee Freq.: Annually
- Assessment Year: 2016
- Tax Amount: $11,199
- Tax Year: 2024
- Pays Sewer: Public Sewer
Disclosures and Reports
- Ownership: Fee Simple
- Property ID: 22344130360000
Listed by The Wallace Real Estate Group, INC.

Get Pre-Approved Today
Get a Great Insurance Rate
Schools
Schools serving 13824 Amelia Dr
School Districts:Lemont-Bromberek Combined School District 113a, Lemont Township High School District 210
| Name | Grades | Distance |
|---|---|---|
Oakwood School 1130 Kim Place, Lemont, IL 60439 | PK-2 | 2.3 mi |
River Valley School 15425 East 127th Street, Lemont, IL 60439 | 3-5 | 2.3 mi |
Old Quarry Middle School 16100 West 127th Street, Lemont, IL 60439 | 6-8 | 3.1 mi |
Lemont Twp High School 800 Porter Street, Lemont, IL 60439 | 9-12 | 2.8 mi |
Disclaimer:
School attendance boundaries provided by ATTOM Data Solutions and are for reference only. Contact the school directly to verify enrollment eligibility.
Price & Sales History for 13824 Amelia Dr
Date
Details
Price
Change
Source
8/29/2026
Price Reduced
$739,900
-1.35%
MLS
7/20/2026
Listed
$750,000
59.91%
MLS
1/25/2018
Sold
$469,000
—
Public Record
Disclaimer: Historical sales information is derived from public records provided by the county offices. Information is not guaranteed and should be independently verified.
Tax History
Tax History for 13824 Amelia Dr
Year
Property Taxes
Change
Tax Assessment
Change
2023
$11,045
—
$54,389
-4%
2023
$11,045
5%
$56,460
21%
2022
$10,525
3%
$46,771
—
2021
$10,224
-2%
$46,771
—
2020
$10,385
-1%
$46,771
-4%
2019
$10,486
-19%
$48,764
-15%
2018
$13,017
1142%
$57,221
1123%
2017
$1,048
-5%
$4,677
—
2016
$1,104
—
$4,677
—
Disclaimer: Historical tax information is derived from public records provided by the county offices. Information is not guaranteed and should be independently verified.
Estimate the Cost
Estimate the Cost for 13824 Amelia Dr
13824 Amelia Drive, Lemont, IL 60439 (MLS# 12709471) is a Single Family property with 4 bedrooms, 2 full bathrooms and 1 partial bathroom. 13824 Amelia Drive is currently listed for $739,900 and was received on July 20, 2026. Want to learn more about 13824 Amelia Drive? Do you have questions about finding other Single Family real estate for sale in Lemont? You can browse all Lemont real estate or contact a Coldwell Banker agent to request more information.