This is a carousel with tiles that activate property listing cards. Use the previous and next buttons to navigate.
1/1
$1,050,000
This is a carousel with tiles that activate property listing cards. Use the previous and next buttons to navigate.
1/1
Property Description
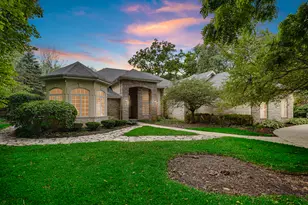
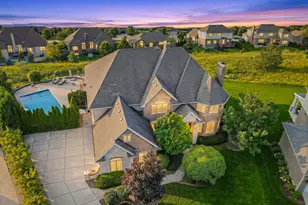
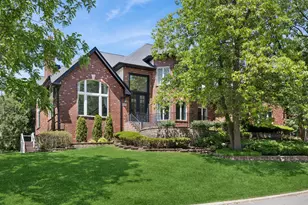
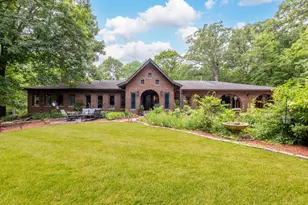
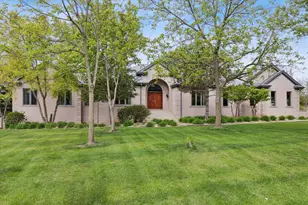
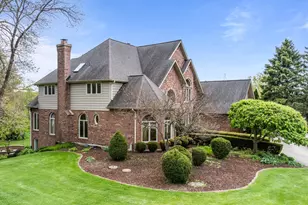
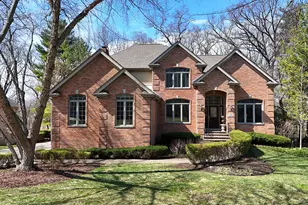
Experience unparalleled elegance in this custom-built, 2-story brick estate. Spanning a massive 8,237 total square feet, this 6-bedroom, 5.1-bathroom home combines grand-scale entertaining with modern, high-efficiency infrastructure. Make a statement the moment guests arrive with a stunning rounded, two-sided staircase set against soaring vaulted ceilings. The heart of the home features a gourmet kitchen equipped for a chef, flowing seamlessly into living areas anchored by three cozy fireplaces. Whether hosting a formal dinner or a casual gathering, the layout offers a perfect sense of scale and light. Escape the everyday in your own year-round retreat. This residence boasts a spectacular heated indoor pool and sauna, offering a five-star spa experience. The pool is anchored by a dramatic overhead waterfall, creating a tranquil atmosphere with the soothing sound of falling water. This private oasis is supported by a robust infrastructure, including two 200-amp electrical panels, 3-zone heating, and a roof only 4 years old. The unfinished basement offers a blank canvas for your finishing touches and comes already equipped with roughed-in plumbing for an additional bathroom or bar. For the hobbyist, the 3-car attached garage features 12-foot ceilings and an oversized overhead door, perfect for car lifts, large SUVs, or boat storage. Step outside to a professionally landscaped yard featuring a sprawling brick paver patio and a charming gazebo, ideal for summer evenings. This is more than a home; it is a lifestyle of comfort and sophistication.
Full Property Details
Full Property Details for 15916 S Windmill Dr
General
- Sold For: $1,050,000
- Taxes: $26,155 (2024)
- Status: Closed
- Type: Single Family
- Source: MRED
- MLS ID: 12616671
- Added to Site: 120 day(s) ago
Interior
- Interior Features: Vaulted Ceiling(s), Cathedral Ceiling(s), Sauna, Built-in Features, Open Floorplan, Granite Counters, Separate Dining Room
- Fireplace: Yes
- Fireplace(s): Family Room, Living Room, Other, Wood-Burning
- Appliances: Double Oven, Microwave, Dishwasher, Refrigerator, High-End Refrigerator, Washer, Dryer, Cooktop, Oven, Humidifier
- Flooring: Hardwood, Carpet
Rooms
Bathrooms
- Total Bathrooms: 6
- Full Bathrooms: 5
- Half Bathrooms: 1
- Bathroom Features: Whirlpool, Separate Shower, Steam Shower, Double Sink
Bedrooms
- Total Bedrooms: 6
Additional Information
- Equipment: Water Softener (Owned), Carbon Monoxide Detectors, Sump Pump
- Other Features: School Bus Service, Interstate Access
Parking
- Garage: Yes
- Attached garage: Yes
- Garage Spaces: 3
- Total Spaces: 3
- Parking Features: Garage Door Opener, Garage, Yes, Garage Owned, Attached
Location
- Area: Homer Glen
- County: Will
- Subdivision: Windmill Estates
- Driving Directions: 159th street ( East of Gaugar Rd) to Windmill Dr (S)
School Information
- School District: 33C
- Midd School District: 33C
- Elementary School: William E Young
- Middle School: Homer Junior High School
- High School: Lockport Township High School
- Private School: Lockport Township High School
Community
- Assoc. Fees Include: None
Heating & Cooling
- Cooling Type: Central Air Conditioning
- Heating Type: Natural Gas
Utilities
- Water: Well
Structural Information
- Construction: Brick
- Exterior Const.: Brick
- Basement Desc.: Unfinished, Bath/Stubbed, Concrete, Full
- Foundation: Concrete Perimeter
- Roof: Asphalt
- Windows: Skylight(s), Drapes
- Sub-Flooring: Hardwood, Carpet
- Square Feet: 6,967
- Sq. Ft. Source: Plans
- Year Built: 1998
Lot Features
- Lot Size (Acres): 0.79
- Lot Size Range: .50 to .99 Acre
- Lot Dimensions: 34412
Financial Considerations
- Parking Included: Yes
- Assessment Year: 1998
- Tax Amount: $26,155
- Tax Year: 2024
Disclosures and Reports
- Ownership: Fee Simple
- Property ID: 1605202010010000
Listed by HomeSmart Realty Group
Sold by Infiniti Properties, Inc.

Get Pre-Approved Today
Schools
Schools serving 15916 S Windmill Dr
School Districts:Lockport Township High School District 205, Homer Community Consolidated School District 33c
| Name | Grades | Distance |
|---|---|---|
William E Young School 16240 South Cedar Road, Homer Glen, IL 60491 | PK-4 | 0.8 mi |
Homer Jr High School 15711 S Bell Rd, Homer Glen, IL 60491 | 7-8 | 3.4 mi |
Lockport Township High School East 1333 East 7th Street, Lockport, IL 60441 | 9-12 | 2 mi |
Disclaimer:
School attendance boundaries provided by ATTOM Data Solutions and are for reference only. Contact the school directly to verify enrollment eligibility.
Price & Sales History for 15916 S Windmill Dr
Date
Details
Price
Change
Source
7/31/2026
Sold
$1,050,000
-12.43%
MLS
6/04/2026
Price Reduced
$1,199,000
-4.08%
MLS
5/09/2026
Price Reduced
$1,250,000
-7.41%
MLS
4/11/2026
Listed
$1,350,000
—
MLS
Disclaimer: Historical sales information is derived from public records provided by the county offices. Information is not guaranteed and should be independently verified.
15916 S Windmill Drive, Homer Glen, IL 60491 (MLS# 12616671) is a Single Family property that was sold at $1,050,000 on July 31, 2026. Want to learn more about 15916 S Windmill Drive? Do you have questions about finding other Single Family real estate for sale in Homer Glen? You can browse all Homer Glen real estate or contact a Coldwell Banker agent to request more information.