No photo available
$445,000 Just Listed
Property Description
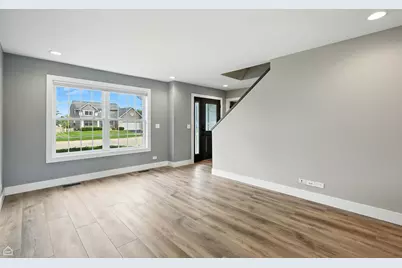
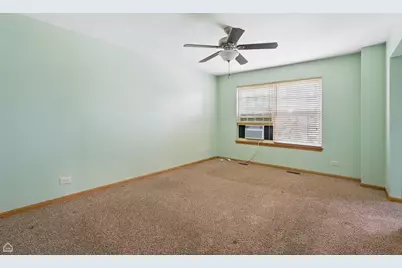
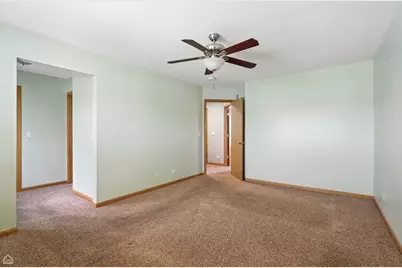
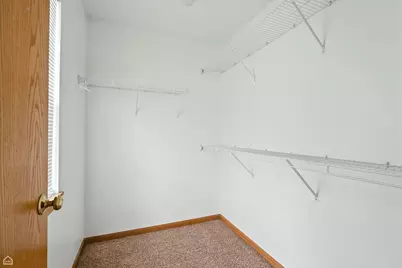
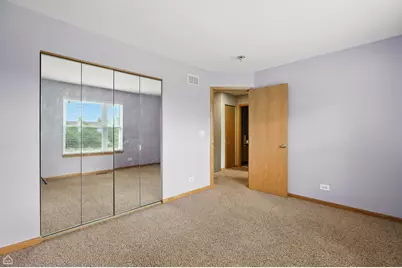
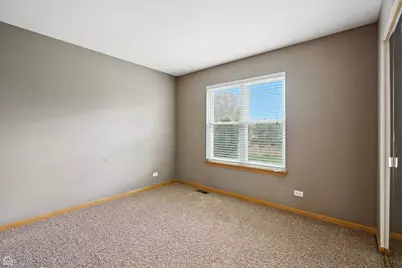
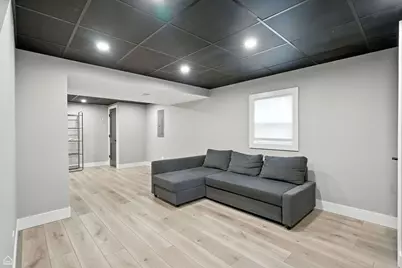
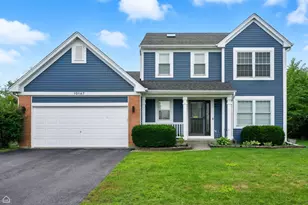
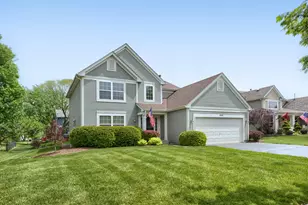
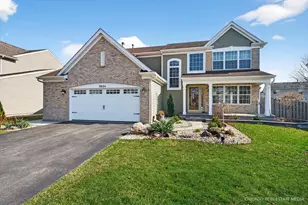
Charming, updated home is looking for a new owner! The first floor has been totally remodeled with new paint, flooring, kitchen, half bath and laundry! It is so beaurifully updated. There are new cabinets and counters in the kitchen, which includes a great island and newer stainless appliances! The dining area has a built in table and comfy benches. It's great! Head out the newer slider to the spacious patio and fenced yard! There's even a first floor laundry! Upstairs are 3 nice bedrooms. The primary has a private bath and large walk in closet. The other bedrooms are perfect sized and share the hall bath. You'll love the updated basement! It has newer laminate flooring, fresh paint AND a great full bath! The backyard is fenced and highlighted with a large deck where you can enjoy the beautiful weather. This home is so close to Northwestern hospital, health club, I-90 and schools! You will want to live here! Smart thermostat included for your convenience. Come and live here! Tenant's rights until Oct 31.
Full Property Details
Full Property Details for 10167 Bennington Dr
General
- Price: $445,000
- Taxes: $6,617 (2025)
- Status: Active
- Type: Single Family
- Source: MRED
- MLS ID: 12743224
Rental Information
- Complex Features: Sidewalks, Street Lights
Interior
- Basement: Finished, F
- Appliances: Range, Microwave, Dishwasher, Refrigerator, Washer, Dryer, Disposal, Stainless Steel Appliance(s)
- Flooring: Laminate
Rooms
Bathrooms
- Total Bathrooms: 4
- Full Bathrooms: 3
- Half Bathrooms: 1
- Basement Baths: Yes
Bedrooms
- Total Bedrooms: 3
Additional Information
- Equipment: Carbon Monoxide Detectors, Sump Pump, Water Heater-Gas
Parking
- Garage: Yes
- Attached garage: Yes
- Garage Spaces: 2
- Total Spaces: 6
- Parking Features: Asphalt, Garage Door Opener, Yes, Garage Owned, Attached, Driveway, Owned, Garage
Location
- Area: Huntley
- County: McHenry
- Township: Grafton
- Subdivision: Southwind
- Driving Directions: Rt 47 to Reed Rd, W to Wellington Dr, L to Bennington Dr, R to home on R
School Information
- School District: 158
- Elem School District: 158
- Midd School District: 158
- High School District: 158
- Elementary School: Chesak Elementary School
- Middle School: Marlowe Middle School
- High School: Huntley High School
- Private School: Huntley High School
Community
- Assoc. Fees Include: None
Heating & Cooling
- Cooling Type: Central Air Conditioning
- Heating Type: Natural Gas, Forced Air
Utilities
- Sewer: Public Sewer
- Water: Public
Structural Information
- Model: ASTER
- Construction: Frame
- Exterior Const.: Frame
- Basement: Yes
- Basement Desc.: Finished, Full
- Foundation: Concrete Perimeter
- Roof: Asphalt
- Sub-Flooring: Laminate
- Square Feet: 1,508
- Sq. Ft. Source: Assessor
- Year Built: 1999
Manufactured Home
- Model: ASTER
Lot Features
- Lot Size (Acres): 0.2
- Lot Size Range: Less than .25 Acre
- Lot Dimensions: 68 x 120 x 77 x 120
- Fence: Yes
- Fencing (Description): Fenced
Financial Considerations
- Parking Included: Yes
- Assessment Year: 1999
- Tax Amount: $6,617.74
- Tax Year: 2025
- Pays Sewer: Public Sewer
Disclosures and Reports
- Ownership: Fee Simple
- Property ID: 1822478010
Listed by RE/MAX Suburban

Get Pre-Approved Today
Get a Great Insurance Rate
Schools
Schools serving 10167 Bennington Dr
School District:Huntley Consolidated School District 158
| Name | Grades | Distance |
|---|---|---|
Martin Elementary School, Lake in the Hills, IL 10920 Reed Road, Lake in the Hills, IL 60156 | 3-5 | 0.6 mi |
Chesak Elementary School 10910 Reed Road, Lake in the Hills, IL 60156 | K-2 | 0.8 mi |
Marlowe Middle School 9625 Haligus Road, Lake in the Hills, IL 60156 | 6-8 | 0.6 mi |
Huntley High School 13719 Harmony Road, Huntley, IL 60142 | 9-12 | 3.8 mi |
Disclaimer:
School attendance boundaries provided by ATTOM Data Solutions and are for reference only. Contact the school directly to verify enrollment eligibility.
Tax History
Tax History for 10167 Bennington Dr
Year
Property Taxes
Change
Tax Assessment
Change
2024
$6,585
-2%
$99,250
11%
2023
$6,707
100%
$89,157
10%
2022
-100%
$81,185
6%
2021
$7,942
—
$76,460
3%
2021
$7,942
5%
$74,420
3%
2019
$7,587
9%
$72,520
17%
2017
$6,989
-2%
$61,999
-6%
2018
$7,103
-1%
$65,787
12%
2016
$7,179
4%
$58,945
6%
2015
$6,909
7%
$55,708
11%
2014
$6,450
4%
$50,141
1%
2013
$6,212
3%
$49,595
-1%
2012
$6,016
—
$49,995
—
Disclaimer: Historical tax information is derived from public records provided by the county offices. Information is not guaranteed and should be independently verified.
Estimate the Cost
Estimate the Cost for 10167 Bennington Dr
10167 Bennington Drive, Huntley, IL 60142 (MLS# 12743224) is a Single Family property with 3 bedrooms, 3 full bathrooms and 1 partial bathroom. 10167 Bennington Drive is currently listed for $445,000 and was received on August 27, 2026. Want to learn more about 10167 Bennington Drive? Do you have questions about finding other Single Family real estate for sale in Huntley? You can browse all Huntley real estate or contact a Coldwell Banker agent to request more information.