This is a carousel with tiles that activate property listing cards. Use the previous and next buttons to navigate.
1/30
$330,000
This is a carousel with tiles that activate property listing cards. Use the previous and next buttons to navigate.
1/30
Property Description
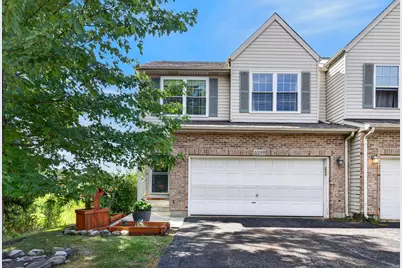
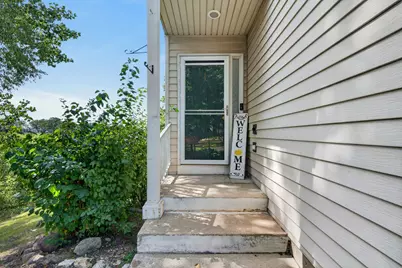
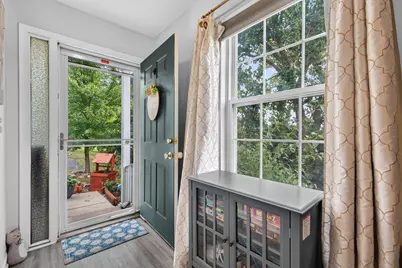
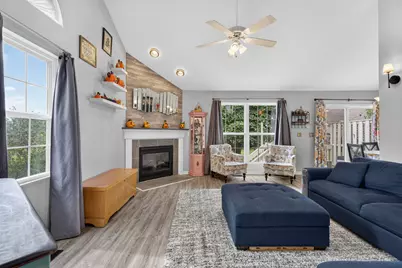
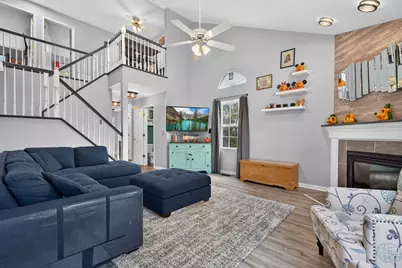
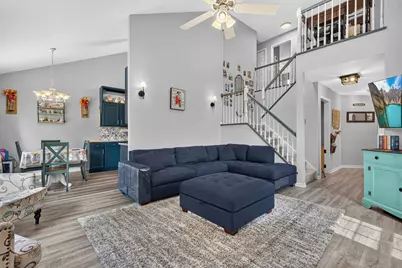
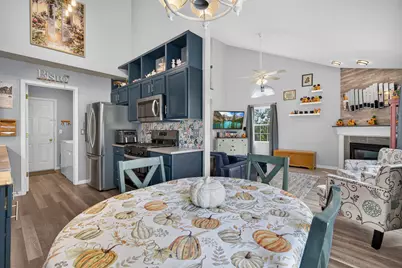
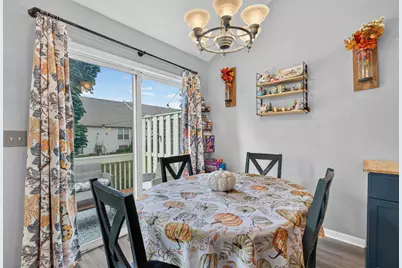
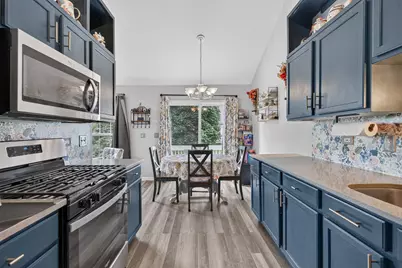
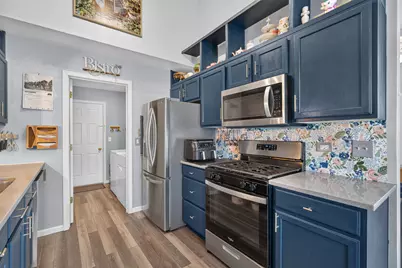
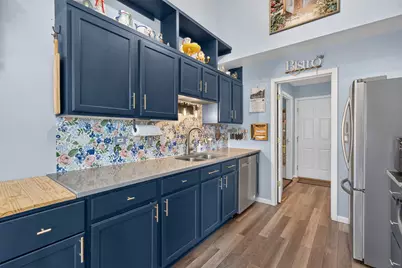
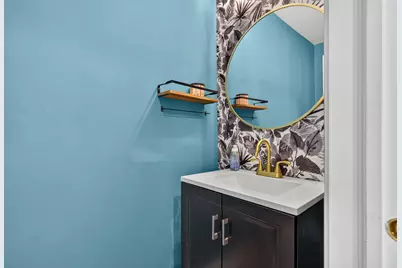
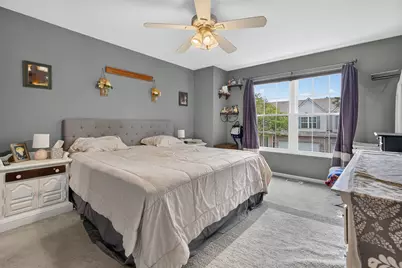
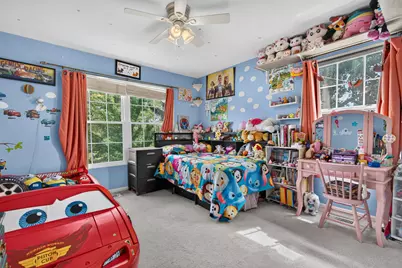
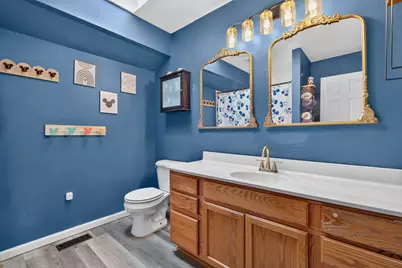
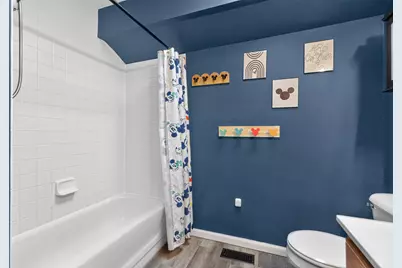
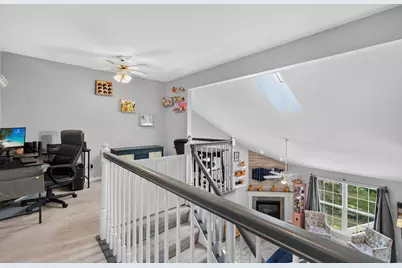
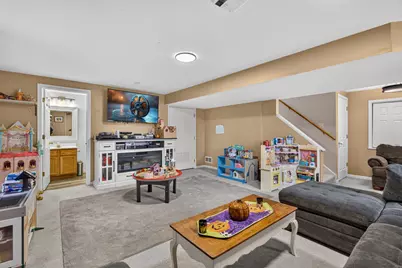
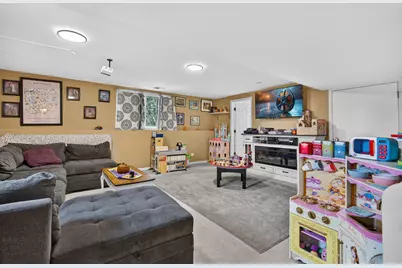
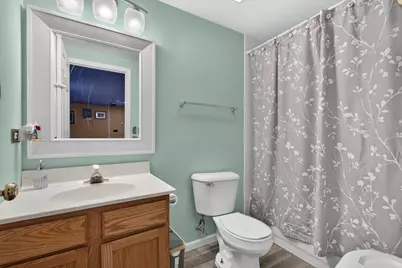
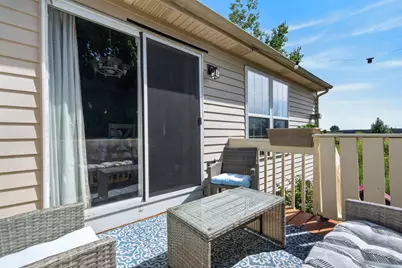
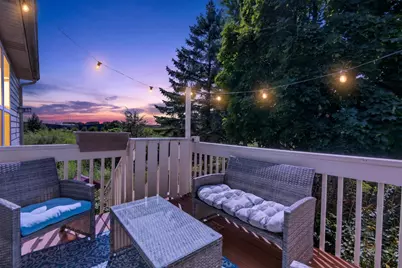
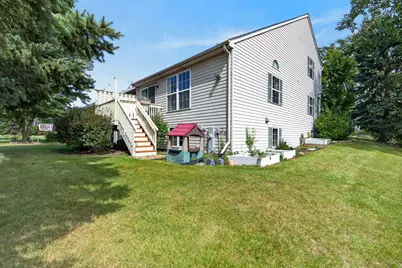
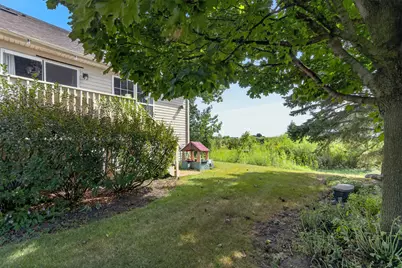
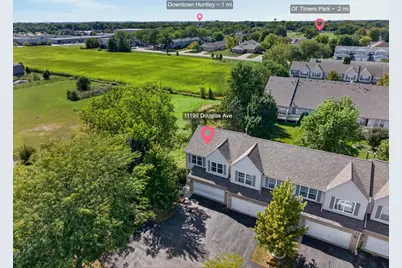
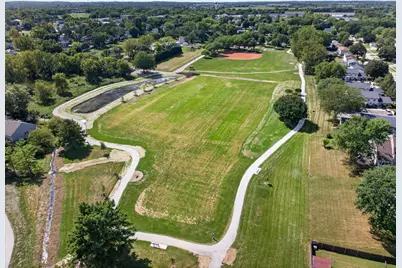
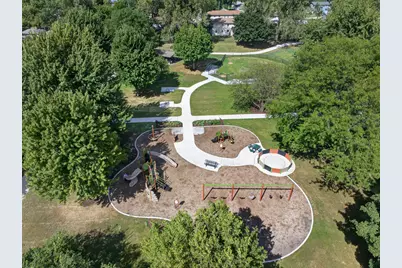
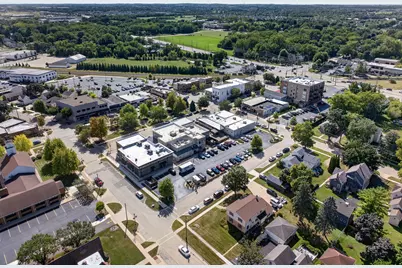
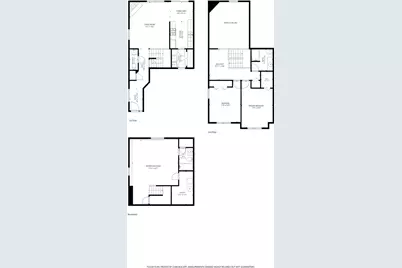
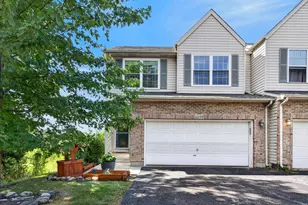
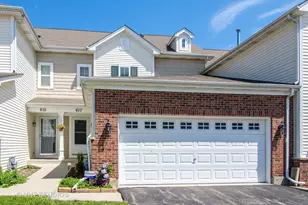
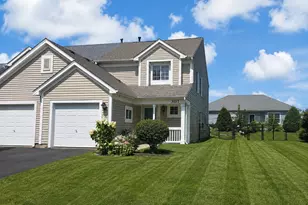
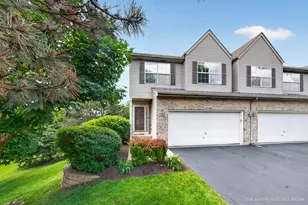
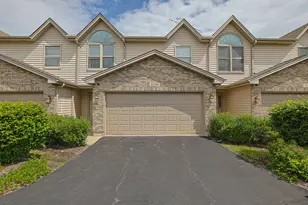
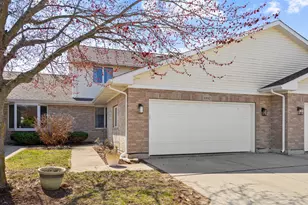
Welcome to this well-maintained private end-unit townhome near Historic Downtown Huntley with Reed Road Campus schools, featuring 2 bedrooms, a versatile loft, updated kitchen, vaulted ceilings, and a finished lookout/walkout basement. The spacious living room offers vaulted ceilings and a skylight, creating a bright, open feel. A walkout deck provides the perfect spot for morning coffee, relaxing, or entertaining, while the end-unit location offers added privacy. The updated kitchen features quartz countertops, custom upper cabinets, a custom spice rack, newer sink and lighting, and all-new appliances replaced between 2023-2024. Upstairs, you'll find two spacious bedrooms, a shared hall bathroom, and a flexible loft that can be used as a home office, study, reading area, or additional sitting space. The finished lookout/walkout basement provides valuable additional room for a recreation area, home gym, hobbies, or entertaining. Numerous improvements have been completed, including a new roof and skylight (2023), new LVP flooring throughout the first floor (2023), updated bathroom floors (2023), kitchen quartz countertops (2022), kitchen sink and lighting (2022), bathroom mirrors and lighting (2020), deck stairs (2017), and new front windows (2026). With its desirable end-unit location, functional floor plan, private outdoor space, flexible loft, finished basement, and extensive improvements, this townhome is ready to welcome its next owner. Blocks away from Downtown Huntley shopping and restaurants, Huntley Library, and newly renovated Ol'Timers park and playground.
Full Property Details
Full Property Details for 11199 Douglas Ave
General
- Price: $330,000
- HOA FEE: $230/month
- Taxes: $4,905 (2025)
- Status: Active
- Type: Townhouse
- Source: MRED
- MLS ID: 12754039
Interior
- Basement: Finished, C
- Interior Features: Vaulted Ceiling(s), Walk-In Closet(s), Open Floorplan, Dining Combo, Quartz Counters
- Fireplace: Yes
- Number of Fireplaces: 1
- Fireplace(s): Living Room, Gas Log
- Appliances: Range, Microwave, Dishwasher, Refrigerator, Disposal, Stainless Steel Appliance(s)
- Flooring: Carpet
Rooms
Bathrooms
- Total Bathrooms: 3
- Full Bathrooms: 2
- Half Bathrooms: 1
- Basement Baths: Yes
Bedrooms
- Total Bedrooms: 2
Additional Information
- Equipment: Carbon Monoxide Detectors, Ceiling Fan(s), Sump Pump
- Other Features: School Bus Service, Interstate Access
Parking
- Garage: Yes
- Attached garage: Yes
- Garage Spaces: 2
- Total Spaces: 2
- Parking Features: Asphalt, Garage Door Opener, Yes, Garage Owned, Attached, Garage
Location
- Area: Huntley
- County: McHenry
- Township: Grafton
- Subdivision: Wildridge
- Driving Directions: Rt-47 N to Algonquin to Ruth S to Douglas
School Information
- School District: 158
- Elem School District: 158
- Midd School District: 158
- High School District: 158
- Elementary School: Chesak Elementary School
- Middle School: Marlowe Middle School
- High School: Huntley High School
- Private School: Huntley High School
Community
- Assoc. Fees Include: Insurance, Exterior Maintenance, Lawn Care, Scavenger, Snow Removal
- Pets Allowed: Yes
- Pets: Cats OK, Dogs OK
- Pet Restrictions: Cats OK, Dogs OK, / 999lbs.
- Mgmt. Company: Wildridge Townhome Association
Heating & Cooling
- Cooling Type: Central Air Conditioning
- Heating Type: Natural Gas, Forced Air
Utilities
- Sewer: Public Sewer
- Water: Public
Structural Information
- Structure Type: Townhouse (2-Story)
- Construction: Aluminum Siding, Brick
- Exterior Const.: Aluminum Siding, Brick
- Basement: Yes
- Basement Desc.: Finished, Crawl Space, Daylight
- Foundation: Concrete Perimeter
- Roof: Asphalt
- Common Walls: End Unit
- Windows: Skylight(s), Blinds
- Doors: Mirrored Closet Door(s), Sliding Doors, 6 Panel Door(s)
- Sub-Flooring: Carpet
- Entry Floor Number: 1
- Stories/Levels: 2
- Square Feet: 1,380
- Sq. Ft. Source: Assessor
- Year Built: 1998
Unit Information
- Units in Building: 5
Additional Structures
- Other Structures: None
Lot Features
- Lot Dimensions: COMMON
- Lot Features: Common Grounds, Landscaped, Mature Trees
Animals
- Animals Allowed: Cats OK, Dogs OK
Financial Considerations
- Association Fee: $230
- Assoc Fee Freq.: Monthly
- Parking Included: Yes
- Assessment Year: 1998
- Tax Amount: $4,905
- Tax Year: 2025
- Pays Sewer: Public Sewer
Disclosures and Reports
- Ownership: Condo
- Property ID: 1828439010
Listed by Redfin Corporation

Get Pre-Approved Today
Get a Great Insurance Rate
Schools
Schools serving 11199 Douglas Ave
School District:Huntley Consolidated School District 158
| Name | Grades | Distance |
|---|---|---|
Chesak Elementary School 10910 Reed Road, Lake in the Hills, IL 60156 | K-2 | 0.8 mi |
Martin Elementary School, Lake in the Hills, IL 10920 Reed Road, Lake in the Hills, IL 60156 | 3-5 | 1 mi |
Marlowe Middle School 9625 Haligus Road, Lake in the Hills, IL 60156 | 6-8 | 1.1 mi |
Huntley High School 13719 Harmony Road, Huntley, IL 60142 | 9-12 | 2.7 mi |
Disclaimer:
School attendance boundaries provided by ATTOM Data Solutions and are for reference only. Contact the school directly to verify enrollment eligibility.
Tax History
Tax History for 11199 Douglas Ave
Year
Property Taxes
Change
Tax Assessment
Change
2024
$4,703
4%
$74,230
11%
2023
$4,543
100%
$66,682
10%
2022
-100%
$60,719
6%
2021
$4,233
—
$57,185
3%
2021
$4,233
4%
$55,660
3%
2019
$4,053
2%
$54,239
7%
2017
$3,983
-2%
$50,817
-6%
2018
$4,079
2%
$53,922
12%
2016
$4,007
17%
$48,315
6%
2015
$3,430
-1%
$45,662
1%
2014
$3,452
-15%
$45,234
-12%
2013
$4,043
1%
$51,492
-1%
2012
$4,018
—
$51,907
—
Disclaimer: Historical tax information is derived from public records provided by the county offices. Information is not guaranteed and should be independently verified.
Estimate the Cost
Estimate the Cost for 11199 Douglas Ave
11199 Douglas Avenue, Huntley, IL 60142 (MLS# 12754039) is a Townhouse property with 2 bedrooms, 2 full bathrooms and 1 partial bathroom. 11199 Douglas Avenue is currently listed for $330,000 and was received on September 11, 2026. Want to learn more about 11199 Douglas Avenue? Do you have questions about finding other Townhouse real estate for sale in Huntley? You can browse all Huntley real estate or contact a Coldwell Banker agent to request more information.