
This is a carousel with tiles that activate property listing cards. Use the previous and next buttons to navigate.
1/27
$325,000
This is a carousel with tiles that activate property listing cards. Use the previous and next buttons to navigate.
1/27
Property Description
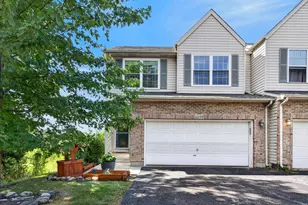
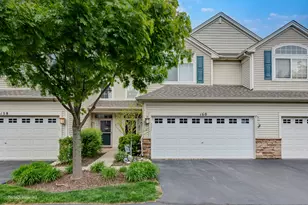
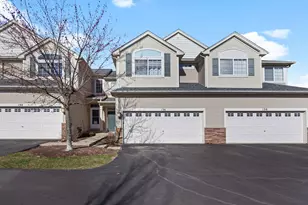
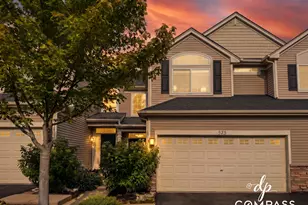
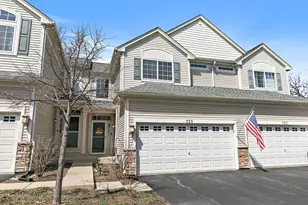
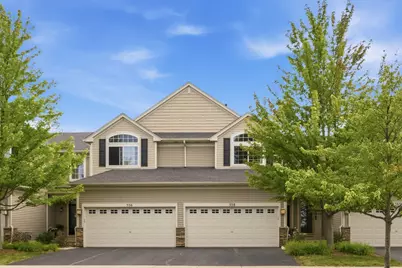
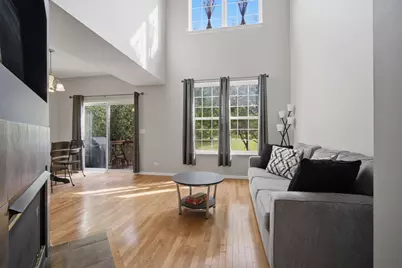
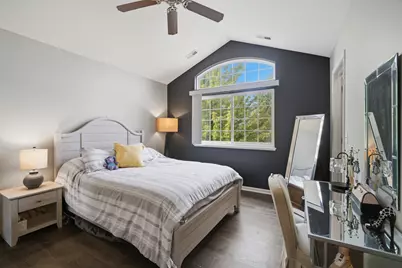
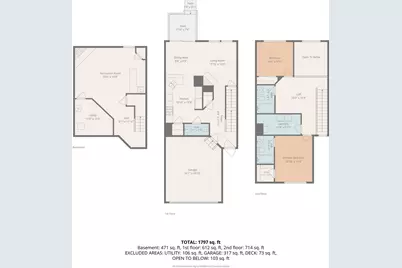
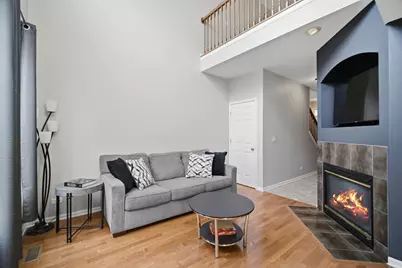
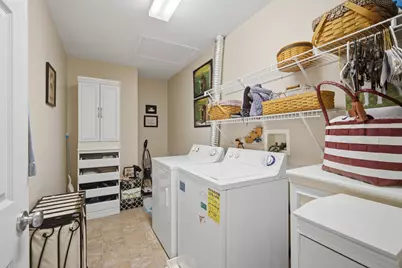
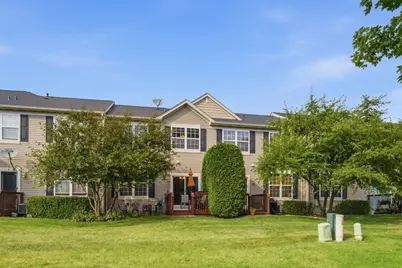
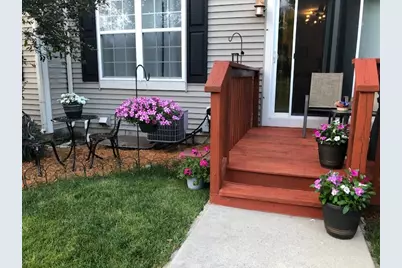
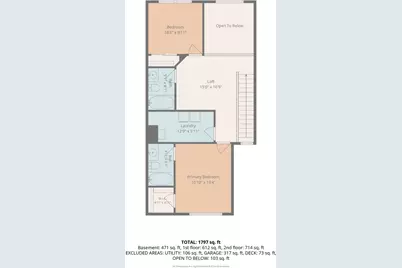
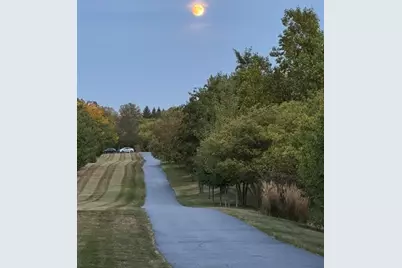
What if your next home came with peaceful views instead of another row of townhomes...AND a full finished basement?! Located in a tranquil setting, this move-in ready home offers rare privacy, flexible living space, and protected views where no future homes will ever be built. The light-filled 2-story living room features a dramatic wall of windows overlooking mature trees and open green space. Warm hardwood floors lead to a beautiful kitchen with a pantry, dining area and sliding glass doors out to your private deck. Upstairs includes a primary suite with a walk-in closet and ensuite bath, a second bedroom, second-floor laundry, and a versatile loft (perfect for a home office, reading area, or gym). What truly sets this home apart is the full finished basement, featuring a second fireplace and a wet bar perfect for hanging out, hosting game days or entertaining. Enjoy neighborhood walking paths, nearby parks, shopping, golf, and major expressways, complete with an included home warranty for buyer peace of mind. Homes with this combination of open views, finished basement, and location don't come along often.
Full Property Details
Full Property Details for 558 Telluride Dr
General
- Price: $325,000
- HOA FEE: $269/month
- Taxes: $5,158 (2025)
- Status: Active
- Type: Townhouse
- Source: MRED
- MLS ID: 12715453
- Updated: 9/13/2026
- Added to Site: 61 day(s) ago
Interior
- Basement: Finished, F
- Interior Features: Cathedral Ceiling(s), Wet Bar, Storage, Walk-In Closet(s)
- Fireplace: Yes
- Number of Fireplaces: 2
- Fireplace(s): Living Room, Basement, Gas Log
- Appliances: Range, Microwave, Dishwasher, Refrigerator, Washer, Dryer
- Flooring: Hardwood
Rooms
Bathrooms
- Total Bathrooms: 3
- Full Bathrooms: 2
- Half Bathrooms: 1
Bedrooms
- Total Bedrooms: 2
Additional Information
- Shared Amenities: Bike Room/Bike Trails, Park, Ceiling Fan
- Equipment: Carbon Monoxide Detectors, Ceiling Fan(s), Sump Pump
- Other Features: School Bus Service
Parking
- Garage: Yes
- Attached garage: Yes
- Garage Spaces: 2
- Total Spaces: 2
- Parking Features: Asphalt, Yes, Garage Owned, Attached, Garage
Location
- Area: Gilberts
- County: Kane
- Township: Rutland
- Subdivision: Timber Trails
- Driving Directions: Rt. 31 to Big Timber Road (W) to Timber Trails Blvd. (N) to Telluride Dr.
School Information
- School District: 300
- Elem School District: 300
- Midd School District: 300
- High School District: 300
- Elementary School: Liberty Elementary School
- Middle School: Hampshire Middle School
- High School: Hampshire High School
- Private School: Hampshire High School
Community
- Assoc. Fees Include: Water, Insurance, Exterior Maintenance, Lawn Care, Scavenger, Snow Removal
- Pets Allowed: Yes
- Pets: Cats OK, Dogs OK
- Pet Restrictions: Cats OK, Dogs OK, / 100lbs.
- Mgmt. Company: McGill Management
Heating & Cooling
- Cooling Type: Central Air Conditioning
- Heating Type: Natural Gas
Utilities
- Sewer: Public Sewer
- Water: Public
Structural Information
- Structure Type: Townhouse (2-Story)
- Model: Krofton
- Construction: Vinyl Siding, Brick
- Exterior Const.: Vinyl Siding, Brick
- Basement: Yes
- Basement Desc.: Finished, Full
- Foundation: Concrete Perimeter
- Windows: Screens
- Sub-Flooring: Hardwood
- Entry Floor Number: 1
- Stories/Levels: 2
- Square Feet: 1,797
- Sq. Ft. Source: Estimated
- Year Built: 2005
Unit Information
- Units in Building: 2
Manufactured Home
- Model: Krofton
Lot Features
- Lot Dimensions: COMMON
- Lot Features: Common Grounds, Backs to Open Grnd
Animals
- Animals Allowed: Cats OK, Dogs OK
Financial Considerations
- Master Assoc. Fee: $190
- Association Fee: $269
- Assoc Fee Freq.: Monthly
- Assoc Fee Desc.: 190
- Transfer Fees: $190
- Other Assoc Fees: $190
- Parking Included: Yes
- Assessment Year: 2005
- Tax Amount: $5,158
- Tax Year: 2025
- Pays Sewer: Public Sewer
Disclosures and Reports
- Ownership: Condo
- Special Conditions: Home Warranty
- Property ID: 225306030
Listed by Keller Williams ONEChicago
Get Pre-Approved Today
Get a Great Insurance Rate
Schools
Schools serving 558 Telluride Dr
School District:Community Unit School District 300
| Name | Grades | Distance |
|---|---|---|
Gilberts Elementary School 729 Paperbark Lane, Gilberts, IL 60136 | K-5 | 2.4 mi |
Dundee Middle School, Dundee, IL 4200 West Main Street, Dundee, IL 60118 | 6-8 | 1.8 mi |
Hampshire High School 1600 Big Timber Road, Hampshire, IL 60140 | 9-12 | 6.9 mi |
Disclaimer:
School attendance boundaries provided by ATTOM Data Solutions and are for reference only. Contact the school directly to verify enrollment eligibility.
Price & Sales History for 558 Telluride Dr
Date
Details
Price
Change
Source
7/25/2026
Listed
$325,000
—
MLS
Disclaimer: Historical sales information is derived from public records provided by the county offices. Information is not guaranteed and should be independently verified.

Tax History
Tax History for 558 Telluride Dr
Year
Property Taxes
Change
Tax Assessment
Change
2025
$5,158
—
$75,716
8%
2025
$5,158
8%
$69,829
11%
2023
$4,777
2%
$63,148
8%
2022
$4,685
3%
$58,222
6%
2021
$4,539
—
$54,761
3%
2021
$4,539
5%
$53,363
4%
2019
$4,335
5%
$51,217
12%
2017
$4,113
2%
$45,774
5%
2016
$4,036
1%
$43,578
6%
2015
$3,998
14%
$41,158
-1%
2014
$3,501
-17%
$41,649
-13%
2018
$4,208
6%
$48,068
13%
2012
$3,961
—
$42,412
—
Disclaimer: Historical tax information is derived from public records provided by the county offices. Information is not guaranteed and should be independently verified.
Estimate the Cost
Estimate the Cost for 558 Telluride Dr
558 Telluride Drive, Gilberts, IL 60136 (MLS# 12715453) is a Townhouse property with 2 bedrooms, 2 full bathrooms and 1 partial bathroom. 558 Telluride Drive is currently listed for $325,000 and was received on July 25, 2026. Want to learn more about 558 Telluride Drive? Do you have questions about finding other Townhouse real estate for sale in Gilberts? You can browse all Gilberts real estate or contact a Coldwell Banker agent to request more information.