This is a carousel with tiles that activate property listing cards. Use the previous and next buttons to navigate.
1/1
$365,000
This is a carousel with tiles that activate property listing cards. Use the previous and next buttons to navigate.
1/1
Property Description
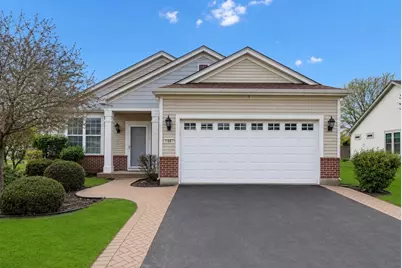
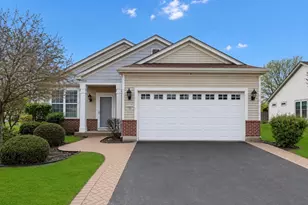
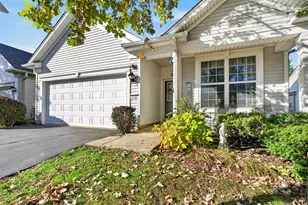
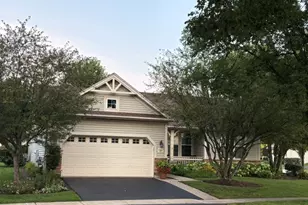
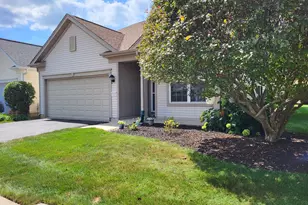
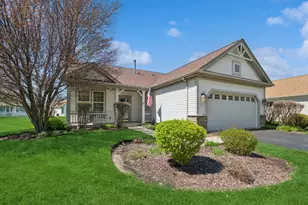
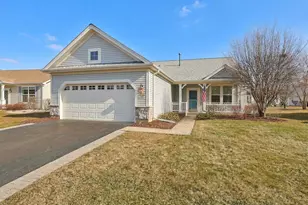
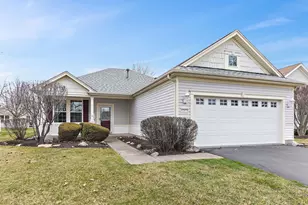
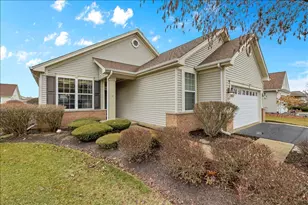
Welcome home to 11667 Stonewater Crossing! This charming home is tucked quaintly in Del Webb's Sun City Premier 55+ community. Active community including walking and bike paths, Whisper Creek Golf Course, tennis, bocce, softball, two separate fitness facilities, indoor/outdoor pools, clubhouse and so much more for you to enjoy! This Festival model has two spacious bedrooms with large, extensive closets and two full spotless bathrooms. The home has been freshly painted for it's brand new buyers! Brand new carpet installation. New, top of the line, pristine hardwood flooring installed just a few years back. Additional storage and shelving in the garage. Roof (5 years old) Original owner kept this stunning residence in immaculate condition! Nothing to do but to move right in! Schedule your showing today!
Full Property Details
Full Property Details for 11667 Stonewater Crossing
General
- Sold For: $365,000
- HOA FEE: $155/month
- Taxes: $5,584 (2024)
- Status: Closed
- Type: Single Family
- Source: MRED
- MLS ID: 12637612
- Added to Site: 109 day(s) ago
Rooms
Bathrooms
- Total Bathrooms: 2
- Full Bathrooms: 2
Bedrooms
- Total Bedrooms: 2
Additional Information
- Other Features: Adult Community
Parking
- Garage: Yes
- Attached garage: Yes
- Garage Spaces: 2
- Total Spaces: 2
- Parking Features: Garage Door Opener, Yes, Attached, Garage
Location
- Area: Huntley
- County: McHenry
- Subdivision: Del Webb Sun City
- Driving Directions: Rte. 47 to Del Webb Blvd. Right onto Stonewater Crossing. Home is located on the left.
School Information
- School District: 158
- Midd School District: 158
Community
- Assoc. Fees Include: Clubhouse, Exercise Facilities, Pool, Scavenger, Snow Removal
- Mgmt. Company: First Service Residential
Heating & Cooling
- Cooling Type: Central Air Conditioning
- Heating Type: Natural Gas
Utilities
- Water: Public
Structural Information
- Architectural Style: Ranch
- Construction: Vinyl Siding
- Exterior Const.: Vinyl Siding
- Basement Desc.: None
- Square Feet: 1,520
- Sq. Ft. Source: Builder
- Year Built: 2002
Manufactured Home
- Model: Festival
Lot Features
- Lot Size Range: Less than .25 Acre
- Lot Dimensions: 129.7 x 53.1 x 129.3 x 53.1
Financial Considerations
- Association Fee: $155
- Assoc Fee Freq.: Monthly
- Assessment Year: 2002
- Tax Amount: $5,584
- Tax Year: 2024
Disclosures and Reports
- Ownership: Fee Simple with Homeowners Association
- Property ID: 1832327011
Listed by eXp Realty
Sold by Huntley Realty

Get Pre-Approved Today
Schools
Schools serving 11667 Stonewater Crossing
School District:Huntley Consolidated School District 158
| Name | Grades | Distance |
|---|---|---|
Leggee Elementary School 13723 Harmony Huntley Road, Huntley, IL 60142 | K-5 | 1.1 mi |
Heineman Middle School 725 Doctor John Burkey Drive, Algonquin, IL 60102 | 6-8 | 3.6 mi |
Huntley High School 13719 Harmony Road, Huntley, IL 60142 | 9-12 | 0.9 mi |
Disclaimer:
School attendance boundaries provided by ATTOM Data Solutions and are for reference only. Contact the school directly to verify enrollment eligibility.
Price & Sales History for 11667 Stonewater Crossing
Date
Details
Price
Change
Source
8/15/2026
Sold
$365,000
-1.32%
MLS
5/07/2026
Listed
$369,900
—
MLS
Disclaimer: Historical sales information is derived from public records provided by the county offices. Information is not guaranteed and should be independently verified.
11667 Stonewater Crossing, Huntley, IL 60142 (MLS# 12637612) is a Single Family property that was sold at $365,000 on August 15, 2026. Want to learn more about 11667 Stonewater Crossing? Do you have questions about finding other Single Family real estate for sale in Huntley? You can browse all Huntley real estate or contact a Coldwell Banker agent to request more information.