This is a carousel with tiles that activate property listing cards. Use the previous and next buttons to navigate.
1/36
$589,900
This is a carousel with tiles that activate property listing cards. Use the previous and next buttons to navigate.
1/36
Property Description
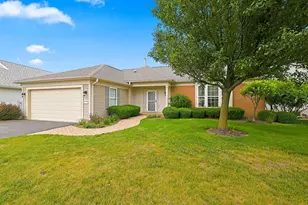
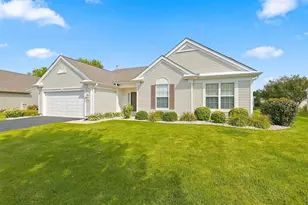
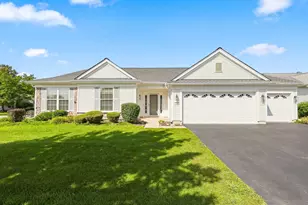
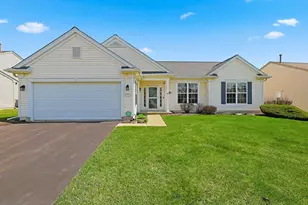
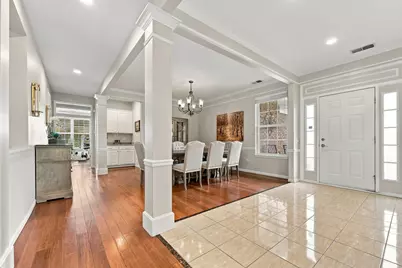
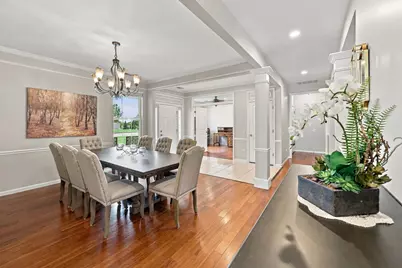
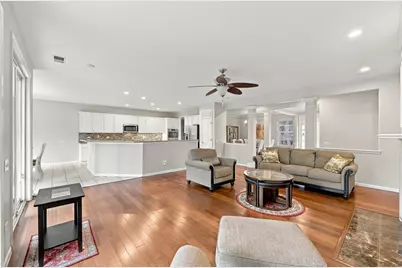
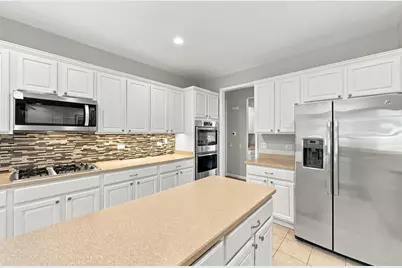
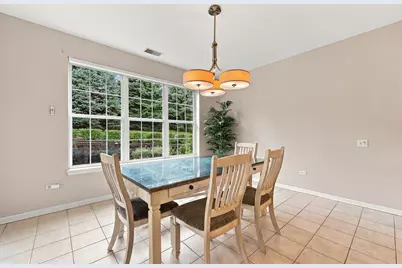
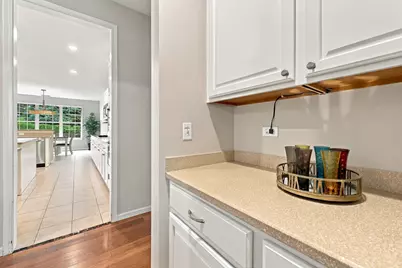
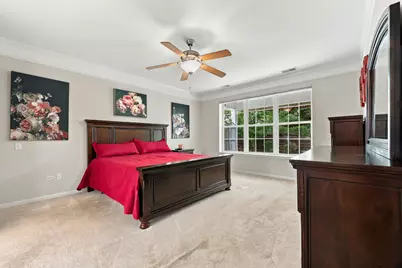
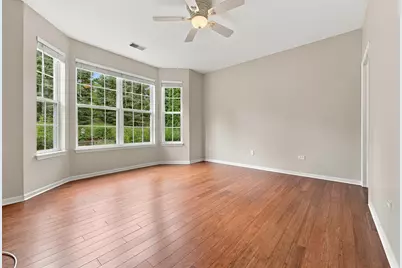
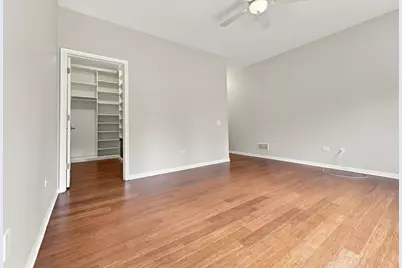
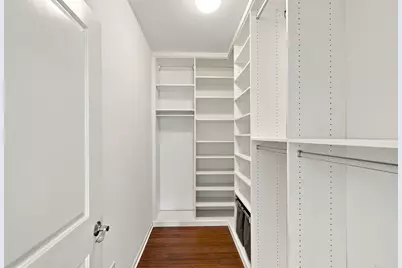
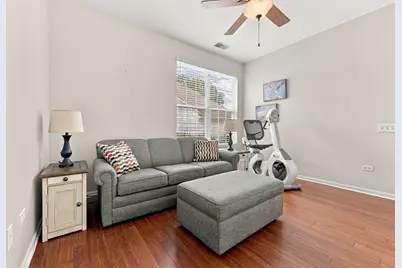
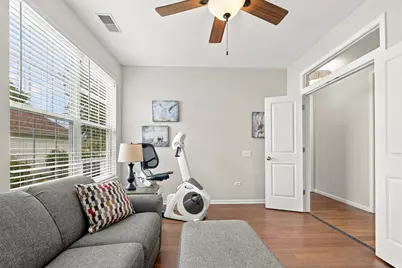
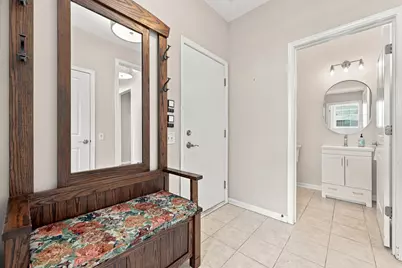
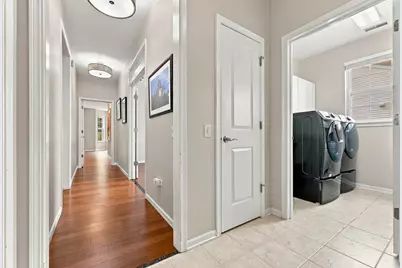
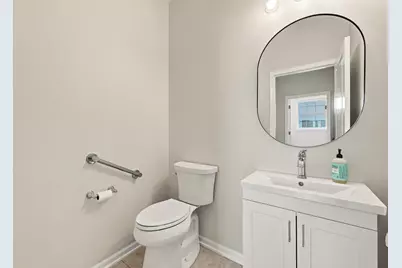
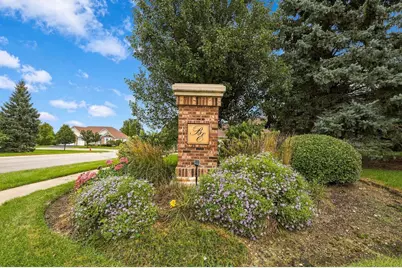
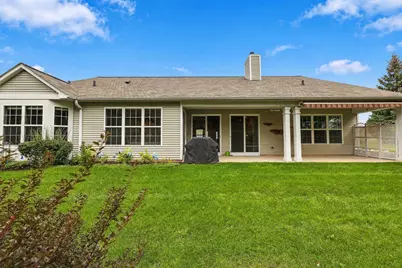
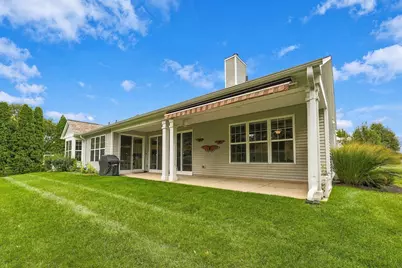
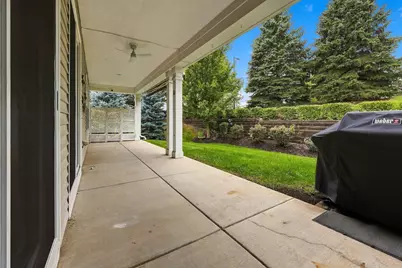
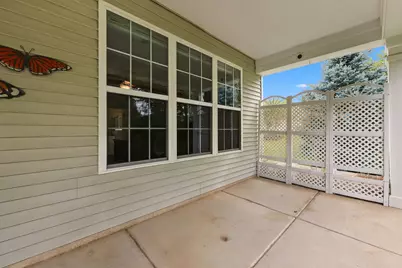
Welcome to luxury living in this elegant Ashcroft sitting on a premium, private lot in sought after Brentwood Estates neighborhood in Del Webb Sun City~2 Bedrooms, 2.5 Baths plus Den & 3 car garage~Hardwood flooring~Fireplace~Recessed lighting~Electric Hunter Douglas Blinds~Grand gourmet Kitchen with crisp white cabinets, durable Corian counters & island, Stainless steel appliances including double oven (all 2018)~Retreat to Primary Suite with massive walk-in closet w custom organizers & extra linen cabinet, double vanity, walk-in tub, & heated ceramic flooring~2nd Bedroom is impressive with it's own walk-in closet w/ organizers & bay window~All 3 bathrooms have been beautifully modernized~Private covered patio with awning backing to mature tree line & private berm plus lawn irrigation system~HVAC 2018~Water Heater 2019~Washer & Dryer 2018~Come join the fun in Sun City's 55 & over vibrant resort like community with all of the with all of the amenities~Whisper Creek Golf Course, Jameson's Restaurant, 2 outdoor pools~2 exercise facilities~Walking & bike trails~Indoor walking track~Pickleball, tennis, & bocce courts plus so much more!
Full Property Details
Full Property Details for 12805 Muir Dr
General
- Price: $589,900
- HOA FEE: $159/month
- Taxes: $10,963 (2025)
- Status: Active
- Type: Single Family
- Source: MRED
- MLS ID: 12764500
- Updated: 9/30/2026
- Added to Site: 15 day(s) ago
Rental Information
- Complex Features: Clubhouse, Park, Pool, Tennis Court(s), Lake, Curbs, Sidewalks, Street Lights, Street Paved
Interior
- Basement: None
- Interior Features: 1st-Floor Bedroom, In-Law Floorplan, 1st-Floor Bath, Walk-In Closet(s)
- Fireplace: Yes
- Number of Fireplaces: 1
- Fireplace(s): Family Room, Gas Log, Gas Starter
- Appliances: Double Oven, Microwave, Dishwasher, Refrigerator, Washer, Dryer, Disposal, Stainless Steel Appliance(s), Cooktop, Humidifier
- Flooring: Hardwood
Rooms
Bathrooms
- Total Bathrooms: 3
- Full Bathrooms: 2
- Half Bathrooms: 1
- Bathroom Features: Whirlpool, Separate Shower, Double Sink, Soaking Tub
Bedrooms
- Total Bedrooms: 2
Additional Information
- Equipment: Cable TV, Carbon Monoxide Detectors, Ceiling Fan(s), Lawn Sprinkler
- Other Features: Adult Community
Parking
- Garage: Yes
- Attached garage: Yes
- Garage Spaces: 3
- Total Spaces: 3
- Parking Features: Asphalt, Garage Door Opener, Yes, Garage Owned, Attached, Garage
Location
- Area: Huntley
- County: Kane
- Township: Rutland
- Subdivision: Del Webb Sun City
- Driving Directions: Del Webb Blvd to Sun City Blvd to Rt on Countryview to Muir
School Information
- School District: 158
- Elem School District: 158
- Midd School District: 158
- High School District: 158
Community
- Assoc. Fees Include: Clubhouse, Exercise Facilities, Pool, Scavenger
- Mgmt. Company: First Residential Services
Heating & Cooling
- Cooling Type: Central Air Conditioning
- Heating Type: Natural Gas
Utilities
- Sewer: Public Sewer
- Water: Public
Structural Information
- Architectural Info: Ranch
- Architectural Style: Ranch
- Model: Ashcroft
- Construction: Vinyl Siding, Brick
- Exterior Const.: Vinyl Siding, Brick
- Basement Desc.: None
- Foundation: Concrete Perimeter
- Roof: Asphalt
- Sub-Flooring: Hardwood
- Square Feet: 2,852
- Sq. Ft. Source: Assessor
- Year Built: 2005
Manufactured Home
- Model: Ashcroft
Lot Features
- Lot Size (Acres): 0.2005
- Lot Size Range: Less than .25 Acre
- Lot Dimensions: 9583
- Lot Features: Corner Lot
Financial Considerations
- Association Fee: $159
- Assoc Fee Freq.: Monthly
- Assessment Year: 2005
- Tax Amount: $10,963.7
- Tax Year: 2025
- Pays Sewer: Public Sewer
Disclosures and Reports
- Ownership: Fee Simple with Homeowners Association
- Property ID: 206327010
Listed by Huntley Realty
Get Pre-Approved Today
Get a Great Insurance Rate
Schools
Schools serving 12805 Muir Dr
School District:Huntley Consolidated School District 158
| Name | Grades | Distance |
|---|---|---|
Leggee Elementary School 13723 Harmony Huntley Road, Huntley, IL 60142 | K-5 | 1.4 mi |
Heineman Middle School 725 Doctor John Burkey Drive, Algonquin, IL 60102 | 6-8 | 4.9 mi |
Huntley High School 13719 Harmony Road, Huntley, IL 60142 | 9-12 | 1.3 mi |
Disclaimer:
School attendance boundaries provided by ATTOM Data Solutions and are for reference only. Contact the school directly to verify enrollment eligibility.
Price & Sales History for 12805 Muir Dr
Date
Details
Price
Change
Source
9/24/2026
Listed
$589,900
94.47%
MLS
5/17/2018
Sold
$303,333
—
Public Record
Disclaimer: Historical sales information is derived from public records provided by the county offices. Information is not guaranteed and should be independently verified.
Tax History
Tax History for 12805 Muir Dr
Year
Property Taxes
Change
Tax Assessment
Change
2025
$10,964
—
$169,670
8%
2025
$10,964
10%
$156,479
12%
2023
$9,995
2%
$139,357
8%
2022
$9,776
3%
$128,487
6%
2021
$9,506
—
$120,849
3%
2021
$9,506
7%
$117,764
4%
2019
$8,899
10%
$113,028
20%
2018
$8,115
-8%
$94,391
-19%
2017
$8,852
8%
$115,865
5%
2016
$8,180
-6%
$110,305
6%
2015
$8,723
-4%
$104,179
2%
2014
$9,132
7%
$101,981
-2%
2013
$8,504
—
$103,851
—
Disclaimer: Historical tax information is derived from public records provided by the county offices. Information is not guaranteed and should be independently verified.
Estimate the Cost
Estimate the Cost for 12805 Muir Dr
12805 Muir Drive, Huntley, IL 60142 (MLS# 12764500) is a Single Family property with 2 bedrooms, 2 full bathrooms and 1 partial bathroom. 12805 Muir Drive is currently listed for $589,900 and was received on September 24, 2026. Want to learn more about 12805 Muir Drive? Do you have questions about finding other Single Family real estate for sale in Huntley? You can browse all Huntley real estate or contact a Coldwell Banker agent to request more information.